HamptonBUCKROE420 Tappan Ave✓ Source: REIN MLS #10628022 · record updated Aug 19, 2026 · synced every 2 min · your inquiry is never resold
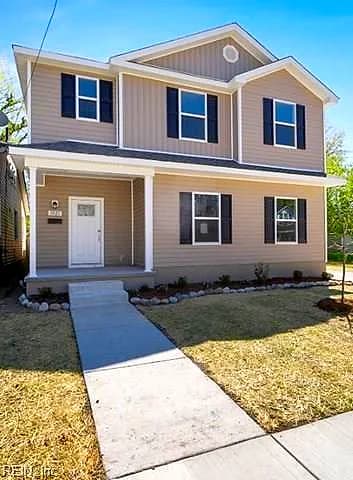
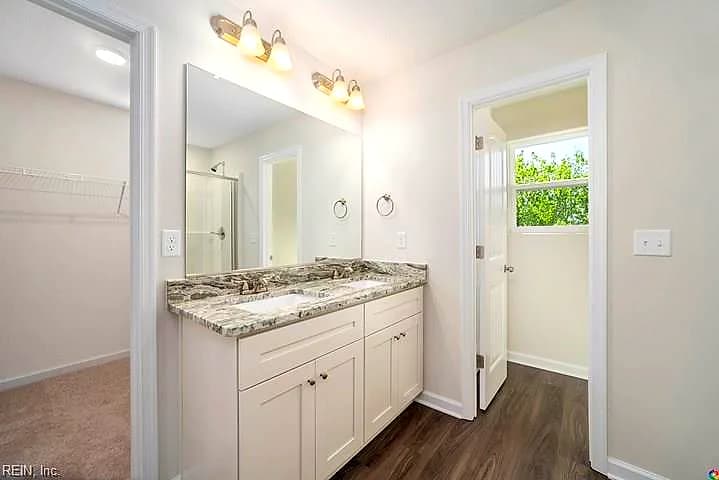
420 Tappan AVE, HAMPTON VA 23664 - Main photo
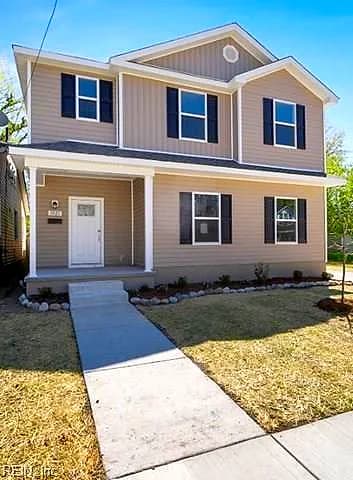
420 Tappan AVE, HAMPTON VA 23664 - Photo 2
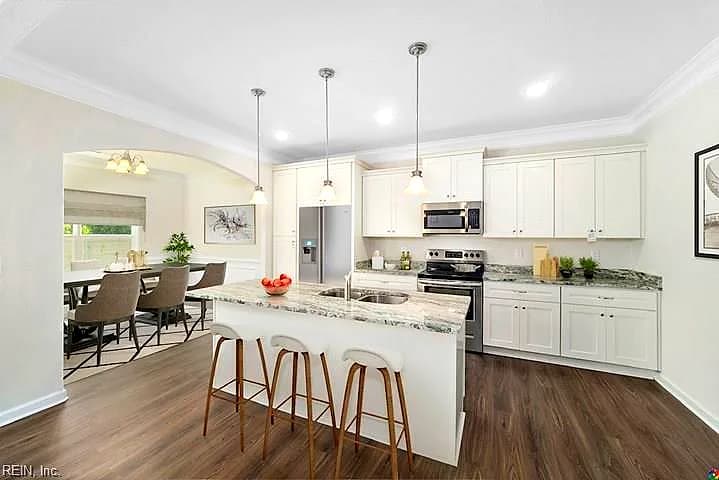
420 Tappan AVE, HAMPTON VA 23664 - Photo 3
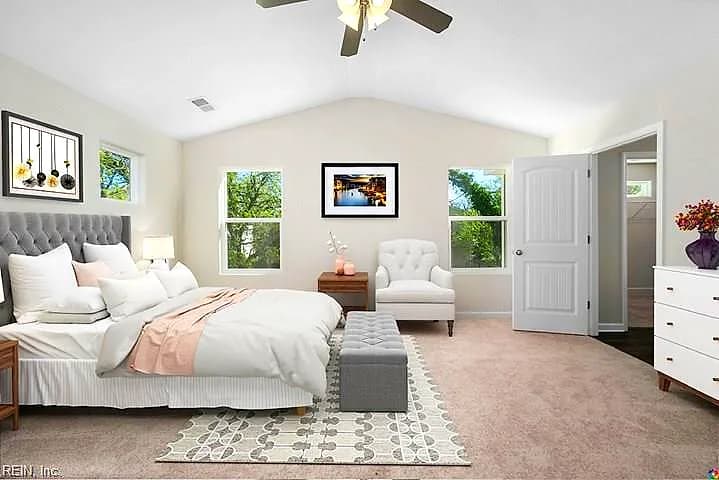
420 Tappan AVE, HAMPTON VA 23664 - Photo 4
420 Tappan AVE, HAMPTON VA 23664 - Photo 5
$489,000
$227 / sqft · est. $2,742/mo →
4beds
2.1baths
2,150sqft
139days on market

420 Tappan Ave, Hampton, VA 23664

ActiveResidential · built 2026 · BUCKROE

Facts & features

Type

Residential

Year built

2026

Price / sqft

$227

HOA

None

Taxes

$741/yr

County

Hampton VA

MLS #

10628022

Interior

Bedrooms
4
Full baths
2
Half baths
1
Approx. sqft
2,150
Stories
2
Flooring
Carpet, Ceramic, Laminate/LVP
Total rooms
5
Other rooms
Breakfast Area, PBR with Bath, Pantry, Utility Room
Appliances
Dishwasher, Disposal, Dryer Hookup, Microwave, Elec Range, Washer Hookup
Equipment
Ceiling Fan, Gar Door Opener

Construction & exterior

Style
Traditional
Subtype
Detached
Foundation
Crawl
Roof
Asphalt Shingle
Exterior
Vinyl
Pool
No Pool

Utilities & systems

Heating
Electric, Heat Pump
Cooling
Central Air
Water heater
Electric
Water
City/County
Sewer
City/County

Lot, parking & ownership

Subdivision
BUCKROE
Zoning
R9
Ownership
Fee Simple
Garage
Yes
Parking
Garage Att 2 Car, Driveway Spc
Possession
CLOSING
Disclosures
Contract Owner, Disclosure Statement

See more Hampton new construction homes.

Sources: REIN MLS record · null fields are suppressed, never faked

About this home

Proposed new construction offering 4 bedrooms and 2.5 baths with thoughtfully designed living spaces and quality craftsmanship throughout. Enjoy 9' ceilings on the first floor, a formal dining room, and an open layout with luxury vinyl plank flooring downstairs and plush carpet in select areas. The gourmet kitchen features custom soft-close cabinetry, granite countertops, stainless steel appliances, breakfast bar, and pendant lighting. The spacious primary suite includes a vaulted ceiling, walk-in closet, and a well-appointed bath with dual vanities and upgraded finishes. Additional highlights include smart wiring, energy-efficient systems, LED lighting, and a high-efficiency heat pump. Exterior boasts premium vinyl siding, architectural shingles, landscaped yard, and a carriage-style garage door with opener. Includes builder one-year warranty.

Listing courtesy of Greg Garrett · Garrett Realty Partners · REIN MLS #10628022

VaHome team overview

Our read on this home

by Tom & Dariya Milan, REALTORS® · LPT Realty

At a glance

Built in 2026, 420 Tappan Ave brings four bedrooms, two and a half baths, and 2,150 square feet of new construction to Hampton, Virginia — just nine minutes from Joint Base Langley-Eustis and a short walk from Buckroe Beach and Park.

Read the full overview ↓

Why this home stands out

New construction in an established Hampton neighborhood is genuinely rare, and 420 Tappan Ave delivers it — 2,150 square feet of thoughtfully laid-out space across four bedrooms and two and a half baths, all built to current code and energy standards. You're getting modern systems, fresh finishes, and zero deferred maintenance in a city that doesn't see a lot of ground-up residential builds at this scale.

BUCKROE and the Hampton real estate market

Hampton is one of the oldest English-speaking settlements in the country, and it carries that history without feeling stuck in it. The east side of the city — where 420 Tappan Ave sits — has a relaxed, coastal character shaped by its proximity to the Chesapeake Bay. Buckroe Beach is the anchor of the area: a genuine sandy beach with a park, a fishing pier, and a seasonal concert series that draws the whole neighborhood out on summer evenings. Streets here are tree-lined and relatively quiet, with a mix of longtime residents and newer families who discovered that Hampton offers a lot of city for the price. Hampton sits in Hampton Roads, giving you easy access to the broader metro — Norfolk, Newport News, and Virginia Beach are all within reach — while keeping daily life manageable and unhurried.

What's nearby

Day-to-day errands are easy from Tappan Ave. Little E's Grocery is just half a mile away for quick runs, and Q Smoke Shop & Convenience is within a mile when you need something fast. Alley Al's, also half a mile out, is a local favorite for a casual meal. Green Wave Watersports at Buckroe Beach is less than a mile away — perfect if paddleboarding or kayaking sounds like a Saturday plan. Buckroe Beach and Park itself is only 0.7 miles from your front door, making it a realistic walk or bike ride rather than a destination you have to plan around.

For different buyers

For military families relocating

Nine minutes to Joint Base Langley-Eustis and about fourteen to Naval Station Norfolk — 420 Tappan Ave sits in one of the most commute-friendly spots in Hampton Roads for active-duty households. A VA loan pairs naturally with new construction like this, and four bedrooms gives you the space to actually spread out during a PCS rather than just survive it.

For families upgrading

If your current home is starting to feel tight, 2,150 square feet across four bedrooms and two and a half baths gives everyone room to breathe. Built in 2026, there's nothing to fix, update, or negotiate around — you move in and start living. Buckroe Beach less than a mile away means weekends have a built-in destination the whole family will actually use.

More buyer questions

How far is 420 Tappan Ave from Joint Base Langley-Eustis?

The drive runs about nine minutes under normal traffic conditions, making this one of the closer residential options to Langley AFB in the Hampton area.

How far is 420 Tappan Ave from Naval Station Norfolk?

Naval Station Norfolk is approximately fourteen minutes away, a reasonable commute for sailors and civilians working on base.

Is 420 Tappan Ave in a flood zone?

Flood zone status for this address is detailed in the FloodRisk tile on this page — check there for the current FEMA designation and what it means for insurance.

What is the lot and property type at 420 Tappan Ave?

420 Tappan Ave is a single-family residential property built in 2026, offering 2,150 square feet, four bedrooms, and two and a half baths in Hampton, Virginia.

How close is Buckroe Beach to 420 Tappan Ave?

Buckroe Beach and Park is about 0.7 miles from the address — close enough to walk or ride a bike on a nice day.

Tom and Dariya Milan at LPT Realty know Hampton inside and out — reach out to get your questions answered and schedule a walkthrough of 420 Tappan Ave.

Summary generated by AI from public records and publicly available information.

Schools

VaHome School Score

Our own 1–10 rating, scored from Virginia Department of Education data.

VaHome School Score — calculated by VaHome.com from Virginia Department of Education assessment, progress, and attendance data. Attendance zones come from the MLS listing record; confirm the current zone with the school division before making an offer.

Flood & environment

FEMA flood zone AE · base flood elevation 7 ft · Special Flood Hazard Area (flood insurance typically required) · FIRM 515527

Flood Risk

Looking up FEMA flood zone…

Zone AE typically means lenders require flood insurance — factor it into the monthly numbers below.

Hurricane Evacuation Zone

Evacuation Zone A

Source: Virginia Dept. of Emergency Management — Know Your Zone

Explore this neighborhood

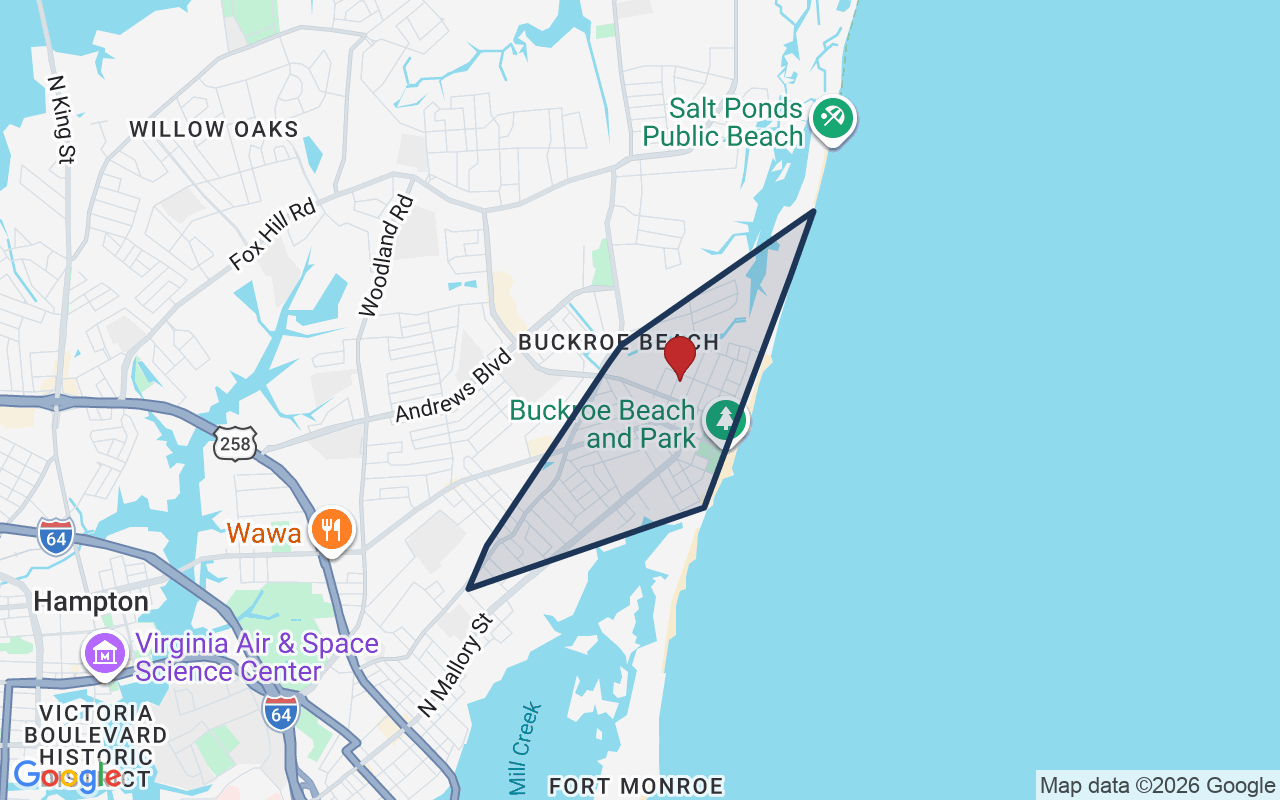
Buckroe

Buckroe is a residential neighborhood located in Hampton, Virginia, positioned near the water with convenient access to the city's amenities.

$275K

Median sale · 12 mo

$206

Sold $/sq ft

15d

Days on market

12

For sale now

$80K

HH income

73.9%

Owner-occupied

REIN MLS closed sales, trailing 12 mo · U.S. Census ACS 2024 5-year

Explore Buckroe
Map of Buckroe with neighborhood boundaryNeighborhood

houses for sale in Hampton

Location intelligence

Minutes to real places, not a score

Location & Neighborhood

Places within ~1 mile, ordered by distance from this property. Powered by Google Places.

Military Commute

Drive times to nearest bases

Drive times via Google Maps with current traffic patterns. Times are typical and may vary by time of day. Use the "Analyze" button up top to see live drive time to your saved base.

The numbers

Run the real carrying cost

Estimates only — taxes come from the public record; confirm rates with your lender. VA-eligible buyers: $0-down financing may apply.

Estimate your monthly payment

$2,742/mo

Principal & interest

$2,537

Property tax

$62

Home insurance

$143

PMI

None

HOA/Condo (paid separately)

None

Estimate only. Association (HOA/condo) fees are paid separately and are not included in the payment above. Insurance assumed at 0.35% of home value annually. Actual taxes, insurance, and rate will vary by lender, credit, and property. Contact a lender for a personalized quote.

Value & history

Judge value on real ground

Price context — similar nearby homes

$231,650$451,000

The 6 most similar homes nearby (same city, within ~20% of this size, ~2.5 mi; 6 sold). Context for judging the asking price — not an appraisal or an estimate of this home's value.

1642 N Mallory ST · 0.7 mi · 2,374 sqft$231,650 sold 2026-06
27 E Berkley DR · 1.4 mi · 2,174 sqft$451,000 sold 2026-03
30 Whipple DR · 1.6 mi · 2,211 sqft$335,000 sold 2026-01

Sale & Tax History

List Price

$489,000

Price / Sq Ft

$227

Annual Taxes

$741

Monthly Tax

$62

HOA

None

Tax Rate (effective)

0.15%

Sale Timeline (this listing)

EventDatePriceDetail
ListedApr 2, 2026$489,000
Currently listed$489,000

Looking for multi-year tax assessments or prior sales? REIN MLS only ships data for the current listing. For full property history, check the city assessor record:

Hampton Real Estate Assessor

Tax data above from REIN public-records sync. Sale timeline tracked from this listing's first appearance in our feed forward; prior owner sales are not included.
Comparable Properties

Comps are selected by city, bed count, square footage and price proximity. Composite similarity score weights bed match, sqft variance, price variance, and straight-line distance.

Market tempo

139 days on market — read it in context

Days on market reflects pricing, season, and inventory — compare it against similar nearby homes below before reading anything into it.

Questions buyers ask

Is 420 Tappan Ave in a good school zone?+
The assigned zones on the listing record are Francis Asbury Elementary (VaHome School Score 5.3/10), Benjamin Syms Middle (VaHome School Score 4.5/10), Phoebus (VaHome School Score 6.6/10). School attendance zones can change — always confirm enrollment with the local school division.
Is 420 Tappan Ave in a flood zone?+
FEMA maps this parcel in Zone AE with a base flood elevation of 7 ft — a high-risk flood band where lenders typically require flood insurance. See the flood section on this page for the full details and sources, and verify with an elevation certificate.
Does 420 Tappan Ave have an HOA?+
No — there are no HOA, condo, or association dues on the listing record for this property.
When was 420 Tappan Ave built?+
It was built in 2026, per the listing record.

Answers generated from the listing record, verified school zones, FEMA data, and cached nearby-places data — never invented.

The people

You'll talk to a person, not a lead queue

TD

Tom & Dariya Milan

LPT Realty · Hampton Roads · answer their own phone

✓ Your inquiry goes to Tom & Dariya — never sold to strangers

Listing courtesy of Greg Garrett · Garrett Realty Partners · REIN MLS #10628022

Call or text (757) 777-7577

Ask Dariya — instant answers

Schools, flood, drive times, what it really costs to own — answered from this page's data, by chat or voice.

Schedule a private tour

Free, no obligation — your inquiry goes to Tom & Dariya, never resold.

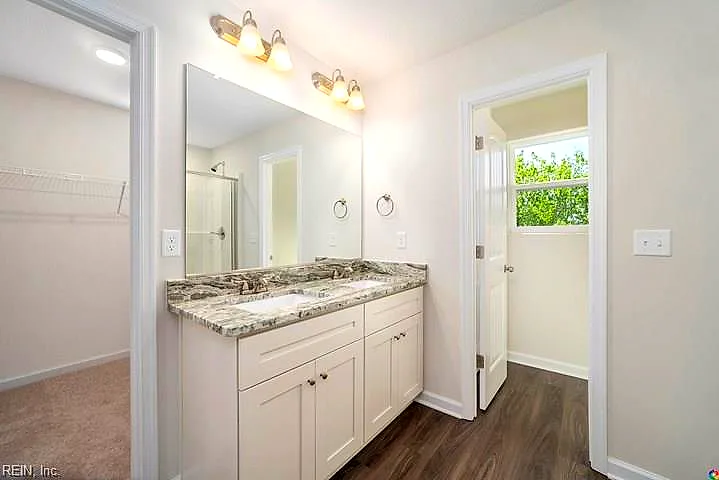
420 Tappan Ave, Hampton — photo

See it in person — the record only says so much.

Call or text (757) 777-7577

420 Tappan Ave, Hampton, Virginia 23664 · MLS #10628022 · Source: REIN MLS + public record. Information deemed reliable but not guaranteed — verify independently. School zones subject to change; confirm with the local school division. All locations are described by neutral geographic fact. Equal Housing Opportunity.