HamptonALL OTHERS AREA 102213 Claremont Ave #A✓ Source: REIN MLS #10632959 · record updated Jul 2, 2026 · synced every 2 min · your inquiry is never resold
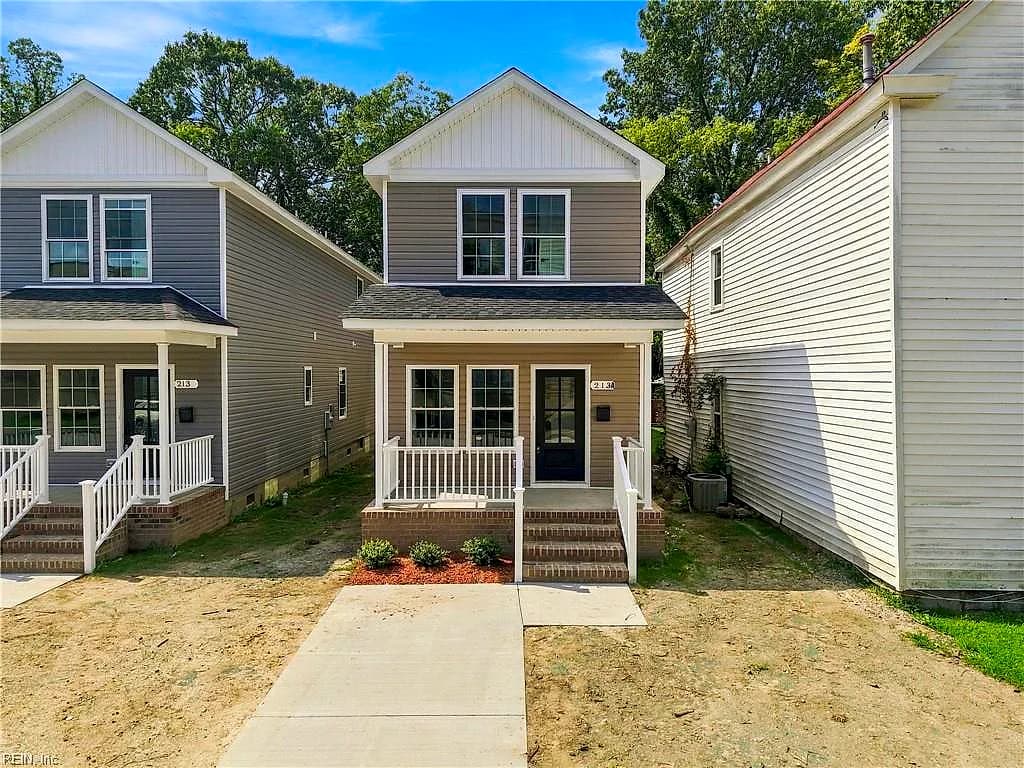
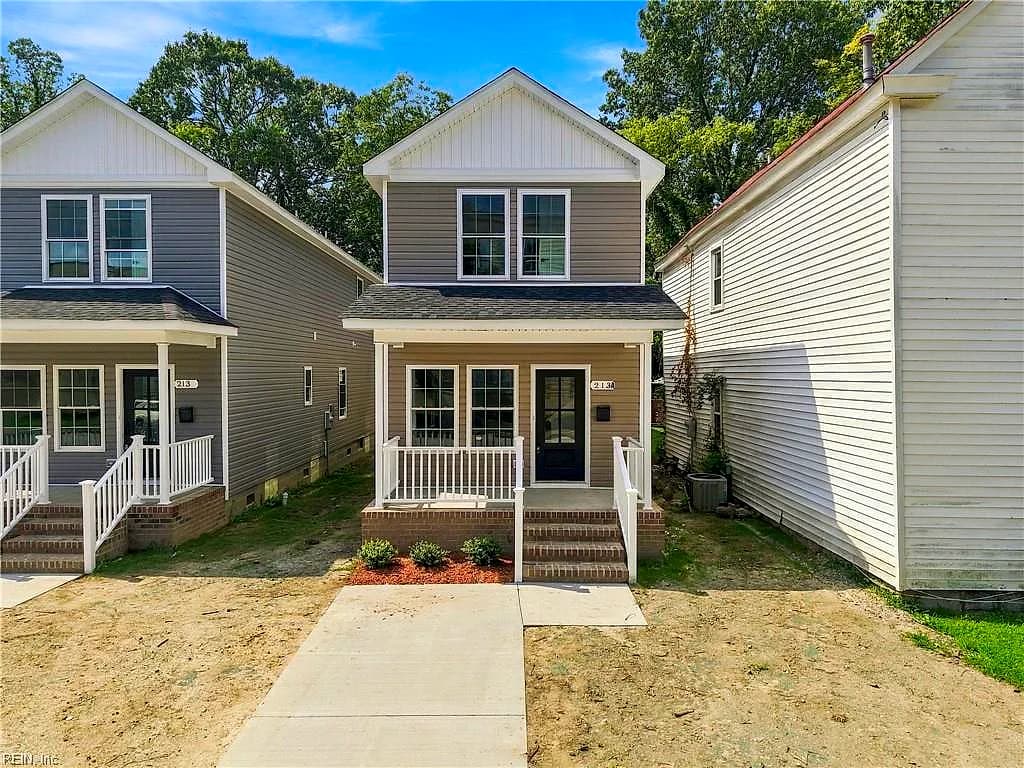
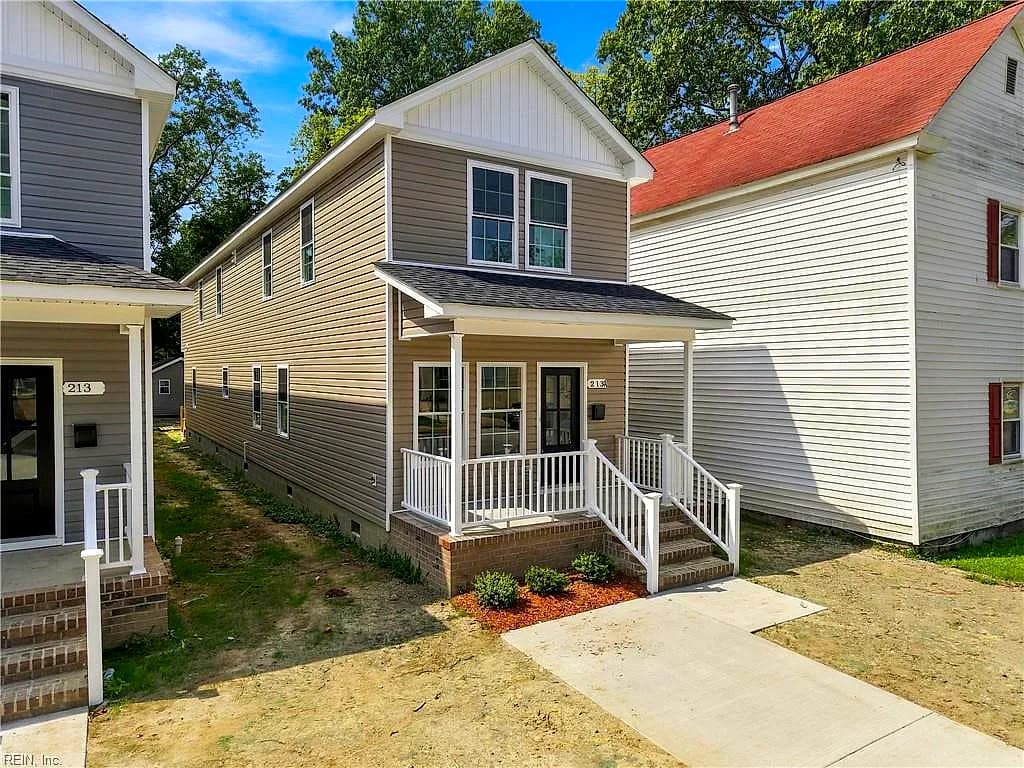
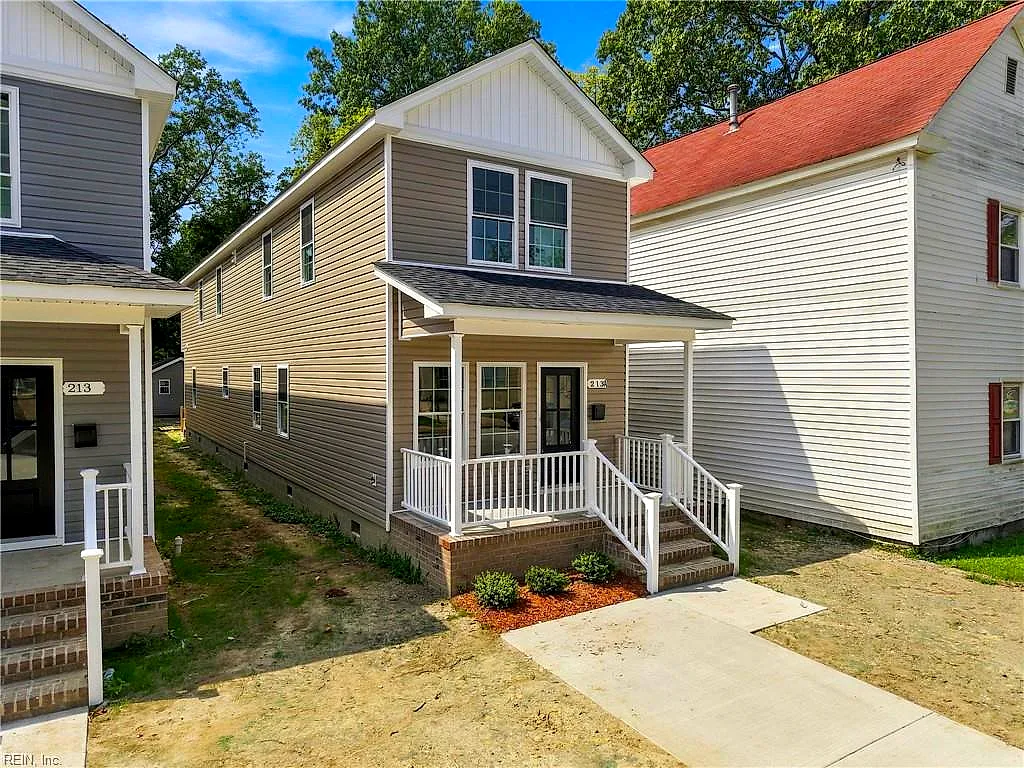
213 Claremont AVE #A, HAMPTON VA 23661 - Main photo
$439,999
$191 / sqft · est. $2,661/mo →
5beds
4.1baths
2,300sqft
59days on market

213 Claremont Ave #A, Hampton, VA 23661

Off MarketResidential · built 2026 · ALL OTHERS AREA 102

About this home

The listing, in the seller's words

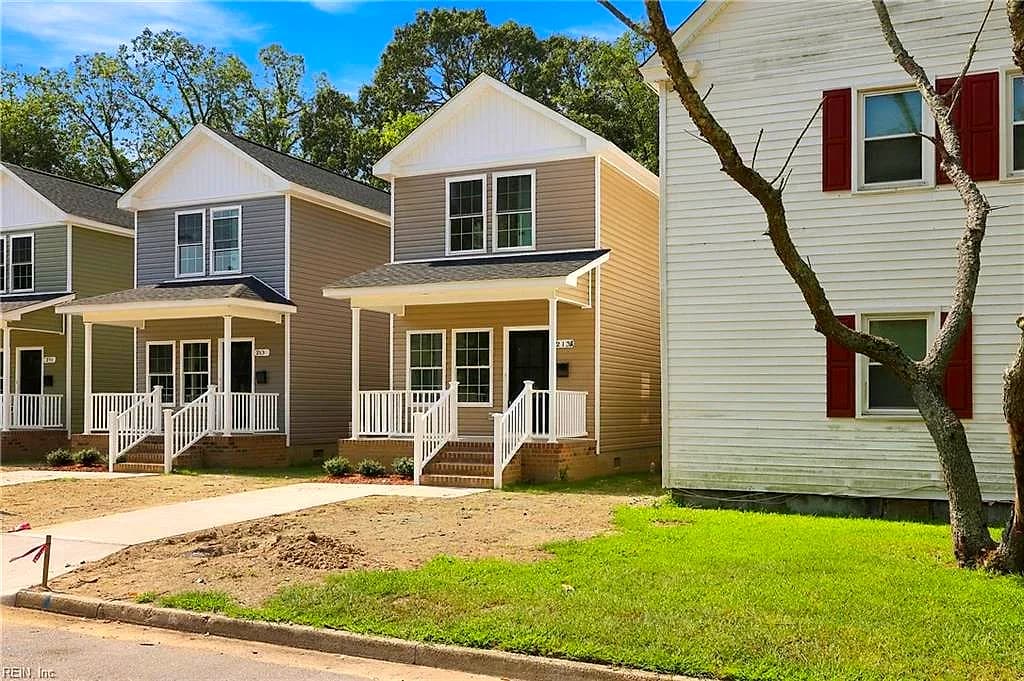
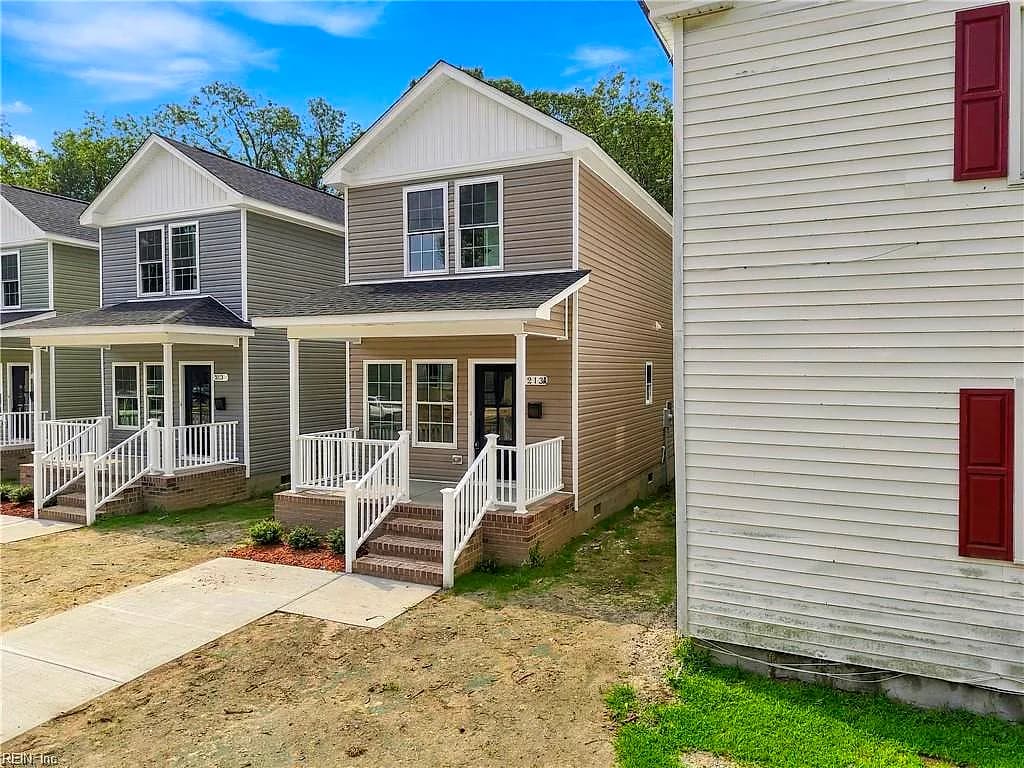
New construction two-story home offering 2,300 square feet of comfortable living space. Featuring 5 bedrooms and 4.5 bathrooms, this home provides the space and flexibility today's buyers are looking for. Enjoy the convenience of a primary suite located on the main level, offering privacy and ease of access. The main floor also features a bright living room, formal dining room, and a functional kitchen great for both everyday living and entertaining. The kitchen comes fully equipped with all major appliances, including a refrigerator, stove, microwave, and dishwasher—making this home move-in ready. Upstairs, you'll find additional generously sized bedrooms and bathrooms, providing ample space for family, guests, or a home office setup. Conveniently located just minutes from Hampton University, this home offers easy access to shopping, dining, and major roadways.

Listing courtesy of Erica Turner-Guerrier · Partners In Real Estate · REIN MLS #10632959

VaHome team overview

Our read on this home

At a glance

Meet 213 Claremont Ave #A — a brand-new 2026-built five-bedroom, four-and-a-half-bath home in Hampton, Virginia, delivering 2,300 square feet of thoughtfully designed living space on a compact lot just minutes from NSA Hampton Roads and everyday conveniences.

Read the full overview ↓

Why this home stands out

New construction in 2026 means everything — systems, finishes, fixtures — is starting fresh. With five bedrooms and four and a half baths spread across 2,300 square feet, this home offers a rare combination of space and modern build quality that older Hampton inventory simply can't match. Whether you need room for a growing household, a dedicated home office, or a guest suite, the floor plan has the flexibility to make it work.

ALL OTHERS AREA 102 and the Hampton real estate market

213 Claremont Ave #A sits in Hampton's ALL OTHERS AREA 102, a section of the city that blends established residential streets with easy access to Hampton's broader amenities. Hampton itself is one of the most strategically located cities in all of Hampton Roads — bordered by water, anchored by major military installations, and connected to the rest of the region by a network of highways and bridges. If you've started a hampton va property search and kept circling back to Hampton, there's a reason: the city offers genuine variety, from waterfront corridors to quiet inland neighborhoods like this one. The area around Claremont Ave has a grounded, lived-in character — real neighbors, real streets, and a pace that doesn't feel rushed. Hampton sits in the City of Hampton jurisdiction, keeping you close to city services, parks, and the kind of community infrastructure that makes daily life feel manageable rather than chaotic.

What's nearby

Day-to-day errands are easy from Claremont Ave. Pine Supermarket is just 0.6 miles out for grocery runs, and Dollar General is even closer at half a mile for quick stops. When you'd rather let someone else cook, Fry Guy is a half-mile away, Golden City II Chinese Restaurant and Papa Johns Pizza are both under 0.7 miles, and a 7-Eleven is within reach for coffee on the go. For outdoor time, Robinson Park is a short walk at 0.5 miles, Indian River Park is 0.8 miles out, and Park Place Playground rounds out the options at under a mile — solid choices for weekend afternoons or after-school energy.

For different buyers

For military families relocating

NSA Hampton Roads is nine minutes away, and MARFORCOM Norfolk is just eleven — making 213 Claremont Ave #A a practical choice for active-duty households. Five bedrooms give you room for family, guests, or a dedicated workspace during deployments. A VA loan can make new construction like this more accessible than you might expect, and BAH rates in Hampton often align well with this price tier.

For families upgrading

If your current home has you counting square footage and sharing bathrooms, this one changes the math. Five bedrooms and four and a half baths across 2,300 square feet of new 2026 construction means everyone gets space — and nobody's waiting in line for the shower. The three nearby parks within a mile add the kind of outdoor room that doesn't show up on a floor plan but matters every single day.

More buyer questions

How far is 213 Claremont Ave #A from NSA Hampton Roads?

NSA Hampton Roads is approximately nine minutes from 213 Claremont Ave #A, making this one of the more commute-friendly addresses in the area for personnel stationed there.

What year was 213 Claremont Ave #A built?

This property was built in 2026, meaning it is new construction with modern systems, finishes, and building standards throughout.

Is 213 Claremont Ave #A part of an HOA?

HOA status for this property should be confirmed with current listing documentation, as it can vary for newer construction in this area of Hampton.

What is the flood zone status for 213 Claremont Ave #A?

Flood zone designation for this address is displayed in the FloodRisk tile on this page — reviewing that information alongside your insurance agent is always a smart step for any Hampton property.

How many bedrooms and bathrooms does 213 Claremont Ave #A have?

The home offers five bedrooms and four and a half bathrooms across 2,300 square feet of living space.

Ready to take a closer look at 213 Claremont Ave #A? Tom and Dariya Milan at LPT Realty know Hampton inside and out — reach out and let's get you through the door.

Summary generated by AI from public records and publicly available information.

Schools

Info provided by GreatSchools

Facts & features

The record, sourced

Type

Residential

Year built

2026

Price / sqft

$191

HOA

None

Taxes

$3,000/yr

County

Hampton VA

MLS #

10632959

Interior

Bedrooms
5
Full baths
4
Half baths
1
Approx. sqft
2,300
Stories
2
Flooring
Carpet, Laminate/LVP
Ensuite bedrooms
3
First-floor bed & full bath
Yes
Total rooms
9
Other rooms
1st Floor BR, 1st Floor Primary BR, Breakfast Area, PBR with Bath, Pantry, Utility Closet
Appliances
Dishwasher, Disposal, Dryer Hookup, Microwave, Elec Range, Washer Hookup

Construction & exterior

Style
Transitional
Subtype
Detached
Foundation
Crawl
Roof
Asphalt Shingle
Exterior
Vinyl
Pool
No Pool

Utilities & systems

Heating
Electric
Cooling
Central Air
Water heater
Electric
Water
City/County
Sewer
City/County

Lot, parking & ownership

Lot size
0.0976
Subdivision
ALL OTHERS AREA 102
Zoning
R11
Ownership
Fee Simple
Garage
No
Parking
Off Street, Driveway Spc, Street
Possession
JUNE 30
Disclosures
Related to Seller

See more Hampton new construction homes.

Sources: REIN MLS record · null fields are suppressed, never faked

Flood & environment

FEMA flood zone X · outside the high-risk area · FIRM 515527

Flood Risk

Looking up FEMA flood zone…

Hurricane Evacuation Zone

Evacuation Zone C

Source: Virginia Dept. of Emergency Management — Know Your Zone

Explore this neighborhood

Hampton Roads

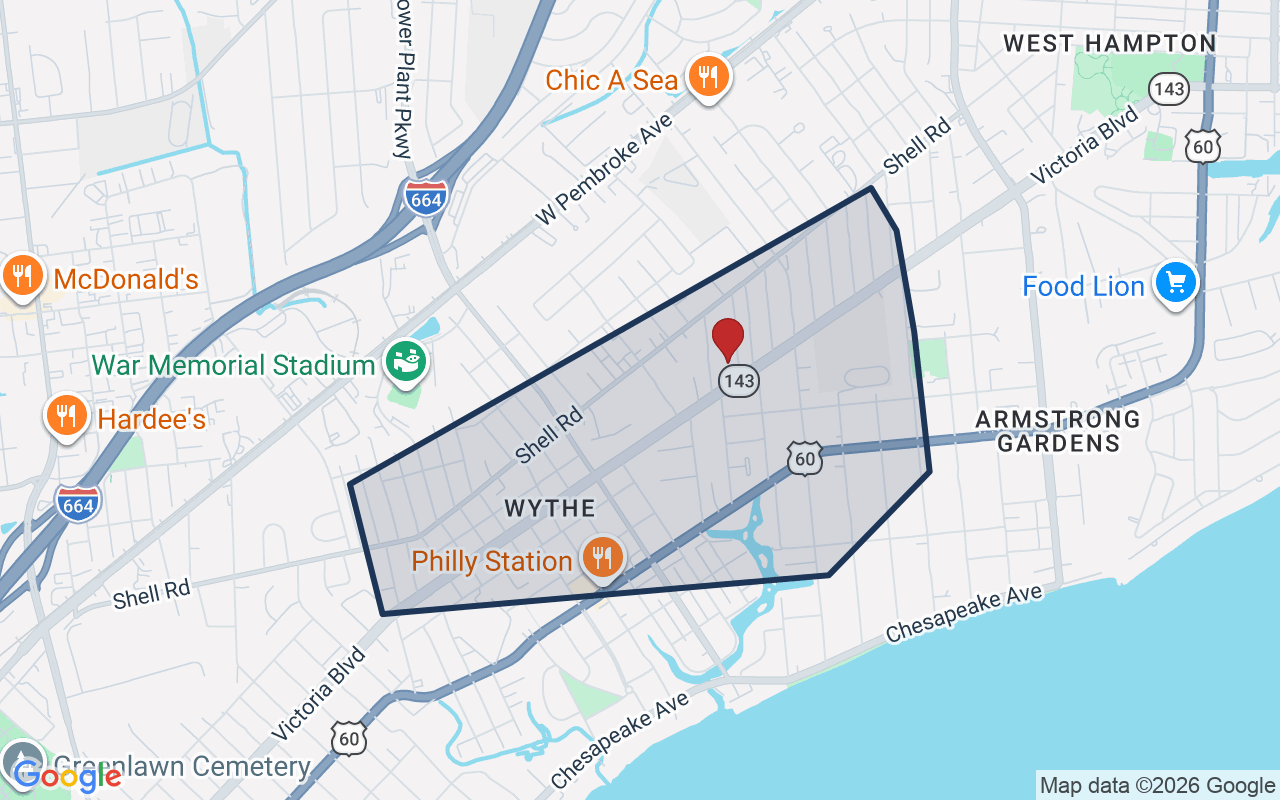
Hampton Roads is a waterfront neighborhood in Hampton, Virginia, characterized by its proximity to the water and maritime heritage. The area features a mix of residential properties with convenient access to downtown Hampton and the waterfront district.

$308K

Median sale · 12 mo

$189

Sold $/sq ft

34d

Days on market

8

For sale now

$68K

HH income

56.2%

Owner-occupied

REIN MLS closed sales, trailing 12 mo · U.S. Census ACS 2024 5-year

Explore Hampton Roads
Map of Hampton Roads with neighborhood boundaryNeighborhood

Hampton homes for sale

Location intelligence

Minutes to real places, not a score

Location & Neighborhood

Places within ~1 mile, ordered by distance from this property. Powered by Google Places.

Military Commute

Drive times to nearest bases

Drive times via Google Maps with current traffic patterns. Times are typical and may vary by time of day. Use the "Analyze" button up top to see live drive time to your saved base.

The numbers

Run the real carrying cost

Estimates only — taxes come from the public record; confirm rates with your lender. VA-eligible buyers: $0-down financing may apply.

Estimate your monthly payment

$2,661/mo

Principal & interest

$2,283

Property tax

$250

Home insurance

$128

PMI

None

HOA/Condo (paid separately)

None

Estimate only. Association (HOA/condo) fees are paid separately and are not included in the payment above. Insurance assumed at 0.35% of home value annually. Actual taxes, insurance, and rate will vary by lender, credit, and property. Contact a lender for a personalized quote.

Value & history

Judge value on real ground

Why we show no algorithmic estimate.

National AVMs misprice homes whose value drivers they can't see. Instead: the sourced assessment above, the carrying cost, real price history, and honest comparables below.

Price context — similar nearby homes

$137,000$460,000

The 6 most similar homes nearby (same city, within ~20% of this size, ~2.5 mi; 6 sold). Context for judging the asking price — not an appraisal or an estimate of this home's value.

9 Suburban Pkwy · 0.6 mi · 2,308 sqft$330,000 sold 2026-05
1105 Chesapeake AVE · 0.3 mi · 2,164 sqft$458,000 sold 2026-07
712 Blair AVE · 0.5 mi · 2,150 sqft$460,000 sold 2026-05

Sale & Tax History

List Price

$439,999

Price / Sq Ft

$191

Annual Taxes

$3,000

Monthly Tax

$250

HOA

None

Tax Rate (effective)

0.68%

Sale Timeline (this listing)

EventDatePriceDetail
ListedMay 4, 2026$439,999
Currently listed$439,999

Looking for multi-year tax assessments or prior sales? REIN MLS only ships data for the current listing. For full property history, check the city assessor record:

Hampton Real Estate Assessor

Tax data above from REIN public-records sync. Sale timeline tracked from this listing's first appearance in our feed forward; prior owner sales are not included.
Comparable Properties

Comps are selected by city, bed count, square footage and price proximity. Composite similarity score weights bed match, sqft variance, price variance, and straight-line distance.

Questions buyers ask

Real questions, answered from the record

Is 213 Claremont Ave #A in a good school zone?+
The assigned zones on the listing record are Hunter B. Andrews (GreatSchools 6/10), Hunter B. Andrews (GreatSchools 6/10), Phoebus (GreatSchools 7/10). School attendance zones can change — always confirm enrollment with the local school division.
Is 213 Claremont Ave #A in a flood zone?+
FEMA maps this parcel in Zone X, outside the high-risk Special Flood Hazard Area. See the flood section on this page for details and sources.
Are there parks near 213 Claremont Ave #A?+
Robinson Park is about 0.5 miles away.
Where is the nearest grocery store to 213 Claremont Ave #A?+
Dollar General is about 0.5 miles away. The closest dining on record is Fry Guy (0.5 mi).
Does 213 Claremont Ave #A have an HOA?+
No — there are no HOA, condo, or association dues on the listing record for this property.
When was 213 Claremont Ave #A built?+
It was built in 2026, per the listing record.

Answers generated from the listing record, verified school zones, FEMA data, and cached nearby-places data — never invented.

The people

You'll talk to a person, not a lead queue

TD

Tom & Dariya Milan

LPT Realty · Hampton Roads · answer their own phone

✓ Your inquiry goes to Tom & Dariya — never sold to strangers

Listing courtesy of Erica Turner-Guerrier · Partners In Real Estate · REIN MLS #10632959

Call or text (757) 777-7577

Ask Dariya — instant answers

Schools, flood, drive times, what it really costs to own — answered from this page's data, by chat or voice.

Schedule a private tour

Free, no obligation — your inquiry goes to Tom & Dariya, never resold.

See it in person — the record only says so much.

Call or text (757) 777-7577

213 Claremont Ave #A, Hampton, Virginia 23661 · MLS #10632959 · Source: REIN MLS + public record. Information deemed reliable but not guaranteed — verify independently. School zones subject to change; confirm with the local school division. All locations are described by neutral geographic fact. Equal Housing Opportunity.