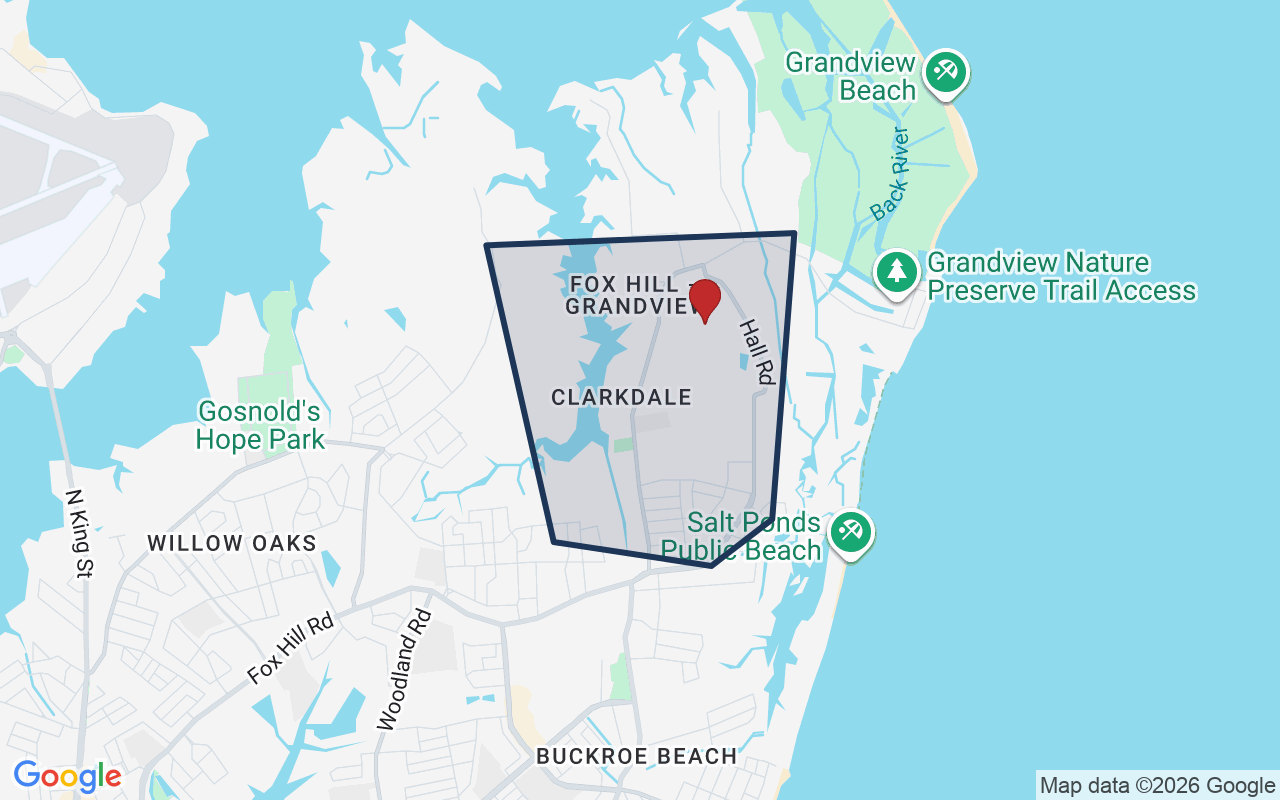
Experience waterfront living with direct access to the Chesapeake Bay from this beautifully updated home offering 91' of water frontage, fixed and floating docks, and a 16,000-lb boat lift. The canal was dredged in May 2026, providing approximately 4' at mean low tide, with Gosnold Hope Park public boat ramp nearby.
Inside, enjoy single-level living with an open floor plan, LVP flooring, wood burning fireplace, updated kitchen with stainless appliances, pantry, ample cabinetry, and a wet bar. The sunroom is filled with natural light and opens to a private deck overlooking the fenced, salt-treated inground pool. An amazing oasis great for relaxing, entertaining or spending time watching the family grow up.
The spacious primary suite features an ensuite bath and dual walk-in closets. Numerous energy-efficient upgrades help reduce utility costs, making this home as practical as it is beautiful.
Coastal living at its finest!
Listing courtesy of Tara Reichardt · Abbitt Realty Company LLC · REIN MLS #10645739
Chapter · The Water
Life on the water
The waterfront is the reason this home exists. Its water record, straight from the listing: Boat Lift, Bulkhead, Canal, Deep Water, Dock, Navigable, Riparian Rights, Tidal.
Frontage
Canal · Tidal ✓ VERIFIED
Dock
Dock · Boat lift
Shoreline
Bulkheaded
Access
Deep-water access
Source: REIN MLS listing record · waterfront features as listed
Three-bedroom, two-bath home built in 1988 on a quiet Hampton street. Just four minutes from Joint Base Langley-Eustis. Over 3,000 square feet of living space with established neighborhood character. The property sits in a stable, tree-lined community.
This 1988-built home sits on a tree-lined street in a stable neighborhood minutes from the base. The layout spans three bedrooms and two full baths across 3,029 square feet. You'll find the kind of solid, well-established block that anchors homes for sale in 23669. The property offers room to personalize and make your own. Mature trees and consistent upkeep define the street.
RIVER POINT and the Hampton real estate market
Skipper Court is a quiet, tree-shaded street in Hampton where neighbors know each other and homes sit back from the road. The neighborhood has the feel of a place where people stay, with steady upkeep and a mix of ages and styles. Hampton itself is a historic waterfront city with easy access to downtown shops, restaurants, and the waterfront. You're minutes from Interstate 64 and quick routes to Norfolk and Virginia Beach. Daily life here means short commutes, good access to parks, and the kind of community rhythm that comes from established neighborhoods. Anyone comparing Hampton homes for sale will notice how central this location sits to the entire region. The city's waterfront district anchors cultural and recreational life. Getting around is straightforward on well-marked streets.
What's nearby
Joint Base Langley-Eustis is about four minutes away by car. NSA Hampton Roads is roughly 17 minutes north. The neighborhood is close to grocery stores, pharmacies, and local dining options. Hampton's waterfront district and downtown area are a short drive. Parks and playgrounds are within walking distance or a quick ride. You're also near the main shopping and service corridors that run through the city. Coffee shops and casual restaurants dot nearby streets. The area balances quiet residential living with easy access to amenities.
For different buyers
Base commute and VA loan notes
Four-minute commute to Joint Base Langley-Eustis means short days and flexible schedules. VA loan financing works well in this neighborhood. Three bedrooms and established schools nearby make the transition straightforward. The home sits in a stable community with consistent upkeep and strong neighborhood presence.
Room to grow
Three bedrooms give you room for a home office, guest space, or growing needs. Two full baths mean mornings run smoother. Over 3,000 square feet lets you spread out without feeling cramped. The lot size and layout offer flexibility for how you use the space.
More buyer questions
How far is 207 Skipper CT from Joint Base Langley-Eustis?
About four minutes by car. It's one of the closest residential neighborhoods to the base's main gates.
What schools are zoned for this address?
The home is zoned for homes for sale zoned for Samuel P. Langley Elementary School and homes for sale zoned for Kecoughtan High School.
How many bedrooms and bathrooms does this home have?
Three bedrooms and two full baths, plus a half bath, across 3,029 square feet.
Is this neighborhood walkable?
Yes. Skipper Court is a quiet, tree-lined street with sidewalks. Nearby parks, shops, and services are accessible on foot or a short drive.
What year was this home built?
1988. The home is well-established in a mature neighborhood with solid bones and room to update.
Ready to tour 207 Skipper CT? Contact Tom & Dariya Milan to schedule a time that works for you.
Summary generated by AI from public records and publicly available information.
Schools · VaHome School ScoreAssigned schools
Our own 1–10 rating, scored from Virginia Department of Education data.
VaHome School Score — calculated by VaHome.com from Virginia Department of Education assessment, progress, and attendance data. Attendance zones come from the MLS listing record; confirm the current zone with the school division before making an offer.
How Far Is?
Driving distance by road and typical drive time via Google Maps, to the nearest location of each.
Also nearby
Distances are straight-line (as the crow flies) from this property, not driving miles. Places within ~1 mile, nearest first. Powered by Google Places.
Homes like this one sell fast — see the next one first
Hampton$575K – $785K3+ beds
By subscribing you agree to receive listing emails from Tom & Dariya Milan, Realtors, at most one a day. Unsubscribe anytime · Privacy PolicyBrokered by LPT Realty
Military Commute
Drive times to nearest bases
✈️
JBLE Langley
Air Force
18min·8.4mi
⚓
NSA HR
Navy
37min·17.9mi
🪖
MARFORCOM
Marines
34min·17.3mi
⚓
NS Norfolk
Navy
32min·16.4mi
⚓
Little Creek
Navy
38min·19.6mi
Typical drive times from Google Maps, without live traffic. Rush hour and tunnel backups can add time.
Flood & environmentFlood risk (FEMA)
FEMA flood zone AE · base flood elevation 8 ft · Special Flood Hazard Area (flood insurance typically required) · FIRM 515527
🌊 Flood Risk (FEMA)
Source: FEMA National Flood Hazard Layer · FIRM 515527
High Risk
FEMA flood zone
AE (1% annual chance)
Base flood elevation
8 ft above sea level
Property elevation
6.6 ft above sea level
1.4 ft below BFE
USGS 3DEP digital elevation model
Special Flood Hazard Area — 1% annual chance of flooding. Federal flood insurance is required on most mortgages.
Data sources: Flood zone and base flood elevation come from FEMA’s National Flood Hazard Layer. Property elevation is sampled from a single point on the parcel using the USGS National Map elevation service — actual elevations across a single property can vary by several feet higher or lower than the figure shown. Use these numbers as a starting reference and do your own due diligence (a professional survey or elevation certificate) before relying on them for any financial, insurance, or construction decision.
Zone AE typically means lenders require flood insurance. Factor it into the monthly numbers below.
Estimates only. Taxes come from the public record; confirm rates with your lender. VA-eligible buyers: $0-down financing may apply.
Estimate your monthly payment
$4,250/mo
Principal & interest
$3,528
Property tax
$523
Home insurance
$198
PMI
None
HOA/Condo (paid separately)
None
Estimate only. Association (HOA/condo) fees are paid separately and are not included in the payment above. Insurance assumed at 0.35% of home value annually. Actual taxes, insurance, and rate will vary by lender, credit, and property. Contact a lender for a personalized quote.
Value & historyComparables
Price context: similar nearby homes$390,000 – $710,000The 6 most similar homes nearby (same city, within ~20% of this size, ~2.5 mi; 6 sold). Context for judging the asking price, not an appraisal or an estimate of this home's value.
Looking for multi-year tax assessments or prior sales? REIN MLS only ships data for the current listing. For full property history, check the city assessor record:
Tax data above from REIN public-records sync. Sale timeline tracked from this listing's first appearance in our feed forward; prior owner sales are not included.
Comparable Properties
Comps are selected by city, bed count, square footage and price proximity. Composite similarity score weights bed match, sqft variance, price variance, and straight-line distance.
CompareThis home next to what else is for sale nearby
Home
Price
Beds
Baths
Sqft
$ / sqft
207 Skipper Ctthis home
$680,000
3
2.1
3,029
$224
Loading nearby homes for sale…
Active comparables from the REIN MLS, the same homes shown under Comparable Properties. Context for judging the asking price, not an appraisal.
Questions buyers ask
Is 207 Skipper Ct in a good school zone?
The assigned zones on the listing record are Samuel P. Langley Elementary (VaHome School Score 8.4/10), Benjamin Syms Middle (VaHome School Score 6.4/10), Kecoughtan (VaHome School Score 6.2/10). School attendance zones can change — always confirm enrollment with the local school division.
Is 207 Skipper Ct in a flood zone?
FEMA maps this parcel in Zone AE with a base flood elevation of 8 ft — a high-risk flood band where lenders typically require flood insurance. See the flood section on this page for the full details and sources, and verify with an elevation certificate.
Is 207 Skipper Ct a waterfront property?
Yes. The listing record shows: Boat Lift,Bulkhead,Canal,Deep Water,Dock,Navigable,Riparian Rights,Tidal.
Does 207 Skipper Ct have an HOA?
No — there are no HOA, condo, or association dues on the listing record for this property.
When was 207 Skipper Ct built?
It was built in 1988, per the listing record.
Answers generated from the listing record, verified school zones, FEMA data, and cached nearby-places data. Never invented.
This home has soldThe next one doesn't have to be
Curious what it means for your own plans? Ask about similar homes nearby, or what your home might sell for in this market.
Listing courtesy of Tara Reichardt · Abbitt Realty Company LLC · REIN MLS #10645739
207 Skipper Ct, Hampton, Virginia 23669 · MLS #10645739 · Source: REIN MLS + public record. Information deemed reliable but not guaranteed; verify independently. School zones subject to change; confirm with the local school division. All locations are described by neutral geographic fact. Equal Housing Opportunity.