HamptonWYTHE118 Braddock Rd✓ Source: REIN MLS #10644709 · record updated Jul 30, 2026 · synced every 2 min · your inquiry is never resold
118 Braddock RD, HAMPTON VA 23669 - Main photo
118 Braddock RD, HAMPTON VA 23669 - Photo 2
118 Braddock RD, HAMPTON VA 23669 - Photo 3
118 Braddock RD, HAMPTON VA 23669 - Photo 4
118 Braddock RD, HAMPTON VA 23669 - Photo 5
$340,000
$197 / sqft · est. $2,162/mo →
3beds
1.1baths
1,727sqft
19days on market

118 Braddock Rd, Hampton, VA 23669

ActiveResidential · built 1940 · WYTHE

About this home

The listing, in the seller's words

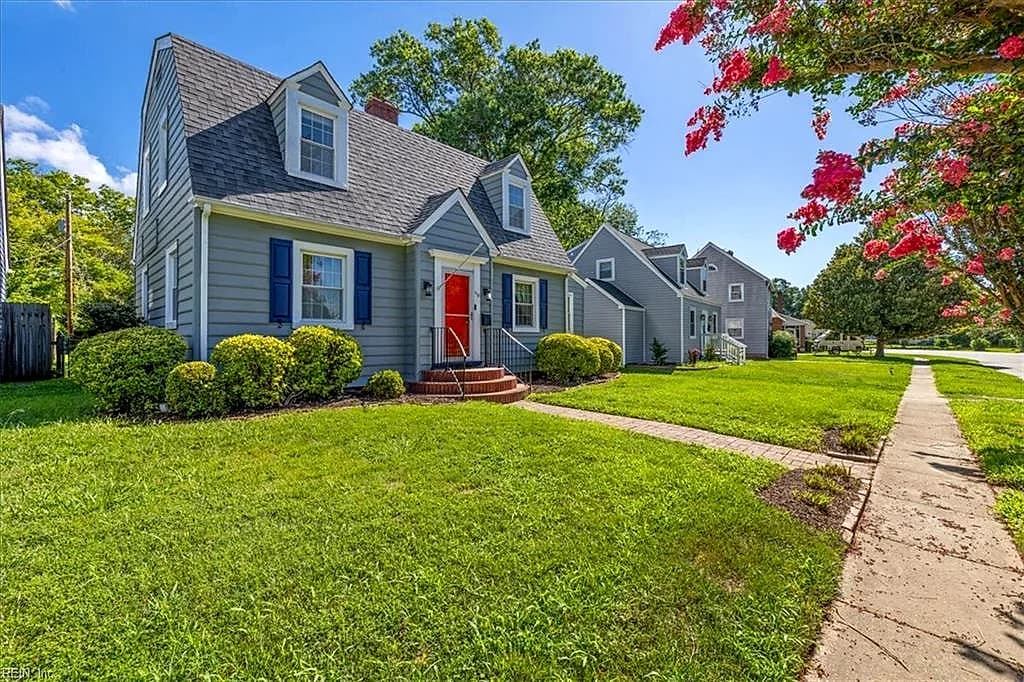
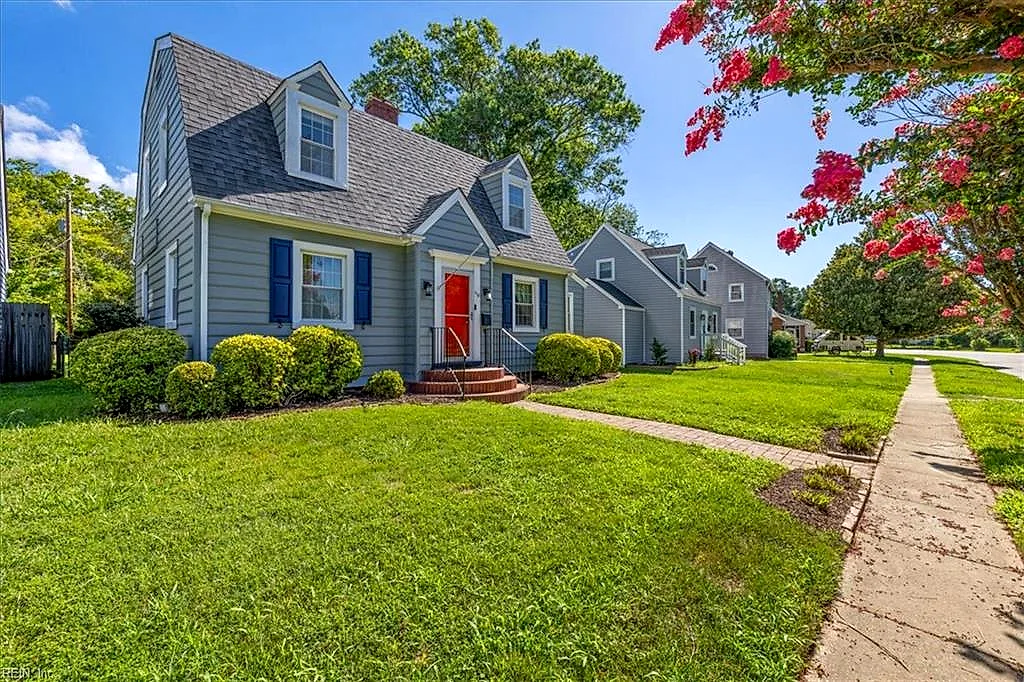
Welcome to the heart of Hampton's desirable and established Wythe neighborhood, along the shores of Hampton Roads harbor! This handsome cape cod overlooks Robinson Park and is full of classic Wythe character. You'll fall in love with the gleaming hardwood floors, spacious primary bedroom downstairs, built-ins, updated kitchen, and a cavernous detached garage that's screaming for woodworking and other hobbies. Entertain guests in the quiet back yard on the brick patio with pergola. Newer HVAC system provides added peace of mind.

Listing courtesy of Ryan Lowrie · Red Ryan Realty Co. · REIN MLS #10644709

VaHome team overview

Our read on this home

by Tom & Dariya Milan, REALTORS® · LPT Realty

At a glance

118 Braddock Road is a 1,727-square-foot, three-bedroom home in Hampton, Virginia, built in 1940 with classic mid-century character. With NSA Hampton Roads just nine minutes away and everyday conveniences within a short walk, this address makes daily life genuinely easy.

Read the full overview ↓

Why this home stands out

What sets 118 Braddock Road apart is the combination of pre-war architectural bones — think solid construction from an era when homes were built to last — paired with a location that puts two major military installations within a ten-minute drive. At 1,727 square feet across three bedrooms and one and a half baths, there's real, livable space here without the sprawl that makes older homes hard to maintain.

WYTHE and the Hampton real estate market

118 Braddock Road sits in Hampton, one of the oldest English-speaking settlements in the country and a city that wears its history comfortably alongside a thoroughly modern military and maritime identity. The immediate block has the low-key, established feel of a mid-century neighborhood — mature trees, modest lot sizes, and neighbors who tend to stay put. Hampton's broader appeal comes from its position on the water, its proximity to the Hampton Roads military corridor, and a downtown that has been quietly reinventing itself with local dining and waterfront access. You're close enough to Norfolk and Newport News to take advantage of everything the region offers, but Hampton itself has enough going on that you don't always need to leave. For buyers exploring Hampton real estate, Braddock Road offers an address that's central without feeling crowded, and residential without feeling remote.

What's nearby

Robinson Park is just a tenth of a mile from your front door — an easy walk for a morning stretch or an afternoon with kids. Indian River Park is four-tenths of a mile out, and the Public Overlook at six-tenths of a mile gives you a genuine reason to take a short evening stroll. For food within a few minutes on foot, you've got Philly Station, Golden City II Chinese Restaurant, and Papa Johns Pizza all within two-tenths of a mile. A Dollar General at the same distance handles quick household runs. Two 7-Eleven locations — one at three-tenths of a mile and another at nine-tenths — cover your coffee and convenience needs at either end of the day.

For different buyers

For military families relocating

NSA Hampton Roads is a nine-minute drive from 118 Braddock Road, and MARFORCOM Norfolk is ten minutes out — making this address one of the more efficiently located options in the region for dual-base households. A VA loan can make ownership here straightforward, and the three-bedroom layout gives a relocating family real room to land and settle in.

For buyers drawn to character

Homes built in 1940 have a structural honesty that newer construction rarely matches — thicker walls, real wood framing, and a floor plan that evolved from how people actually lived. At 118 Braddock Road, that 1940s foundation is still intact, giving a buyer who appreciates craftsmanship and era-specific detail something genuinely worth restoring or preserving.

More buyer questions

How far is 118 Braddock Road from NSA Hampton Roads?

NSA Hampton Roads is approximately nine minutes from 118 Braddock Road by car. The short commute makes this address a practical choice for service members stationed there.

What is the square footage and layout of 118 Braddock Road?

The home offers 1,727 square feet of living space with three bedrooms and one and a half bathrooms. It was built in 1940, so the floor plan reflects a traditional mid-century layout rather than an open-concept design.

Is 118 Braddock Road in a flood zone?

Flood zone information for this address is displayed in the FloodRisk tile on this page. We recommend reviewing that section and consulting with your lender or insurance agent for specifics.

Are there parks near 118 Braddock Road?

Yes — Robinson Park is just a tenth of a mile away, Indian River Park is four-tenths of a mile out, and the Public Overlook is within a six-tenths-of-a-mile walk. All three are accessible on foot from the property.

Does 118 Braddock Road have an HOA?

There is no HOA associated with 118 Braddock Road, which means no monthly association fees or deed restrictions beyond standard city and county regulations.

Want to know more about 118 Braddock Road or explore comparable homes in Hampton? Tom and Dariya Milan at LPT Realty are ready to walk you through every detail.

Summary generated by AI from public records and publicly available information.

Schools

Info provided by GreatSchools

Facts & features

The record, sourced

Type

Residential

Year built

1940

Price / sqft

$197

HOA

None

Taxes

$3,579/yr

County

Hampton VA

MLS #

10644709

Interior

Bedrooms
3
Full baths
1
Half baths
1
Approx. sqft
1,727
Stories
2
Flooring
Ceramic, Vinyl, Wood
Total rooms
6
Other rooms
Attic, Utility Room
Appliances
Dishwasher, Disposal, Dryer, Microwave, Gas Range, Refrigerator, Washer
Equipment
Cable Hookup, Ceiling Fan, Gar Door Opener

Construction & exterior

Style
Cape Cod
Subtype
Detached
Foundation
Crawl
Roof
Asphalt Shingle
Exterior
Vinyl
Pool
No Pool
Fencing
Back Fenced,Picket,Wood Fence

Utilities & systems

Heating
Forced Hot Air, Nat Gas
Cooling
Central Air
Water heater
Gas
Water
City/County
Sewer
City/County

Lot, parking & ownership

Lot size
0.1700
Subdivision
WYTHE
Zoning
R13
Ownership
Fee Simple
Garage
Yes
Parking
Garage Det 2 Car, Driveway Spc, Street
Possession
SETTLEMENT
Disclosures
Disclosure Statement

Sources: REIN MLS record · null fields are suppressed, never faked

Flood & environment

FEMA flood zone X · outside the high-risk area · FIRM 515527

Flood Risk

Looking up FEMA flood zone…

Hurricane Evacuation Zone

Evacuation Zone A

Source: Virginia Dept. of Emergency Management — Know Your Zone

Explore this neighborhood

Hampton Roads

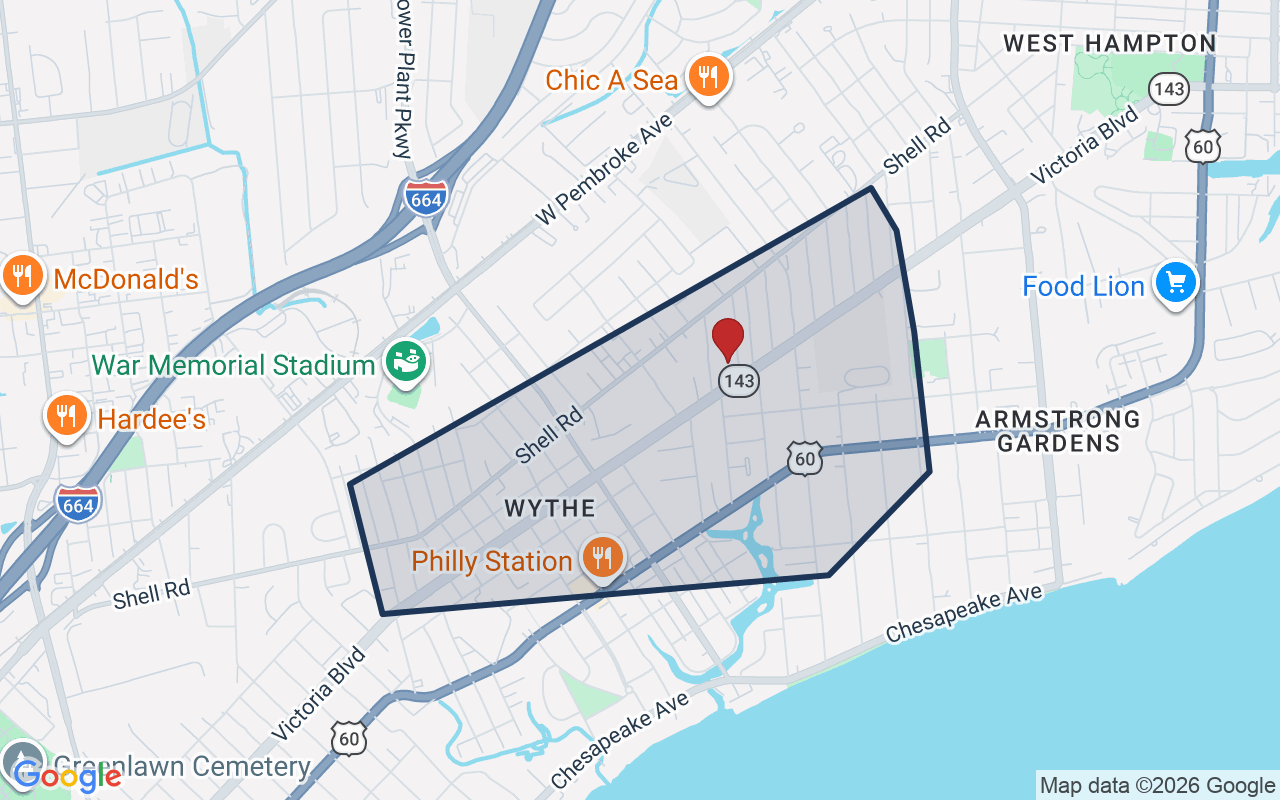
Hampton Roads is a waterfront neighborhood in Hampton, Virginia, characterized by its proximity to the water and maritime heritage. The area features a mix of residential properties with convenient access to downtown Hampton and the waterfront district.

$308K

Median sale · 12 mo

$182

Sold $/sq ft

29d

Days on market

9

For sale now

$68K

HH income

56.2%

Owner-occupied

REIN MLS closed sales, trailing 12 mo · U.S. Census ACS 2024 5-year

Explore Hampton Roads
Map of Hampton Roads with neighborhood boundaryNeighborhood

homes for sale in Hampton

Location intelligence

Minutes to real places, not a score

Location & Neighborhood

Places within ~1 mile, ordered by distance from this property. Powered by Google Places.

Military Commute

Drive times to nearest bases

Drive times via Google Maps with current traffic patterns. Times are typical and may vary by time of day. Use the "Analyze" button up top to see live drive time to your saved base.

The numbers

Run the real carrying cost

Estimates only — taxes come from the public record; confirm rates with your lender. VA-eligible buyers: $0-down financing may apply.

Estimate your monthly payment

$2,162/mo

Principal & interest

$1,764

Property tax

$298

Home insurance

$99

PMI

None

HOA/Condo (paid separately)

None

Estimate only. Association (HOA/condo) fees are paid separately and are not included in the payment above. Insurance assumed at 0.35% of home value annually. Actual taxes, insurance, and rate will vary by lender, credit, and property. Contact a lender for a personalized quote.

Value & history

Judge value on real ground

Why we show no algorithmic estimate.

National AVMs misprice homes whose value drivers they can't see. Instead: the sourced assessment above, the carrying cost, real price history, and honest comparables below.

Price context — similar nearby homes

$100,000$350,000

The 6 most similar homes nearby (same city, within ~20% of this size, ~2.5 mi; 6 sold). Context for judging the asking price — not an appraisal or an estimate of this home's value.

107 Hill ST · 0.3 mi · 1,746 sqft$169,700 sold 2026-05
118 Pochin PL · 0.3 mi · 1,709 sqft$350,000 sold 2026-07
1913 Bay AVE · 0.4 mi · 1,740 sqft$315,000 sold 2026-07

Sale & Tax History

List Price

$340,000

Price / Sq Ft

$197

Annual Taxes

$3,579

Monthly Tax

$298

HOA

None

Tax Rate (effective)

1.05%

Sale Timeline (this listing)

EventDatePriceDetail
ListedJul 16, 2026$340,000
Price reducedJul 30, 2026$340,000−$15,000
Currently listed$340,000

Looking for multi-year tax assessments or prior sales? REIN MLS only ships data for the current listing. For full property history, check the city assessor record:

Hampton Real Estate Assessor

Tax data above from REIN public-records sync. Sale timeline tracked from this listing's first appearance in our feed forward; prior owner sales are not included.
Comparable Properties

Comps are selected by city, bed count, square footage and price proximity. Composite similarity score weights bed match, sqft variance, price variance, and straight-line distance.

Market tempo

19 days on market — read it in context

Days on market reflects pricing, season, and inventory — compare it against similar nearby homes below before reading anything into it.

Questions buyers ask

Real questions, answered from the record

Is 118 Braddock Rd in a good school zone?+
The assigned zones on the listing record are Hunter B. Andrews (GreatSchools 6/10), Hunter B. Andrews (GreatSchools 6/10), Hampton (GreatSchools 6/10). School attendance zones can change — always confirm enrollment with the local school division.
Is 118 Braddock Rd in a flood zone?+
FEMA maps this parcel in Zone X, outside the high-risk Special Flood Hazard Area. See the flood section on this page for details and sources.
Does 118 Braddock Rd have an HOA?+
No — there are no HOA, condo, or association dues on the listing record for this property.
When was 118 Braddock Rd built?+
It was built in 1940, per the listing record.

Answers generated from the listing record, verified school zones, FEMA data, and cached nearby-places data — never invented.

The people

You'll talk to a person, not a lead queue

TD

Tom & Dariya Milan

LPT Realty · Hampton Roads · answer their own phone

✓ Your inquiry goes to Tom & Dariya — never sold to strangers

Listing courtesy of Ryan Lowrie · Red Ryan Realty Co. · REIN MLS #10644709

Call or text (757) 777-7577

Ask Dariya — instant answers

Schools, flood, drive times, what it really costs to own — answered from this page's data, by chat or voice.

Schedule a private tour

Free, no obligation — your inquiry goes to Tom & Dariya, never resold.

118 Braddock Rd, Hampton — photo

See it in person — the record only says so much.

Call or text (757) 777-7577

118 Braddock Rd, Hampton, Virginia 23669 · MLS #10644709 · Source: REIN MLS + public record. Information deemed reliable but not guaranteed — verify independently. School zones subject to change; confirm with the local school division. All locations are described by neutral geographic fact. Equal Housing Opportunity.