✓ Source: REIN MLS #10580716 · record updated Mar 19, 2026 · synced every 2 min · your inquiry is never resold
$905,000
5beds
4.1baths
7,172sqft
$126per sqft
290days on market

9441 Ottoway Ct, Toano, VA 23168

SoldResidential · built 2007 · 1.32 acres · STONEHOUSE · MLS #10580716

OverviewAbout this home

Welcome to this 7172-square-foot home nestled on 1.32 beautifully landscaped acres in the prestigious Stonehouse Glen community. This elegant home offers a perfect blend of timeless architecture and modern luxury, showcasing countless upgrades throughout. Inside, you'll find expansive living spaces filled with natural light, soaring ceilings, and exquisite craftsmanship. The gourmet kitchen is a chef's dream, featuring top-of-the-line appliances, custom cabinetry, and stunning granite countertops. The grand primary suite is a serene retreat, complete with a spa-inspired bathroom and spacious walk-in closets. Additional highlights include a fully finished basement perfect for entertaining, a private home theater, large bonus room and a sophisticated home office. Step outside to your own private backyard oasis. Stonehouse Glen offers resort-style amenities, including a clubhouse, swimming pool, fitness center, and miles of scenic walking trails, all just minutes from shopping and dining.

Listing courtesy of Tom Coffey · Keller Williams Town Center · REIN MLS #10580716

Facts & features

TypeResidential
Year built2007
Price / sqft$126
HOA fee$92/mo
Taxes$5,511/yr
CountyJames City County VA
MLS #10580716

HOA association includes

ClubhouseExercise RmPlaygroundsPoolTennis Cts

$92/mo HOA fee · per the REIN MLS listing record. Confirm inclusions with the association.

Interior

Bedrooms
5
Full baths
4
Half baths
1
Approx. sqft
7,172
Stories
4
Flooring
Carpet, Ceramic, Wood
Ensuite bedrooms
2
First-floor bed & full bath
Yes
Total rooms
14
Other rooms
1st Floor Primary BR, Breakfast Area, Fin. Rm Over Gar, Foyer, PBR with Bath, Office/Study, Pantry, Rec Room, Sun Room
Appliances
Dishwasher, Disposal, Dryer Hookup, Energy Star Appliance(s), Microwave, Elec Range, Refrigerator, Washer Hookup
Equipment
Cable Hookup, Ceiling Fan, Enhanced Air Filtration, Gar Door Opener, Generator Hookup, Security Sys, Water Softener
Accessibility
Main Floor Laundry

Construction & exterior

Style
Colonial
Subtype
Detached
Foundation
Basement
Roof
Asphalt Shingle,Composite
Exterior
Vinyl
Pool
No Pool

Utilities & systems

Heating
Nat Gas, Programmable Thermostat, Zoned
Cooling
Central Air, Zoned
Water heater
Gas
Water
City/County
Sewer
City/County

Lot, parking & ownership

Lot size
1.3200
Subdivision
STONEHOUSE
Zoning
PUD-R
Ownership
Fee Simple
Garage
Yes
Parking
Garage Att 3+ Car, 4 Space
Possession
CLOSING
Disclosures
Disclosure Statement

Sources: REIN MLS record

Schools · VaHome School ScoreAssigned schools

Our own 1–10 rating, scored from Virginia Department of Education data.

HighWarhill High School
6.8/10
Up 0.7 from 2024–25
MiddleToano Middle School
7.2/10
Unchanged from 2024–25
ElementaryStonehouse Elementary School
8.3/10
Up 1.0 from 2024–25

VaHome School Score — calculated by VaHome.com from Virginia Department of Education assessment, progress, and attendance data. Attendance zones come from the MLS listing record; confirm the current zone with the school division before making an offer.

How Far Is?

Driving distance by road and typical drive time via Google Maps, to the nearest location of each.

Also nearby

Distances are straight-line (as the crow flies) from this property, not driving miles. Places within ~1 mile, nearest first. Powered by Google Places.

Homes like this one sell fast — see the next one first

Toano$765K – $1M5+ beds

By subscribing you agree to receive listing emails from Tom & Dariya Milan, Realtors, at most one a day. Unsubscribe anytime · Privacy PolicyBrokered by LPT Realty

Military Commute

Drive times to nearest bases

Camp Peary

DoD

26min·21.6mi

NWS Yorktown

Navy

27min·24.4mi

JBLE Ft Eustis

Army

31min·28.2mi

JBLE Langley

Air Force

53min·44.6mi

NSA HR

Navy

94min·56.4mi

Typical drive times from Google Maps, without live traffic. Rush hour and tunnel backups can add time.

Flood & environmentFlood risk (FEMA)

Flood Risk (FEMA)

Source: FEMA National Flood Hazard Layer

Low / Moderate Risk

FEMA flood zone

Unmapped (likely Zone X)

Base flood elevation

Not applicable in low-risk zones

Zone X is outside the Special Flood Hazard Area; FEMA doesn’t define a BFE here.

Property elevation

85.1 ft above sea level

USGS 3DEP digital elevation model

No FEMA flood-hazard mapping at this exact point — typically means outside any Special Flood Hazard Area.

Data sources: Flood zone and base flood elevation come from FEMA’s National Flood Hazard Layer. Property elevation is sampled from a single point on the parcel using the USGS National Map elevation service — actual elevations across a single property can vary by several feet higher or lower than the figure shown. Use these numbers as a starting reference and do your own due diligence (a professional survey or elevation certificate) before relying on them for any financial, insurance, or construction decision.

Hurricane Evacuation Zone

Not in a designated hurricane evacuation zone.

Source: Virginia Dept. of Emergency Management — Know Your Zone

Explore this neighborhoodStonehouse

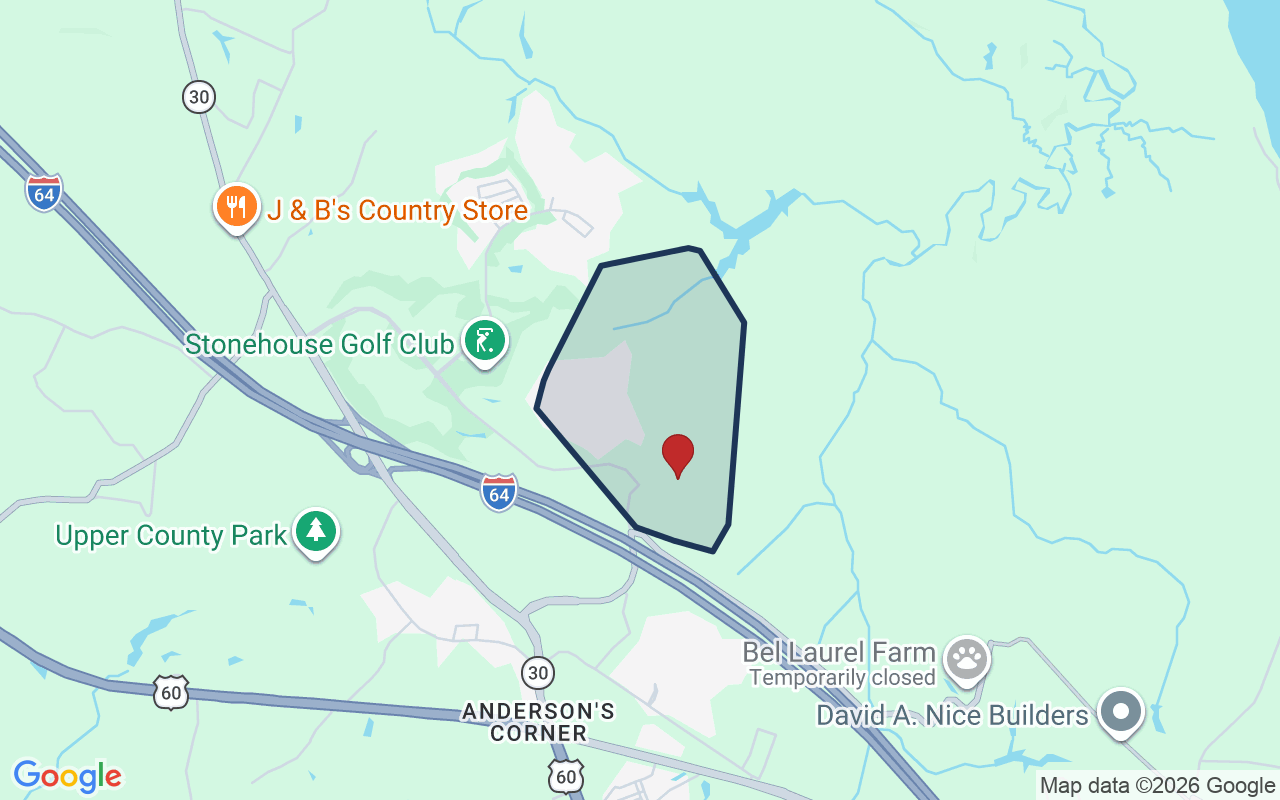
Stonehouse is one of the largest master-planned communities in the Williamsburg area. It spreads across roughly 5,700 wooded acres in Toano in upper James City County.

$564KMedian sale · 12 mo
$198Sold $/sq ft
19dDays on market
44For sale now
$138KHH income
86.5%Owner-occupied

REIN MLS closed sales, trailing 12 mo · U.S. Census ACS 2024 5-year

Explore Stonehouse →
Map of Stonehouse with neighborhood boundaryNeighborhood

Toano houses for sale →

CostPayment calculator

Estimates only. Taxes come from the public record; confirm rates with your lender. VA-eligible buyers: $0-down financing may apply.

Estimate your monthly payment

$5,419/mo

Principal & interest

$4,696

Property tax

$459

Home insurance

$264

PMI

None

HOA/Condo (paid separately)

$92

Estimate only. Association (HOA/condo) fees are paid separately and are not included in the payment above. Insurance assumed at 0.35% of home value annually. Actual taxes, insurance, and rate will vary by lender, credit, and property. Contact a lender for a personalized quote.

Value & historyComparables

Price context: similar nearby homes$855,000 – $1,119,000The 3 most similar homes nearby (same city, within ~20% of this size, ~2.5 mi; 1 sold). Context for judging the asking price, not an appraisal or an estimate of this home's value.
9429 Ottoway CT · 0.1 mi · 6,183 sqft$855,000 sold 2026-03
3321 Newland CT · 0.3 mi · 7,613 sqft$999,000 active
3515 Splitwood RD · 0.8 mi · 5,820 sqft$1,119,000 active

Own a home nearby? See what it is worth today: What's your Toano home worth?

Sale & Tax History

List Price

$905,000

Price / Sq Ft

$126

Annual Taxes

$5,511

Monthly Tax

$459

HOA fee

$92 / mo

Tax Rate (effective)

0.61%

Sale Timeline (this listing)

EventDatePriceDetail
ListedJul 23, 2025$905,000—
SoldMar 13, 2026$905,000—

Looking for multi-year tax assessments or prior sales? REIN MLS only ships data for the current listing. For full property history, check the city assessor record:

Toano Assessor (Google)

Tax data above from REIN public-records sync. Sale timeline tracked from this listing's first appearance in our feed forward; prior owner sales are not included.

Comparable Properties

Comps are selected by city, bed count, square footage and price proximity. Composite similarity score weights bed match, sqft variance, price variance, and straight-line distance.

CompareThis home next to what else is for sale nearby

HomePriceBedsBathsSqft$ / sqft
9441 Ottoway Ctthis home$905,00054.17,172$126
Loading nearby homes for sale…

Active comparables from the REIN MLS, the same homes shown under Comparable Properties. Context for judging the asking price, not an appraisal.

Questions buyers ask

Is 9441 Ottoway Ct in a good school zone?
The assigned zones on the listing record are Stonehouse Elementary (VaHome School Score 8.3/10), Toano Middle (VaHome School Score 7.2/10), Warhill (VaHome School Score 6.8/10). School attendance zones can change — always confirm enrollment with the local school division.
Are there parks near 9441 Ottoway Ct?
Laurel Grove Park is about 0.7 miles away.
Does 9441 Ottoway Ct have an HOA?
Yes — HOA dues are on record for this property (the current amount is shown in the facts section on this page). The association of record is N/A. Association amenities on record include: Clubhouse, Exercise Rm, Playgrounds, Pool, Tennis Cts.
When was 9441 Ottoway Ct built?
It was built in 2007, per the listing record.

Answers generated from the listing record, verified school zones, FEMA data, and cached nearby-places data. Never invented.

This home has soldThe next one doesn't have to be

Curious what it means for your own plans? Ask about similar homes nearby, or what your home might sell for in this market.

🏡 Homes for sale in Toano

Listing courtesy of Tom Coffey · Keller Williams Town Center · REIN MLS #10580716

Similar homes✆