VaHome.com
NorfolkALGONQUIN PARK7320 Glenroie Ave #5d✓ Source: REIN MLS #10635876 · record updated Sep 19, 2026 · synced every 2 min · your inquiry is never resold
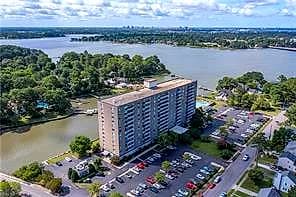
7320 Glenroie AVE #5D, NORFOLK VA 23505 - Main photo
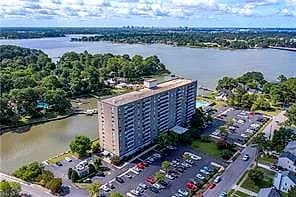
7320 Glenroie AVE #5D, NORFOLK VA 23505 - Photo 2
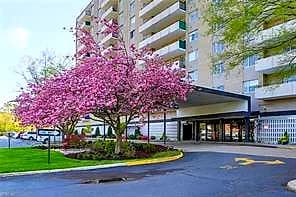
7320 Glenroie AVE #5D, NORFOLK VA 23505 - Photo 3
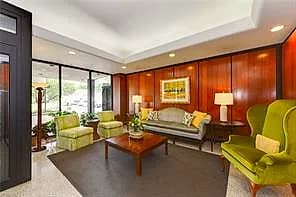
7320 Glenroie AVE #5D, NORFOLK VA 23505 - Photo 4
7320 Glenroie AVE #5D, NORFOLK VA 23505 - Photo 5
3beds
2.1baths
1,808sqft
116days on market

7320 Glenroie Ave #5d, Norfolk, VA 23505

ActiveResidential · built 1965 · ALGONQUIN PARK

Chapter · The Water

Life on the water

The waterfront is the reason this home exists. Its water record, straight from the listing: Bulkhead, Deep Water, Deep Water Access, Dock, Navigable, River, Tidal.

Frontage

River · Tidal ✓ VERIFIED

Dock

Dock

Shoreline

Bulkheaded

Access

Deep-water access

Source: REIN MLS listing record · waterfront features as listed

Facts & features

Type

Residential

Year built

1965

Price / sqft

$176

Condo fee

$2,111/mo

Taxes

$3,935/yr

County

Norfolk VA

Waterfront

Yes

MLS #

10635876

Condo association includes

Boat SlipCableCoin OperatedDockElevatorGround MaintNon-Smoking per Condo RestrictionsOtherPoolSewerTrash PickupWater

$2,111/mo condo fee · The Algonquin Condominium Association · per the REIN MLS listing record — confirm inclusions with the association.

Interior

Bedrooms
3
Full baths
2
Half baths
1
Approx. sqft
1,808
Stories
1
Flooring
Ceramic, Parquet, Vinyl
Ensuite bedrooms
1
First-floor bed & full bath
Yes
Total rooms
6
Other rooms
1st Floor BR, 1st Floor Primary BR, Assigned Storage, Balcony, Foyer, PBR with Bath, Utility Closet
Appliances
Dishwasher, Disposal, Microwave, Elec Range, Refrigerator
Equipment
Cable Hookup
Accessibility
Casement/Crank Windows, Elevator, Grab bars, Level Flooring, Main Floor Laundry, Ramp, Stepless Entrance

Construction & exterior

Style
High-Rise
Subtype
Attached
Foundation
Pile
Roof
Poly Skin
Exterior
Brick
Pool
No Pool
Waterfront
Bulkhead,Deep Water,Deep Water Access,Dock,Navigable,River,Tidal
Deep-water access
Yes

Utilities & systems

Heating
Nat Gas, Other, Zoned
Cooling
Central Air, Zoned
Water heater
Gas
Water
City/County
Sewer
City/County

Lot, parking & ownership

Subdivision
ALGONQUIN PARK
Unit / floor
5
Zoning
MF-HR
Ownership
Condo
Garage
No
Parking
2 Space, Assigned/Reserved, Lot, Street
Possession
SETTLEMENT
Disclosures
Common Interest Community, Disclosure Statement, Resale Certif Req

See more Norfolk waterfront homes.

Sources: REIN MLS record · city assessor · null fields are suppressed, never faked

About this home

Check out this beautiful, spacious 3-bedroom, 2.5-bathroom condo end unit on the 5th floor. The unit features an ensuite bathroom in the huge primary bedroom and includes two assigned parking spaces. You can enjoy stunning sunsets from your balcony. The condo fees cover a variety of amenities, including gas, electricity, HVAC, water, sewer, trash removal, a 7-day reception desk, doorman services, elevator usage, and the Cox Ultimate Cable package. Residents also have access to a saltwater pool, a library, a large community/meeting room with water views, and ground maintenance. The Algonquin House features a full-time on-site condominium manager and maintenance supervisor.

Listing courtesy of Louis Eisenberg · BHHS RW Towne Realty · REIN MLS #10635876

Tom & Dariya's overview

Our read on this home

by Tom & Dariya Milan, REALTORS® · Brokered by LPT Realty

At a glance

A three-bedroom, 2.5-bath condo in Norfolk's 23505 zip code, built in 1965 and offering 1,808 square feet of living space just five minutes from Naval Station Norfolk — solid square footage, a practical layout, and everyday conveniences within easy walking distance.

Read the full overview ↓

Why this home stands out

What sets 7320 Glenroie Ave #5D apart is the sheer amount of space you get in a condo format — 1,808 square feet with three bedrooms and two and a half baths is genuinely roomy for the style. Add a location that puts two major military installations within a five-minute drive and a walkable cluster of coffee shops, restaurants, parks, and gyms right outside the door, and the daily math works out well for almost any lifestyle.

ALGONQUIN PARK and the Norfolk real estate market

Glenroie Avenue sits in a mature, established section of Norfolk where mid-century residential streets blend into a surprisingly walkable commercial corridor. The surrounding blocks have a settled, neighborhood feel — tree-lined, quiet in the evenings, yet close enough to everything that errands rarely require a long drive. Norfolk itself is one of the most layered cities in Hampton Roads: a working waterfront, a genuine arts district, world-class naval history at every turn, and a food scene that punches well above its size. Families comparing homes for sale in Norfolk often land here because the city delivers urban amenities without the urban sprawl. The 23505 zip code in particular has long attracted buyers who want proximity to the base corridor without sacrificing neighborhood character, and Glenroie fits that profile squarely.

What's nearby

Titustown Park is four-tenths of a mile away — a quick walk for a morning run or an afternoon with kids. Meadowbrook Dog Park is just a half mile out, making this a genuinely pet-friendly address. Hungry? Little Caesars Pizza and Homemade Pierogi are both within half a mile, and Wan Shung Chinese Restaurant is six-tenths of a mile away. Coffee is covered by both Starbucks Coffee Company and Millers, each under a mile. For fitness, JFSC Fitness Center SC-400 is eight-tenths of a mile out and NH-30 Gym is just under a mile — useful options whether or not you have base access. The Hermitage Museum Playground rounds out the green-space options at 0.7 miles.

For different buyers

Base commute and VA loan notes

Five minutes to Naval Station Norfolk and five minutes to MARFORCOM Norfolk — it's hard to find a condo address that threads that needle more cleanly. The VA loan is a natural fit here, and 1,808 square feet gives a military family real room to breathe between deployments, PCS moves, and everything in between. On-base fitness centers are practically next door, and the neighborhood is the kind that holds its value across multiple duty-station cycles.

For first-time buyers

If you're weighing homes for sale in 23505 as a first purchase, a 1,808-square-foot condo with three bedrooms and 2.5 baths offers more breathing room than most entry-level options in this zip code. The mid-century building has had decades to settle, the neighborhood is established, and the walkable ring of coffee shops, parks, and restaurants means you're not dependent on a car for every errand from day one.

More buyer questions

How far is 7320 Glenroie Ave #5D from Naval Station Norfolk?

Naval Station Norfolk is approximately five minutes by car from this address — one of the shorter base commutes you'll find among Norfolk homes for sale in this price tier. MARFORCOM Norfolk is equally close at about five minutes.

What is the square footage of unit 5D at 7320 Glenroie Ave?

Unit 5D offers 1,808 square feet of living space across three bedrooms and two and a half baths — a notably generous footprint for a condo built in 1965.

Is 7320 Glenroie Ave #5D in a flood zone?

Flood zone information for this address is covered in the FloodRisk tile on this page, which pulls current FEMA map data for the specific parcel.

What schools serve 7320 Glenroie Ave #5D?

Buyers comparing homes for sale zoned for Camp Allen Elementary School and homes for sale zoned for Kings Daughters Hosp. Ep. will find this address falls within those attendance zones — full school details appear in the Schools tile on this page.

Are there parks or green spaces near 7320 Glenroie Ave in Norfolk?

Yes — Titustown Park is 0.4 miles away, Meadowbrook Dog Park is 0.5 miles out, and the Hermitage Museum Playground is 0.7 miles from the front door, giving you three distinct outdoor options within easy reach.

Tom and Dariya Milan at LPT Realty know this Norfolk corridor well — reach out to get your questions answered and schedule a walkthrough of unit 5D.

Summary generated by AI from public records and publicly available information.

Homes like this one sell fast — see the next one first

Norfolk$270K – $370K3+ beds

By subscribing you agree to receive listing emails from Tom & Dariya Milan, Realtors, at most one a day. Unsubscribe anytime · Privacy PolicyBrokered by LPT Realty

Schools

VaHome School Score

Our own 1–10 rating, scored from Virginia Department of Education data.

VaHome School Score — calculated by VaHome.com from Virginia Department of Education assessment, progress, and attendance data. Attendance zones come from the MLS listing record; confirm the current zone with the school division before making an offer.

Flood & environment

FEMA flood zone AE · base flood elevation 8 ft · Special Flood Hazard Area (flood insurance typically required) · FIRM 510104

Flood Risk

Looking up FEMA flood zone…

Zone AE typically means lenders require flood insurance — factor it into the monthly numbers below.

Hurricane Evacuation Zone

Evacuation Zone A

Source: Virginia Dept. of Emergency Management — Know Your Zone

Explore this neighborhood

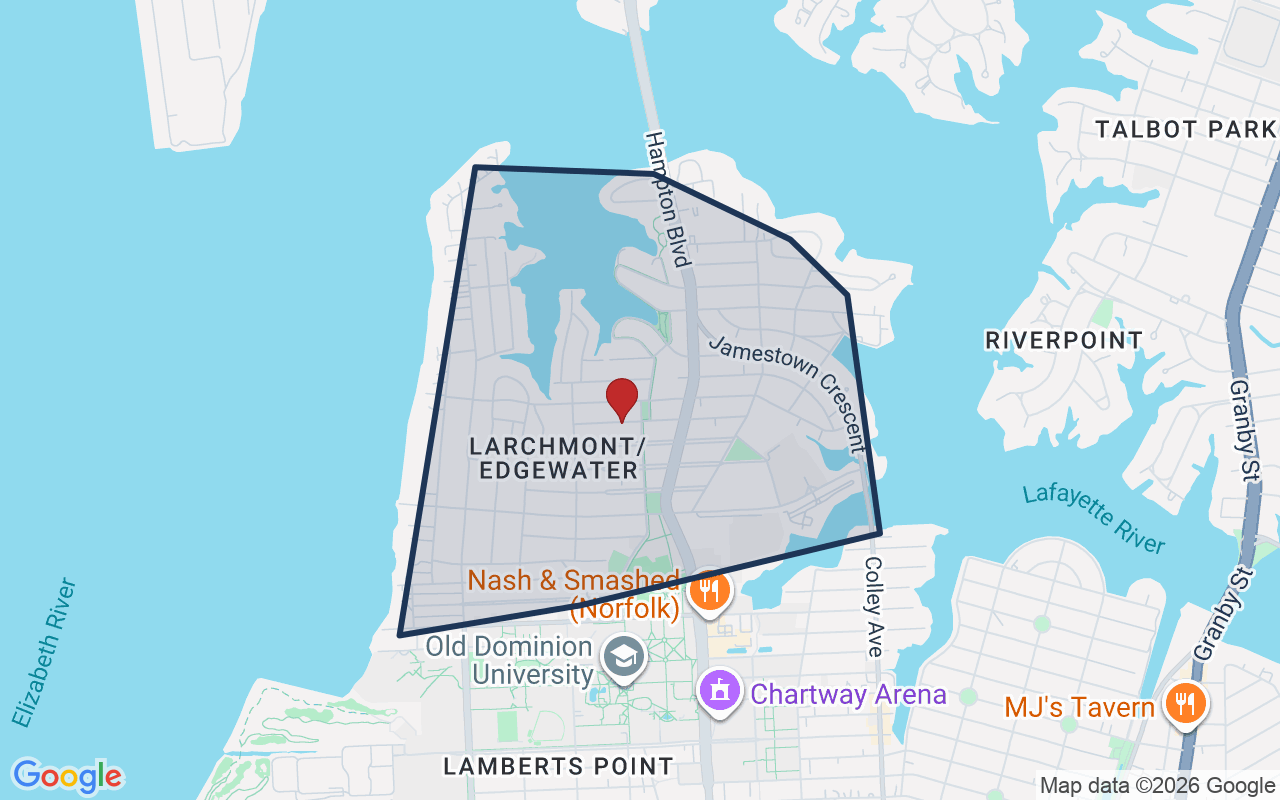
Larchmont

Larchmont is a neighborhood of homes in Norfolk, Virginia. Tree-lined streets and a mix of mid-century homes define it. The area has a quiet, settled feel.

$499K

Median sale · 12 mo

$243

Sold $/sq ft

13d

Days on market

19

For sale now

$144K

HH income

76.7%

Owner-occupied

REIN MLS closed sales, trailing 12 mo · U.S. Census ACS 2024 5-year

Explore Larchmont
Map of Larchmont with neighborhood boundaryNeighborhood

Norfolk houses for sale

Location intelligence

Minutes to real places, not a score

Location & Neighborhood

Places within ~1 mile, ordered by distance from this property. Powered by Google Places.

Military Commute

Drive times to nearest bases

Drive times via Google Maps with current traffic patterns. Times are typical and may vary by time of day. Use the "Analyze" button up top to see live drive time to your saved base.

The numbers

Run the real carrying cost

Estimates only — taxes come from the public record; confirm rates with your lender. VA-eligible buyers: $0-down financing may apply.

Estimate your monthly payment

$2,076/mo

Principal & interest

$1,655

Property tax

$328

Home insurance

$93

PMI

None

HOA/Condo (paid separately)

$2,111

Estimate only. Association (HOA/condo) fees are paid separately and are not included in the payment above. Insurance assumed at 0.35% of home value annually. Actual taxes, insurance, and rate will vary by lender, credit, and property. Contact a lender for a personalized quote.

Value & history

Judge value on real ground

Asking vs. assessment

147% of $216,300

City assessment record · taxes $3,935/yr

Land share of assessed value

19% — $41,600

Improvements $174,700 · assessor record ✓

Price context — similar nearby homes

$164,000$505,000

The 6 most similar homes nearby (same city, within ~20% of this size, ~2.5 mi; 6 sold). Context for judging the asking price — not an appraisal or an estimate of this home's value.

414 W 28th ST · 2.6 mi · 1,640 sqft$312,500 sold 2026-08
224 W 26th ST · 2.8 mi · 1,911 sqft$164,000 sold 2026-07
1410 Graydon PL · 2.7 mi · 1,691 sqft$505,000 sold 2026-07

Own a home nearby? See what it is worth today — What's your Norfolk home worth?

Sale & Tax History

List Price

$319,000

Price / Sq Ft

$176

Annual Taxes

$3,935

Monthly Tax

$328

Condo fee

$2,111 / mo

Tax Rate (effective)

1.23%

Sale Timeline (this listing)

EventDatePriceDetail
ListedMay 27, 2026$319,000
Currently listed$319,000

Public-Records Assessment

Source: City Assessor via Hampton Roads Regional Parcels.

47% above assessment

Total Assessed

$216,300

Land

$41,600

Improvement

$174,700

Looking for multi-year tax assessments or prior sales? REIN MLS only ships data for the current listing. For full property history, check the city assessor record:

Norfolk Real Estate Assessor

Tax data above from REIN public-records sync. Sale timeline tracked from this listing's first appearance in our feed forward; prior owner sales are not included.
Comparable Properties

Comps are selected by city, bed count, square footage and price proximity. Composite similarity score weights bed match, sqft variance, price variance, and straight-line distance.

Market tempo

116 days on market — read it in context

Days on market reflects pricing, season, and inventory — compare it against similar nearby homes below before reading anything into it.

Questions buyers ask

Is 7320 Glenroie Ave #5d in a good school zone?+
The assigned zones on the listing record are Sewells Point Elementary (VaHome School Score 4/10), Blair Middle (VaHome School Score 3.5/10), Maury (VaHome School Score 3.8/10). School attendance zones can change — always confirm enrollment with the local school division.
Is 7320 Glenroie Ave #5d in a flood zone?+
FEMA maps this parcel in Zone AE with a base flood elevation of 8 ft — a high-risk flood band where lenders typically require flood insurance. See the flood section on this page for the full details and sources, and verify with an elevation certificate.
Is there a gym near 7320 Glenroie Ave #5d?+
Yes — JFSC Fitness Center SC-400 is about 0.8 miles away, per the cached nearby-places record for this address.
Are there parks near 7320 Glenroie Ave #5d?+
Titustown Park is about 0.4 miles away.
Is 7320 Glenroie Ave #5d a waterfront property?+
Yes. The listing record shows: Bulkhead,Deep Water,Deep Water Access,Dock,Navigable,River,Tidal.
Does 7320 Glenroie Ave #5d have a condo association?+
Yes — condo association fees are on record for this unit (the current amount is shown in the facts section on this page). The association of record is The Algonquin Condominium Association. Association amenities on record include: Boat Slip, Cable, Coin Operated, Dock, Elevator, Ground Maint, Non-Smoking per Condo Restrictions, Other, Pool, Sewer.
When was 7320 Glenroie Ave #5d built?+
It was built in 1965, per the listing record.

Answers generated from the listing record, verified school zones, FEMA data, and cached nearby-places data — never invented.

The people

You'll talk to a person, not a lead queue

TD

Tom & Dariya Milan

Brokered by LPT Realty · Hampton Roads · answer their own phone

✓ Your inquiry goes to Tom & Dariya — never sold to strangers

Listing courtesy of Louis Eisenberg · BHHS RW Towne Realty · REIN MLS #10635876

Call or text (757) 777-7577

Ask Dariya — instant answers

Schools, flood, drive times, what it really costs to own — answered from this page's data, by chat or voice.

Schedule a private tour

Free, no obligation — your inquiry goes to Tom & Dariya, never resold.

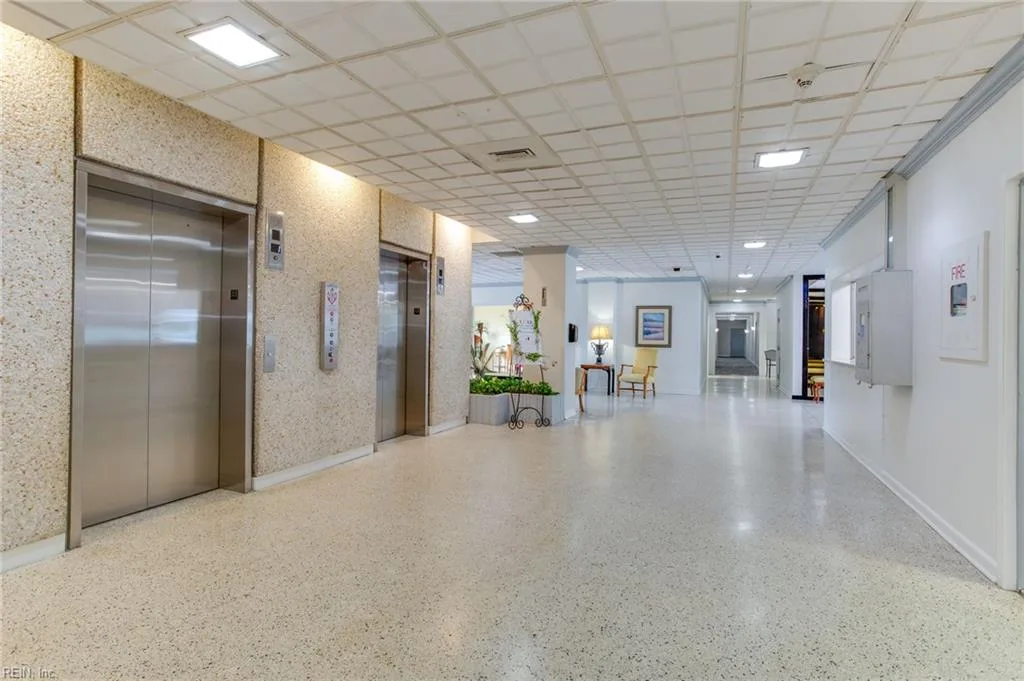
7320 Glenroie Ave #5d, Norfolk — photo

See it in person — the record only says so much.

Call or text (757) 777-7577

7320 Glenroie Ave #5d, Norfolk, Virginia 23505 · MLS #10635876 · Source: REIN MLS + public record. Information deemed reliable but not guaranteed — verify independently. School zones subject to change; confirm with the local school division. All locations are described by neutral geographic fact. Equal Housing Opportunity.