GloucesterALL OTHERS AREA 1217056 Hunters Pointe Dr✓ Source: REIN MLS #10617357 · record updated Jul 8, 2026 · synced every 2 min · your inquiry is never resold
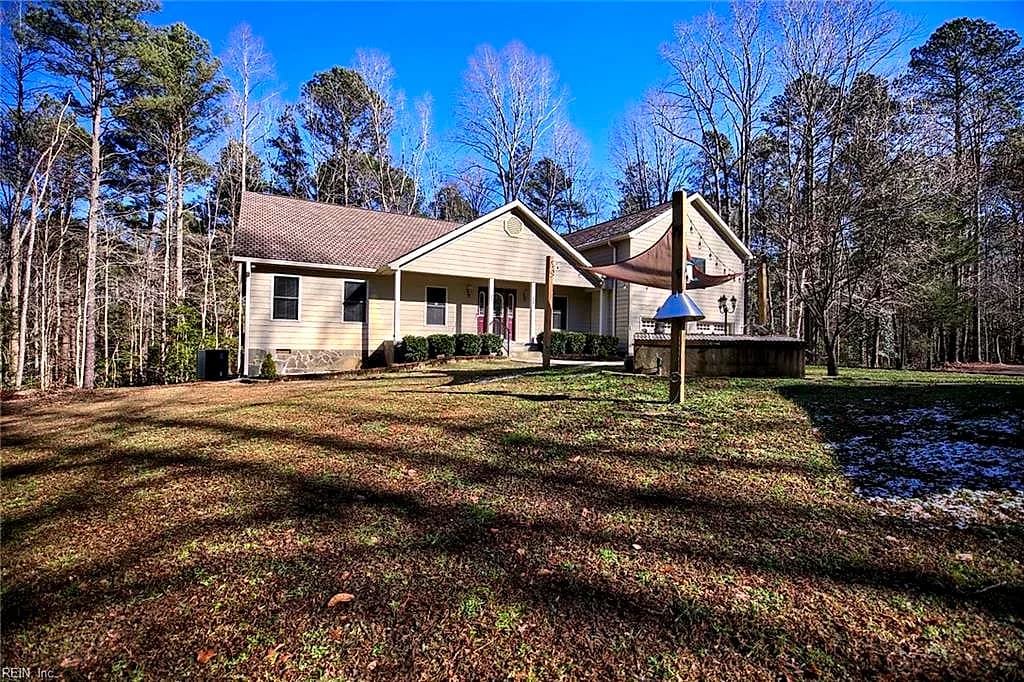
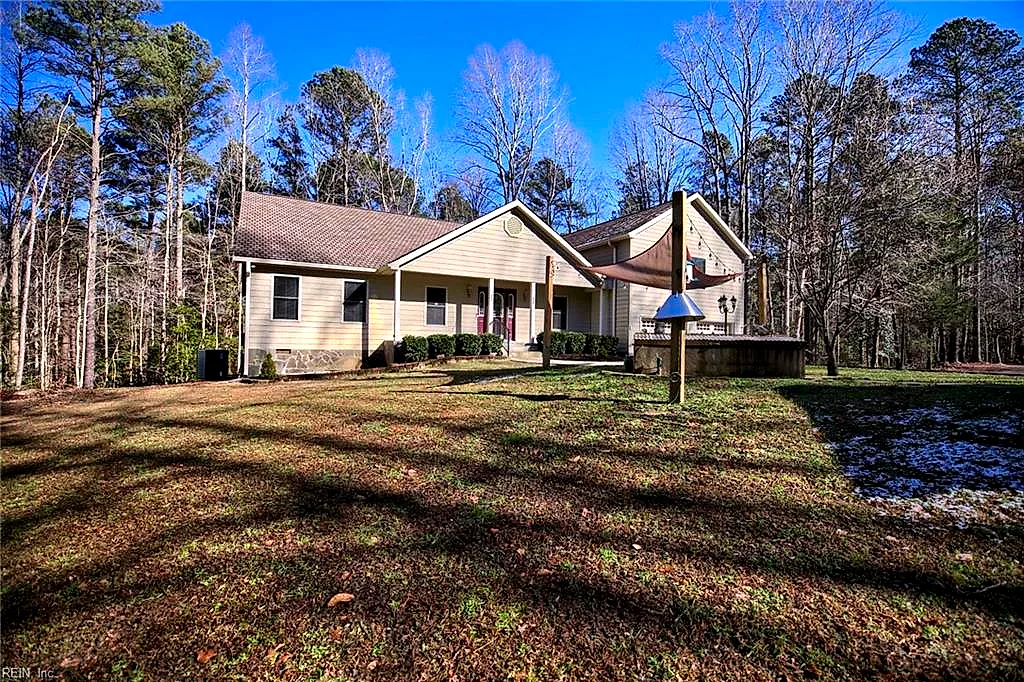
7056 Hunters Pointe DR, GLOUCESTER VA 23061 - Main photo
$589,000
$216 / sqft · est. $3,453/mo →
3beds
2.1baths
2,722sqft
143days on market

7056 Hunters Pointe Dr, Gloucester, VA 23061

SoldResidential · built 2001 · ALL OTHERS AREA 121

About this home

The listing, in the seller's words

Spacious 2,722 sq. ft. home located in Kings Trace. Well-maintained property features 3 BRs, 2.5 BA, bonus room over the two-car garage, & walkable attic space. Enjoy outdoor living w/a welcoming front porch, elevated rear deck, & screened porch w/hot tub off the primary bedroom. Property also includes a 600 sq. ft. workshop w/one-car garage & two separate entrances, offering exceptional versatility. Upgrades: HardiePlank siding with 50-year transferable warranty, GAF Timberline roof, new luxury vinyl flooring downstairs, new stair treads, fresh interior paint (including garage), new split HVAC system/programmable thermostat, new dishwasher, microwave, stovetop, & new garage doors. Other features: copper water inlet pipes, water treatment system with new bladder tank, tilt windows, gutter guards, koi pond with upgraded filtration system, & pressure-washed exterior with 3-year warranty. Move-in-ready home offers quality upgrades, efficiency, & flexible space both inside & out.

Listing courtesy of Jean Pierce · RE/MAX Elevate · REIN MLS #10617357

VaHome team overview

Our read on this home

At a glance

Set on 5.32 private acres in Gloucester, Virginia, 7056 Hunters Pointe Drive is a 2,722-square-foot, three-bedroom, two-and-a-half-bath home built in 2001. It pairs genuine elbow room with reasonable access to the Peninsula's military installations and everyday conveniences.

Read the full overview ↓

Why this home stands out

Five-plus acres in Gloucester County is the real story here. Most buyers searching the Peninsula settle for a fraction of that land, yet 7056 Hunters Pointe Drive delivers it without pushing you deep into a rural dead zone. The 2001 construction means systems and structure are from a modern era, and the 2,722 square feet of interior space gives everyone in the household room to spread out — indoors and out.

ALL OTHERS AREA 121 and the Gloucester real estate market

Gloucester, Virginia sits on the Middle Peninsula, separated from the York County shore by the York River and connected to it by the Coleman Bridge on Route 17. The county has a distinctly unhurried character — think wide lots, mature trees, farm stands, and a historic courthouse village that anchors a genuine small-town identity. Hunters Pointe Drive sits within the broader rural residential fabric that defines Gloucester's interior, where five-acre parcels are common enough to feel normal and rare enough to still feel like a find. The Gloucester County seat is roughly ten minutes away, giving you access to county offices, a farmers market, and local dining without a long haul. Route 17 is the county's main artery, connecting you south toward Yorktown and Newport News or north toward Saluda and Fredericksburg. If the Gloucester VA home market is on your radar, this address represents the kind of land-and-space combination that draws buyers away from the more densely developed cities across the river.

What's nearby

Daily errands are manageable from Hunters Pointe Drive. The Gloucester Courthouse area, roughly ten minutes away, has grocery options, pharmacies, and local restaurants along the Route 17 corridor. For a broader retail run, Williamsburg is about 35 minutes southwest and offers a full range of big-box stores and dining. Outdoor recreation is close at hand — York River State Park is within a 25-minute drive and offers hiking, paddling, and river access. The Coleman Bridge connects Gloucester to Yorktown in under 20 minutes, putting waterfront dining and the Yorktown Battlefield within easy reach on a weekend afternoon.

For different buyers

For military families relocating

Naval Weapons Station Yorktown is about 24 minutes from 7056 Hunters Pointe Drive, and Camp Peary is roughly 17 minutes out — both workable commutes from a property that gives military households something hard to find near base: genuine acreage and privacy. A VA loan can make financing a home at this price point more accessible, and Gloucester's lower property-tax rate compared to the independent cities across the river is worth factoring into your long-term math.

For buyers drawn to character

If your wish list includes land, privacy, and a home that doesn't share a wall or a fence line with a neighbor six feet away, 7056 Hunters Pointe Drive is worth a serious look. Five-plus acres in Gloucester County means room for a garden, a workshop, a fire pit, or simply the quiet that comes from not being able to see your neighbor's living room light from your kitchen window. The 2001 build year keeps the bones modern while the setting feels genuinely rural.

More buyer questions

How far is 7056 Hunters Pointe Drive from Naval Weapons Station Yorktown?

Naval Weapons Station Yorktown is approximately 24 minutes from 7056 Hunters Pointe Drive via Route 17 south across the Coleman Bridge. The drive is straightforward with no significant traffic chokepoints outside of peak commute windows.

How far is 7056 Hunters Pointe Drive from Camp Peary?

Camp Peary is roughly 17 minutes from this address, making it one of the closer military installations to the Hunters Pointe Drive area of Gloucester County.

What is the lot size at 7056 Hunters Pointe Drive?

The lot is 5.32 acres, which is significantly larger than typical residential parcels on the Peninsula and gives the property a rural, private character uncommon at this proximity to major roads and services.

Is 7056 Hunters Pointe Drive in a flood zone?

Flood zone information for this address is displayed in the FloodRisk tile on this page — check that section for the current FEMA designation and any relevant insurance considerations.

Does 7056 Hunters Pointe Drive have a garage?

Garage details for this property are best confirmed through the current listing data or a direct walkthrough, as configuration can vary; the property profile and listing photos will reflect what's present.

Tom and Dariya Milan at LPT Realty know Gloucester County and the wider Hampton Roads market well. Reach out to schedule a walkthrough or ask questions about this address — they're here to help.
Summary generated by AI from public records and publicly available information.

Schools

  • ElementaryAbingdon Elementary
  • MiddlePeasley Middle
  • HighGloucester

Info provided by GreatSchools

Facts & features

The record, sourced

Type

Residential

Year built

2001

Price / sqft

$216

HOA fee

$21/mo

Taxes

$2,454/yr

County

Gloucester County VA

Waterfront

Yes

MLS #

10617357

HOA association includes

Other

$21/mo HOA fee · N/A · per the REIN MLS listing record — confirm inclusions with the association.

Interior

Bedrooms
3
Full baths
2
Half baths
1
Approx. sqft
2,722
Stories
1
Flooring
Carpet, Laminate/LVP
Ensuite bedrooms
1
First-floor bed & full bath
Yes
Total rooms
9
Other rooms
1st Floor BR, 1st Floor Primary BR, Attic, Breakfast Area, Foyer, PBR with Bath, Office/Study, Porch, Rec Room, Screened Porch, Utility Room
Appliances
Dishwasher, Dryer Hookup, Microwave, Elec Range, Washer Hookup
Equipment
Cable Hookup, Ceiling Fan, Gar Door Opener

Construction & exterior

Style
Ranch
Subtype
Detached
Foundation
Crawl
Roof
Composite
Exterior
Fiber Cement
Pool
No Pool
Waterfront
Not Waterfront

Utilities & systems

Heating
Heat Pump, Variable Speed
Cooling
Heat Pump
Water heater
Electric
Water
Well
Sewer
Septic

Lot, parking & ownership

Lot size
5.3200
Subdivision
ALL OTHERS AREA 121
Zoning
SC-1
Ownership
Fee Simple
Garage
Yes
Parking
Garage Att 2 Car, Garage Det 1 Car, Off Street
Possession
CLOSING
Disclosures
Disclosure Statement

Sources: REIN MLS record · city assessor · null fields are suppressed, never faked

Flood & environment

FEMA flood zone X · outside the high-risk area · FIRM 51073C

Flood Risk

Looking up FEMA flood zone…

Hurricane Evacuation Zone

Not in a designated hurricane evacuation zone.

Source: Virginia Dept. of Emergency Management — Know Your Zone

Location intelligence

Minutes to real places, not a score

Location & Neighborhood

Places within ~1 mile, ordered by distance from this property. Powered by Google Places.

Military Commute

Drive times to nearest bases

Drive times via Google Maps with current traffic patterns. Times are typical and may vary by time of day. Use the "Analyze" button up top to see live drive time to your saved base.

The numbers

Run the real carrying cost

Estimates only — taxes come from the public record; confirm rates with your lender. VA-eligible buyers: $0-down financing may apply.

Estimate your monthly payment

$3,453/mo

Principal & interest

$3,056

Property tax

$205

Home insurance

$172

PMI

None

HOA

$21

Estimate only. Insurance assumed at 0.35% of home value annually. Actual taxes, insurance, and rate will vary by lender, credit, and property. Contact a lender for a personalized quote.

Value & history

Judge value on real ground

Asking vs. assessment

128% of $459,030

City assessment record · taxes $2,454/yr

Land share of assessed value

20% — $94,040

Improvements $364,990 · assessor record ✓

Why we show no algorithmic estimate.

National AVMs misprice homes whose value drivers they can't see. Instead: the sourced assessment above, the carrying cost, real price history, and honest comparables below.

Price context — similar nearby homes

$400,000$584,990

The 6 most similar homes nearby (same city, within ~20% of this size, ~2.5 mi; 6 sold). Context for judging the asking price — not an appraisal or an estimate of this home's value.

5731 Kings Ridge RD · 0.2 mi · 2,760 sqft$526,000 sold 2026-05
5479 Jonquil LN · 0.9 mi · 2,322 sqft$573,000 sold 2026-07
6916 Deerfield LN · 0.8 mi · 2,200 sqft$475,000 sold 2026-04

Sale & Tax History

List Price

$589,000

Price / Sq Ft

$216

Annual Taxes

$2,454

Monthly Tax

$205

HOA fee

$21 / mo

Tax Rate (effective)

0.42%

Sale Timeline (this listing)

EventDatePriceDetail
ListedFeb 15, 2026$589,000
Price reducedJul 8, 2026$589,000−$9,000
SoldJul 1, 2026$589,000

Public-Records Assessment

Source: City Assessor via Hampton Roads Regional Parcels.

28% above assessment

Total Assessed

$459,030

Land

$94,040

Improvement

$364,990

Looking for multi-year tax assessments or prior sales? REIN MLS only ships data for the current listing. For full property history, check the city assessor record:

Gloucester Assessor (Google)

Tax data above from REIN public-records sync. Sale timeline tracked from this listing's first appearance in our feed forward; prior owner sales are not included.

Comparable Properties

Comps are selected by city, bed count, square footage and price proximity. Composite similarity score weights bed match, sqft variance, price variance, and straight-line distance.

Questions buyers ask

Real questions, answered from the record

Is 7056 Hunters Pointe Dr in a good school zone?+
The assigned zones on the listing record are Abingdon Elementary, Peasley Middle, Gloucester. School attendance zones can change — always confirm enrollment with the local school division.
Is 7056 Hunters Pointe Dr in a flood zone?+
FEMA maps this parcel in Zone X, outside the high-risk Special Flood Hazard Area. See the flood section on this page for details and sources.
Does 7056 Hunters Pointe Dr have an HOA?+
Yes — HOA dues are on record for this property (the current amount is shown in the facts section on this page). The association of record is N/A. Association amenities on record include: Other.
When was 7056 Hunters Pointe Dr built?+
It was built in 2001, per the listing record.

Answers generated from the listing record, verified school zones, FEMA data, and cached nearby-places data — never invented.

The people

You'll talk to a person, not a lead queue

TD

Tom & Dariya Milan

LPT Realty · Hampton Roads · answer their own phone

✓ Your inquiry goes to Tom & Dariya — never sold to strangers

Listing courtesy of Jean Pierce · RE/MAX Elevate · REIN MLS #10617357

Call or text (757) 777-7577

Ask Dariya — instant answers

Schools, flood, drive times, what it really costs to own — answered from this page's data, by chat or voice.

This home has sold

Curious what it means for your own plans? Ask about similar homes nearby, or what your home might sell for in this market.

This one's sold — the next one doesn't have to be.

7056 Hunters Pointe Dr, Gloucester, Virginia 23061 · MLS #10617357 · Source: REIN MLS + public record. Information deemed reliable but not guaranteed — verify independently. School zones subject to change; confirm with the local school division. All locations are described by neutral geographic fact. Equal Housing Opportunity.