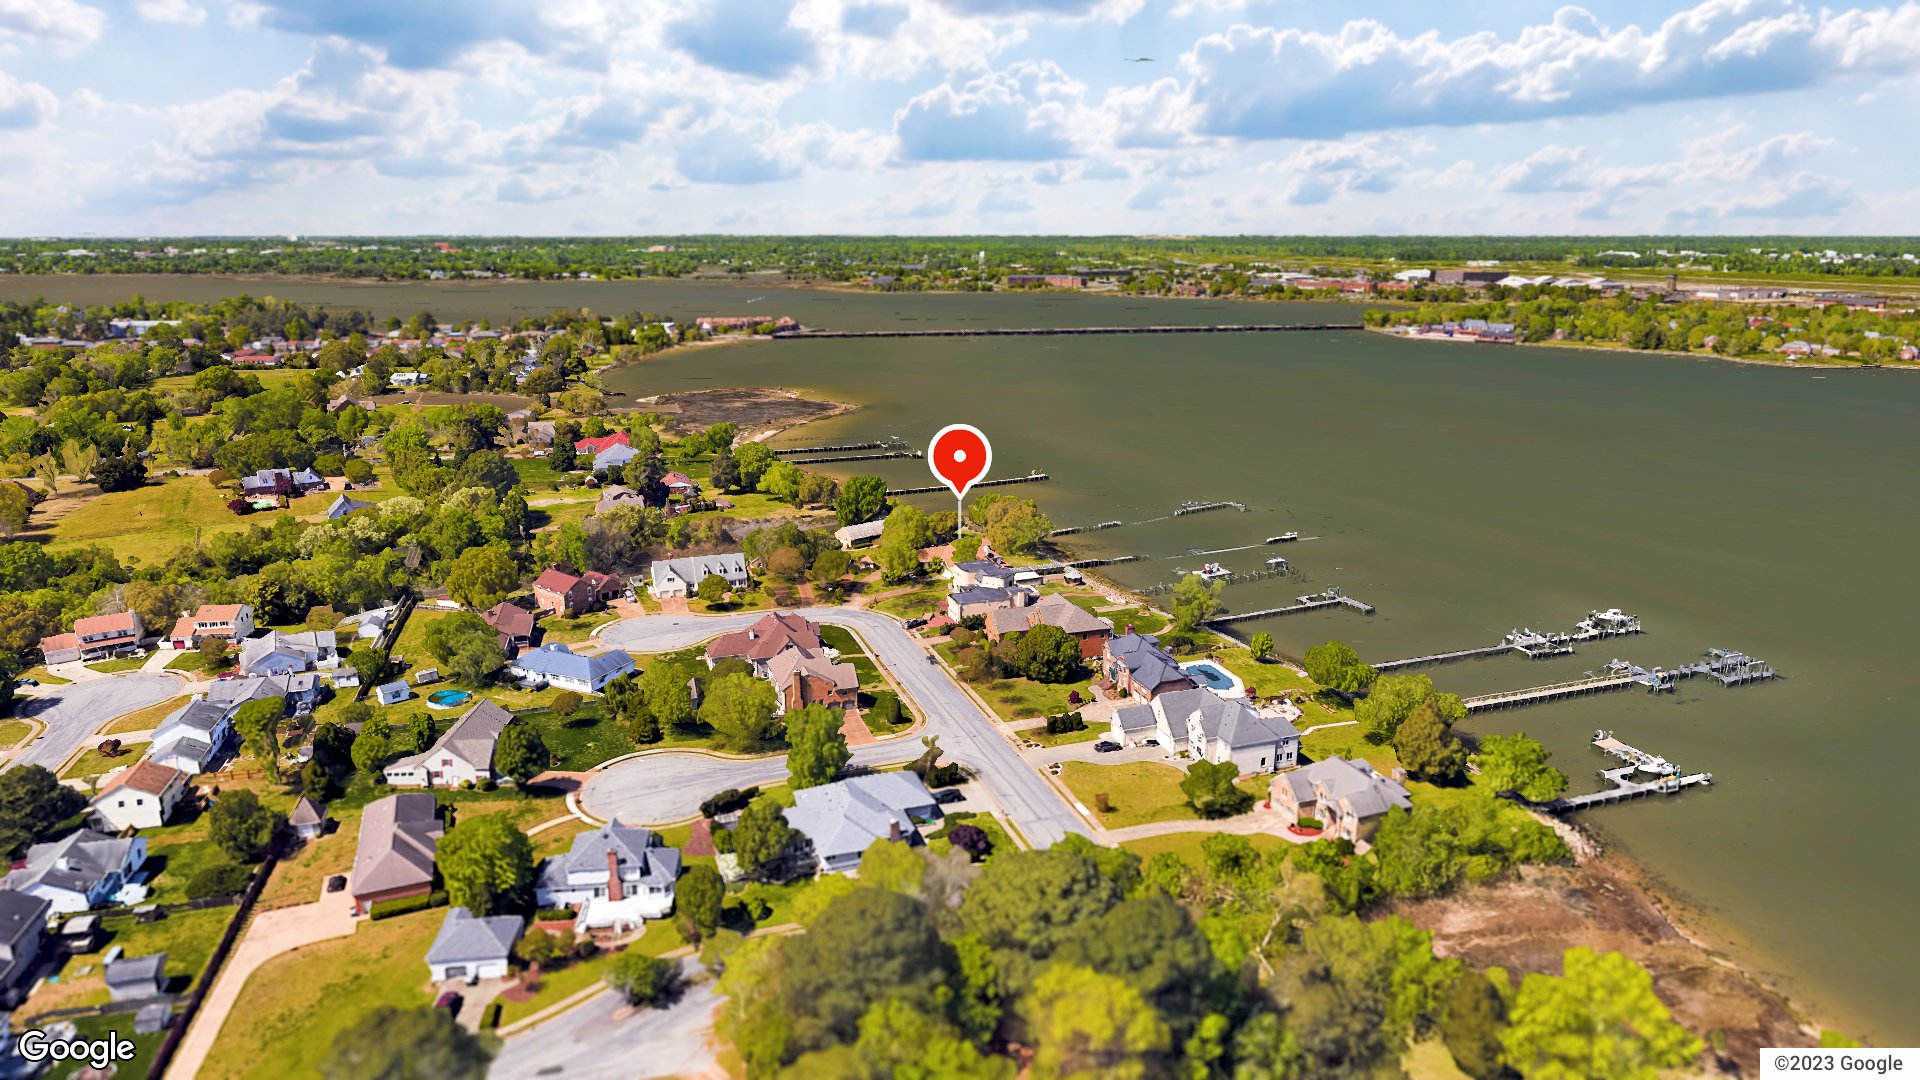
Outstanding one of a kind, Waterfront Estate on Hampton's beautiful Back River! You can look from the Oceanfront to the Mountains of Virginia and not find a better home, location, relaxing river views, and numerous accompanying amenities! Home offers a comfortable 4,200 sq ft of living space with 1st and 2nd floor master bedroom suites. All flooring throughout the home is either solid hardwood or ceramic tile. Walls of windows offer beautiful water views and watersport amenities include a private pier, deck, boat lifts, 2 Jet Ski lifts, an in-ground pool, and big outdoor living and entertaining spaces. Outfitted for large gatherings, the kitchen and service spaces include two dishwashers, two refrigerators, and a built-in under-counter ice maker. For premium utility and independence, the home features a 240-volt rapid EV charging station and a robust 24,000 kW whole-house standby generator. A rare masterpiece on the Back River, this turnkey paradise is ready for its next chapter.
Listing courtesy of Kyle Hause · Long & Foster Real Estate Inc. · REIN MLS #10652436
Chapter · The Water
Life on the water
The waterfront is the reason this home exists. Its water record, straight from the listing: Boat Lift, Bulkhead, Deep Water, Dock, Navigable, Riparian Rights, River.
Frontage
River ✓ VERIFIED
Dock
Dock · Boat lift
Shoreline
Bulkheaded
Access
Deep-water access
Source: REIN MLS listing record · waterfront features as listed
Facts & features
TypeResidential
Year built1990
Price / sqft$336
HOANone
Taxes$12,607/yr
CountyHampton VA
WaterfrontYes
MLS #10652436
Interior
Bedrooms
4
Full baths
3
Half baths
1
Approx. sqft
4,147
Stories
2
Flooring
Ceramic, Other, Wood
Ensuite bedrooms
2
First-floor bed & full bath
Yes
Total rooms
12
Other rooms
1st Floor Primary BR, Attic, Balcony, Breakfast Area, Foyer, In-Law Suite, PBR with Bath, Office/Study, Pantry, Porch, Sun Room, Unfin.Rm Over Gar, Utility Room
Appliances
220 V Elec, Dishwasher, Disposal, Dryer, Dryer Hookup, Microwave, Gas Range, Refrigerator, Washer, Washer Hookup
Equipment
Backup Generator, Ceiling Fan, Electric Vehicle Charging Station, Gar Door Opener, Jetted Tub, Security Sys
Four-bedroom, three-bath home on a quiet Hampton street, built in 1990 with 4,147 square feet of living space. You're just three minutes from Joint Base Langley-Eustis, making this an excellent fit for base commuters. The layout offers room to spread out, and the neighborhood keeps you close to parks, dining, and fitness options.
This 1990-built home sits on a residential lot in a location that's hard to beat for base access. Four bedrooms and three full baths give you genuine flexibility—home office, guest room, or extra space for your needs. The square footage and layout mean you're not sacrificing comfort for convenience. Daily life here centers on proximity: three minutes to Langley AFB, walkable parks nearby, and local dining within a short drive.
BACK RIVER and the Hampton real estate market
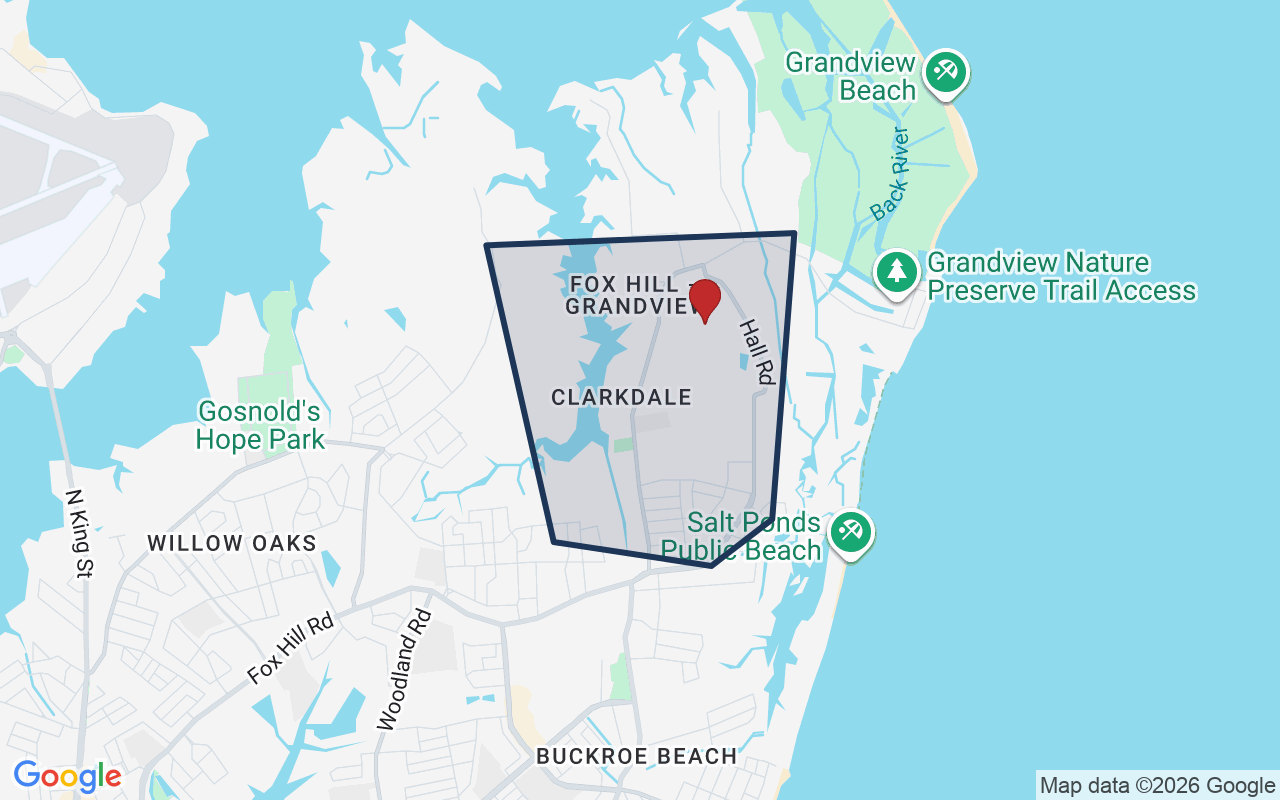
The street itself is quiet and residential, the kind of block that anchors homes for sale in 23669. You'll find a mix of established homes and tree-lined blocks where neighbors tend to stay put. Hampton as a whole sits at the heart of the Hampton Roads region, anchored by military presence and waterfront heritage. The city offers direct access to Joint Base Langley-Eustis and NSA Hampton Roads, plus easy routes to downtown Norfolk and Virginia Beach. Shopping, dining, and recreation spread across the city, so you're never far from what you need. Traffic patterns here are straightforward—most commutes run light except during peak base shift changes. If you're comparing Hampton homes for sale, location relative to base gates matters, and this address delivers.
What's nearby
Gosnold's Hope Park sits just 0.4 miles away, perfect for a quick walk or outdoor time. Rainey's Soul Food and SOPHISTICATED FOODS are both under a mile, giving you solid dining options without a long drive. The Langley Outdoor Pool and Langley AFB Dog Park are 0.6 to 0.7 miles out. ACC Fitness Center and OHWS Langley AFB round out the fitness scene at under a mile each. A 7-Eleven for coffee and quick stops is 0.4 miles away, so convenience is built into the neighborhood.
For different buyers
Base commute and VA loan notes
Three minutes to Joint Base Langley-Eustis puts this address in prime commute territory for base personnel. The four-bedroom layout and established neighborhood mean you can move in and settle quickly. VA loan financing is common in this area, and the home's age and condition support straightforward inspections and appraisals.
Room to grow
Four bedrooms and three full baths give you real flexibility—a master suite, guest room, home office, and space for different needs. The 4,147 square feet means you're not cramped, and the lot supports outdoor activity. Storage and layout work when you need room to breathe and space for multiple uses under one roof.
More buyer questions
How far is 70 Old Meribeth Road from Joint Base Langley-Eustis?
About three minutes by car. The base gate is one of the closest military installations to this address.
What schools are zoned for this address?
This address falls within the attendance zones for homes for sale zoned for Samuel P. Langley Elementary School and homes for sale zoned for Kecoughtan High School. Check the Schools tile for detailed information.
Are there parks within walking distance?
Yes. Gosnold's Hope Park is 0.4 miles away, and Langley AFB Dog Park and Langley Air Force Base Memorial Park are both under a mile.
How far is NSA Hampton Roads from this address?
About 17 minutes by car, making it accessible for personnel stationed there.
What dining and fitness options are nearby?
Rainey's Soul Food and SOPHISTICATED FOODS are under a mile away. Langley Outdoor Pool, ACC Fitness Center, and OHWS Langley AFB are all within a mile.
Ready to explore this Hampton home? Reach out to Tom & Dariya Milan at LPT Realty to schedule a tour today.
Summary generated by AI from public records and publicly available information.
Schools · VaHome School ScoreAssigned schools
Our own 1–10 rating, scored from Virginia Department of Education data.
VaHome School Score — calculated by VaHome.com from Virginia Department of Education assessment, progress, and attendance data. Attendance zones come from the MLS listing record; confirm the current zone with the school division before making an offer.
How Far Is?
Driving distance by road and typical drive time via Google Maps, to the nearest location of each.
Also nearby
Distances are straight-line (as the crow flies) from this property, not driving miles. Places within ~1 mile, nearest first. Powered by Google Places.
Homes like this one sell fast — see the next one first
Hampton$1.2M – $1.6M4+ beds
By subscribing you agree to receive listing emails from Tom & Dariya Milan, Realtors, at most one a day. Unsubscribe anytime · Privacy PolicyBrokered by LPT Realty
Military Commute
Drive times to nearest bases
✈️
JBLE Langley
Air Force
18min·8.2mi
⚓
NSA HR
Navy
31min·18.5mi
🪖
MARFORCOM
Marines
28min·17.3mi
⚓
NS Norfolk
Navy
26min·16.8mi
⚓
Little Creek
Navy
38min·19.7mi
Typical drive times from Google Maps, without live traffic. Rush hour and tunnel backups can add time.
Flood & environmentFlood risk (FEMA)
FEMA flood zone AE · base flood elevation 8 ft · Special Flood Hazard Area (flood insurance typically required) · FIRM 515527
🌊 Flood Risk (FEMA)
Source: FEMA National Flood Hazard Layer · FIRM 515527
High Risk
FEMA flood zone
AE (1% annual chance)
Base flood elevation
8 ft above sea level
Property elevation
6.9 ft above sea level
1.1 ft below BFE
USGS 3DEP digital elevation model
Special Flood Hazard Area — 1% annual chance of flooding. Federal flood insurance is required on most mortgages.
Data sources: Flood zone and base flood elevation come from FEMA’s National Flood Hazard Layer. Property elevation is sampled from a single point on the parcel using the USGS National Map elevation service — actual elevations across a single property can vary by several feet higher or lower than the figure shown. Use these numbers as a starting reference and do your own due diligence (a professional survey or elevation certificate) before relying on them for any financial, insurance, or construction decision.
Zone AE typically means lenders require flood insurance. Factor it into the monthly numbers below.
Homes at this tier often trade in cash or portfolio financing. The calculator below shows a financed view; taxes are from the public record.
Estimate your monthly payment
$8,696/mo
Principal & interest
$7,238
Property tax
$1,051
Home insurance
$407
PMI
None
HOA/Condo (paid separately)
None
Estimate only. Association (HOA/condo) fees are paid separately and are not included in the payment above. Insurance assumed at 0.35% of home value annually. Actual taxes, insurance, and rate will vary by lender, credit, and property. Contact a lender for a personalized quote.
Value & historyComparables
Price context: similar nearby homes$420,000 – $1,345,000The 6 most similar homes nearby (same city, within ~20% of this size, ~2.5 mi; 3 sold). Context for judging the asking price, not an appraisal or an estimate of this home's value.
Looking for multi-year tax assessments or prior sales? REIN MLS only ships data for the current listing. For full property history, check the city assessor record:
Tax data above from REIN public-records sync. Sale timeline tracked from this listing's first appearance in our feed forward; prior owner sales are not included.
Comparable Properties
Comps are selected by city, bed count, square footage and price proximity. Composite similarity score weights bed match, sqft variance, price variance, and straight-line distance.
54 days on market: read it in context
Higher-priced homes market more slowly by nature: the buyer pool is smaller and diligence is heavier. Days-on-market at this tier is a rhythm, not a warning.
CompareThis home next to what else is for sale nearby
Home
Price
Beds
Baths
Sqft
$ / sqft
70 Old Meribeth Rdthis home
$1,395,000
4
3.1
4,147
$336
Loading nearby homes for sale…
Active comparables from the REIN MLS, the same homes shown under Comparable Properties. Context for judging the asking price, not an appraisal.
Questions buyers ask
Is 70 Old Meribeth Rd in a good school zone?
The assigned zones on the listing record are Samuel P. Langley Elementary (VaHome School Score 8.4/10), Benjamin Syms Middle (VaHome School Score 6.4/10), Kecoughtan (VaHome School Score 6.2/10). School attendance zones can change — always confirm enrollment with the local school division.
Is 70 Old Meribeth Rd in a flood zone?
FEMA maps this parcel in Zone AE with a base flood elevation of 8 ft — a high-risk flood band where lenders typically require flood insurance. See the flood section on this page for the full details and sources, and verify with an elevation certificate.
Is 70 Old Meribeth Rd a waterfront property?
Yes. The listing record shows: Boat Lift,Bulkhead,Deep Water,Dock,Navigable,Riparian Rights,River.
Does 70 Old Meribeth Rd have an HOA?
No — there are no HOA, condo, or association dues on the listing record for this property.
When was 70 Old Meribeth Rd built?
It was built in 1990, per the listing record.
Answers generated from the listing record, verified school zones, FEMA data, and cached nearby-places data. Never invented.
Tom & Dariya Milan | LPT Realty
See it in person with Tom & Dariya
We're local Hampton Roads Realtors. Pick a day and time; one of us confirms by text and meets you there. Prefer to talk first? Call or text (757) 777-7577.
Free, no obligation. One of us confirms by text, usually within the hour during the day. Your inquiry goes to Tom & Dariya, never resold. We use your details to arrange this tour and to follow up with you about it.
70 Old Meribeth Rd, Hampton, Virginia 23669 · MLS #10652436 · Source: REIN MLS + public record. Information deemed reliable but not guaranteed; verify independently. School zones subject to change; confirm with the local school division. All locations are described by neutral geographic fact. Equal Housing Opportunity.