✓ Source: REIN MLS #10647181 · record updated Sep 7, 2026 · synced every 2 min · your inquiry is never resold
Exterior · 1 / 14
6beds
4baths
3,306sqft
$165per sqft
34days on market

5113 Mann Rd, Toano, VA 23168

ActiveResidential · built 2026 · 0.14 acres · STONEHOUSE · MLS #10647181

OverviewAbout this home

The Seneca single-family home offers a flexible floor plan with multiple living and gathering spaces. The main level includes a foyer, flex room suitable for an office, study, or additional living space, a separate dining room, and an open-concept kitchen with adjoining dining area and family room. Optional covered porch available per builder selections. Upstairs features 3 bedrooms, each with a walk-in closet. One secondary bedroom includes an en-suite full bath. An additional full bath and loft provide added functional space. The primary suite includes two walk-in closets and a bath with dual vanities. Features, options, and specifications may vary.

Listing courtesy of Jenny Lovell · BHHS RW Towne Realty · REIN MLS #10647181

Facts & features

TypeResidential
Year built2026
Price / sqft$165
HOA fee$92/mo
Taxes$2,000/yr
CountyJames City County VA
MLS #10647181

HOA association includes

ClubhouseGolfPlaygroundsPoolTennis Cts

$92/mo HOA fee · per the REIN MLS listing record. Confirm inclusions with the association.

Interior

Bedrooms
6
Full baths
4
Approx. sqft
3,306
Stories
2
Flooring
Carpet, Ceramic, Vinyl
Ensuite bedrooms
1
First-floor bed & full bath
Yes
Total rooms
8
Other rooms
1st Floor BR, Attic, Breakfast Area, Foyer, Library, PBR with Bath, Office/Study, Pantry, Porch
Appliances
Dishwasher, Disposal, Dryer Hookup, Energy Star Appliance(s), Microwave, Gas Range, Refrigerator, Washer Hookup

Construction & exterior

Style
Traditional
Subtype
Detached
Foundation
Slab
Roof
Asphalt Shingle
Exterior
Stone,Vinyl
Pool
No Pool

Utilities & systems

Heating
Nat Gas
Cooling
Central Air
Water heater
Electric
Water
City/County
Sewer
City/County

Lot, parking & ownership

Lot size
0.1400
Subdivision
STONEHOUSE
Ownership
Fee Simple
Garage
Yes
Parking
Garage Att 2 Car, 2 Space, Off Street, Driveway Spc
Possession
AT CLOSE

Sources: REIN MLS record

Tom & Dariya's overview

Our read on this home

by Tom & Dariya Milan, REALTORS® · Brokered by LPT Realty

At a glance

Brand-new six-bedroom, four-bath home on a spacious lot in Toano. Built in 2026 with over 3,300 square feet of living space. Close to Camp Peary and Naval Weapons Station Yorktown. A fresh start in a growing community.

Read the full overview ↓

Why this home stands out

This newly constructed home offers modern building standards and contemporary finishes throughout. The open floor plan spans 3,306 square feet across six bedrooms and four bathrooms. You'll find plenty of room to grow and settle in. The lot size supports outdoor space and privacy. Built to today's code and energy standards, it requires no immediate repairs or updates.

STONEHOUSE and the Toano real estate market

Toano sits in the heart of the Virginia Peninsula, blending rural character with convenient access to employment centers. The community is quieter than nearby urban areas, yet close enough to daily necessities. You're roughly 27 minutes from Camp Peary and 36 minutes from Naval Weapons Station Yorktown, making this a practical location for base commuters. Toano homes for sale typically sit on larger lots, offering more land than you'd find in denser neighborhoods. The area has a steady residential presence with new construction like this property. If you are comparing homes for sale in Toano, note the strong appeal of newer builds in this market. Colonial Heights and Williamsburg lie within reasonable driving distance for shopping, dining, and entertainment.

What's nearby

Laurel Grove Clubhouse in Stonehouse is just half a mile away, offering park access and community amenities. Local roads connect easily to Route 60, your main corridor toward Williamsburg and the Peninsula. Grocery stores and pharmacies are a short drive away. The setting feels suburban yet retains open space around you. Daily errands are manageable without long commutes. Schools serving the area are accessible from this location.

For different buyers

Base commute and VA loan notes

About 27 minutes to Camp Peary and 36 minutes to Naval Weapons Station Yorktown. VA loan financing is common in this market, and new construction often qualifies smoothly. No repairs needed—move in and settle quickly. The extra bedrooms and bathrooms support flexible household layouts.

Room to grow

Six bedrooms give you room for kids, a home office, and guest space. Four full bathrooms reduce morning conflicts. The 3,306-square-foot layout flows well for active households. A spacious lot supports outdoor play and future projects.

More buyer questions

How far is 5113 Mann Road from Camp Peary?

About 27 minutes by car, making it a reasonable commute for base personnel.

What is the drive time to Naval Weapons Station Yorktown?

Roughly 36 minutes, depending on traffic and your exact route from the property.

Can I use a VA loan to finance this home?

Yes. New construction in Toano typically qualifies for VA loan financing, and lenders are familiar with the market here.

Are there parks nearby?

Laurel Grove Clubhouse in Stonehouse is just half a mile away and offers park facilities and community space.

What schools zone this property?

This property is zoned for homes for sale zoned for Stonehouse Elementary School and homes for sale zoned for Warhill High School, serving the Toano area.

Ready to explore this new construction home? Contact Tom & Dariya Milan at LPT Realty to schedule a tour of 5113 Mann Road today.

Summary generated by AI from public records and publicly available information.

Schools · VaHome School ScoreAssigned schools

Our own 1–10 rating, scored from Virginia Department of Education data.

HighWarhill High School
6.8/10
Up 0.7 from 2024–25
MiddleToano Middle School
7.2/10
Unchanged from 2024–25
ElementaryStonehouse Elementary School
8.3/10
Up 1.0 from 2024–25

VaHome School Score — calculated by VaHome.com from Virginia Department of Education assessment, progress, and attendance data. Attendance zones come from the MLS listing record; confirm the current zone with the school division before making an offer.

How Far Is?

Driving distance by road and typical drive time via Google Maps, to the nearest location of each.

Also nearby

Distances are straight-line (as the crow flies) from this property, not driving miles. Places within ~1 mile, nearest first. Powered by Google Places.

Homes like this one sell fast — see the next one first

Toano$460K – $630K6+ beds

By subscribing you agree to receive listing emails from Tom & Dariya Milan, Realtors, at most one a day. Unsubscribe anytime · Privacy PolicyBrokered by LPT Realty

Military Commute

Drive times to nearest bases

Camp Peary

DoD

25min·21.6mi

NWS Yorktown

Navy

26min·24.4mi

JBLE Ft Eustis

Army

30min·28.2mi

JBLE Langley

Air Force

49min·44.6mi

NSA HR

Navy

77min·68.2mi

Typical drive times from Google Maps, without live traffic. Rush hour and tunnel backups can add time.

Flood & environmentFlood risk (FEMA)

FEMA flood zone X · outside the high-risk area · FIRM 51095C

Flood Risk (FEMA)

Source: FEMA National Flood Hazard Layer · FIRM 51095C

Low / Moderate Risk

FEMA flood zone

X (low to moderate risk)

Base flood elevation

Not applicable in low-risk zones

Zone X is outside the Special Flood Hazard Area; FEMA doesn’t define a BFE here.

Property elevation

45.6 ft above sea level

USGS 3DEP digital elevation model

Outside the high-risk Special Flood Hazard Area. Federal flood insurance is NOT required, though optional preferred-rate NFIP coverage is still worth considering in coastal Hampton Roads.

Data sources: Flood zone and base flood elevation come from FEMA’s National Flood Hazard Layer. Property elevation is sampled from a single point on the parcel using the USGS National Map elevation service — actual elevations across a single property can vary by several feet higher or lower than the figure shown. Use these numbers as a starting reference and do your own due diligence (a professional survey or elevation certificate) before relying on them for any financial, insurance, or construction decision.

Hurricane Evacuation Zone

Not in a designated hurricane evacuation zone.

Source: Virginia Dept. of Emergency Management — Know Your Zone

Explore this neighborhoodStonehouse

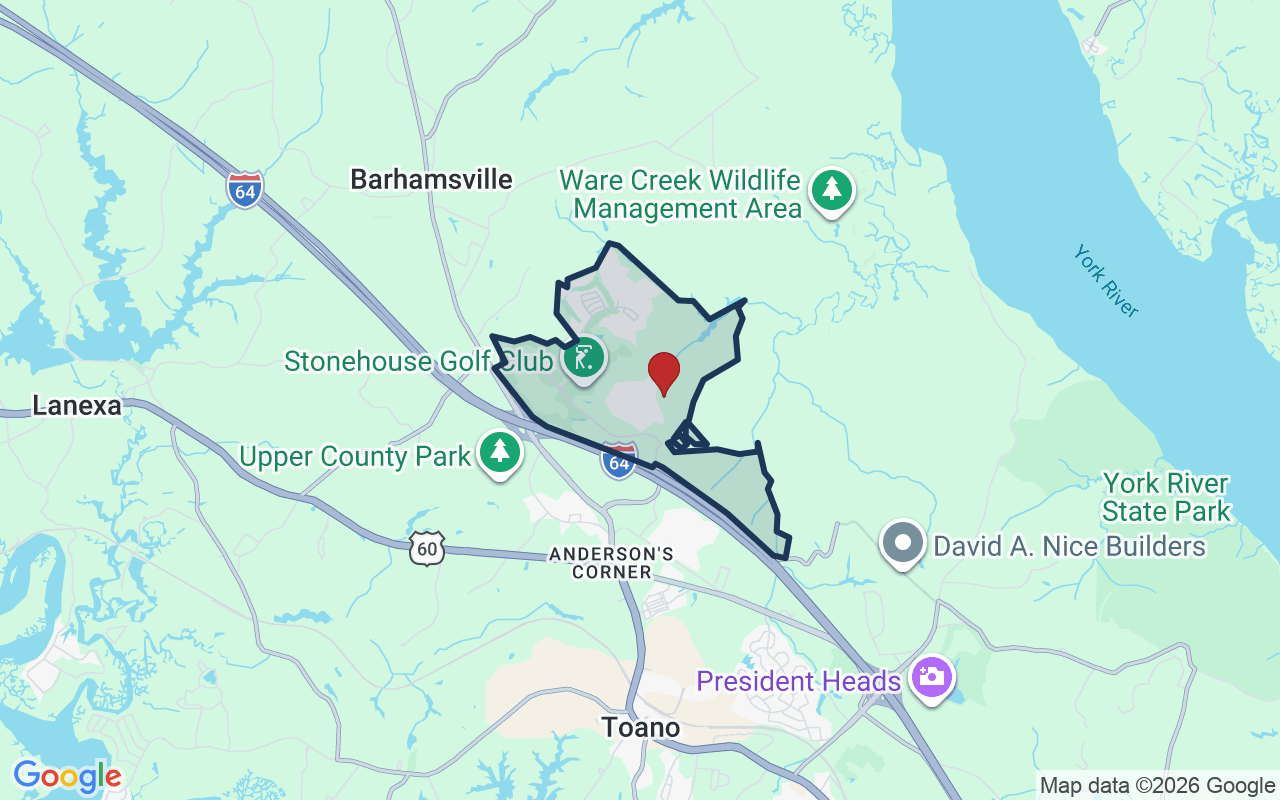
Stonehouse is one of the largest master-planned communities in the Williamsburg area. It spreads across roughly 5,700 wooded acres in Toano in upper James City County.

$570KMedian sale · 12 mo
$197Sold $/sq ft
20dDays on market
45For sale now
$138KHH income
86.5%Owner-occupied

REIN MLS closed sales, trailing 12 mo · U.S. Census ACS 2024 5-year

Explore Stonehouse →
Map of Stonehouse with neighborhood boundaryNeighborhood

Toano homes for sale →

CostPayment calculator

Estimates only. Taxes come from the public record; confirm rates with your lender. VA-eligible buyers: $0-down financing may apply.

Estimate your monthly payment

$3,153/mo

Principal & interest

$2,828

Property tax

$167

Home insurance

$159

PMI

None

HOA/Condo (paid separately)

$92

Estimate only. Association (HOA/condo) fees are paid separately and are not included in the payment above. Insurance assumed at 0.35% of home value annually. Actual taxes, insurance, and rate will vary by lender, credit, and property. Contact a lender for a personalized quote.

Value & historyComparables

Price context: similar nearby homes$565,000 – $735,000The 6 most similar homes nearby (same city, within ~20% of this size, ~2.5 mi; 6 sold). Context for judging the asking price, not an appraisal or an estimate of this home's value.
9359 STONEHOUSE GLN · 0.6 mi · 3,307 sqft$699,500 sold 2026-05
5101 Mann RD · 0.3 mi · 3,010 sqft$565,000 sold 2026-11
3409 Allium CT · 0.3 mi · 3,010 sqft$579,900 sold 2026-04

Own a home nearby? See what it is worth today: What's your Toano home worth?

Sale & Tax History

List Price

$544,990

Price / Sq Ft

$165

Annual Taxes

$2,000

Monthly Tax

$167

HOA fee

$92 / mo

Tax Rate (effective)

0.37%

Sale Timeline (this listing)

EventDatePriceDetail
ListedAug 4, 2026$544,990—
Currently listed—$544,990—

Looking for multi-year tax assessments or prior sales? REIN MLS only ships data for the current listing. For full property history, check the city assessor record:

Toano Assessor (Google)

Tax data above from REIN public-records sync. Sale timeline tracked from this listing's first appearance in our feed forward; prior owner sales are not included.

Comparable Properties

Comps are selected by city, bed count, square footage and price proximity. Composite similarity score weights bed match, sqft variance, price variance, and straight-line distance.

34 days on market: read it in context

Days on market reflects pricing, season, and inventory. Compare it against similar nearby homes before reading anything into it.

CompareThis home next to what else is for sale nearby

HomePriceBedsBathsSqft$ / sqft
5113 Mann Rdthis home$544,990643,306$165
Loading nearby homes for sale…

Active comparables from the REIN MLS, the same homes shown under Comparable Properties. Context for judging the asking price, not an appraisal.

Questions buyers ask

Is 5113 Mann Rd in a good school zone?
The assigned zones on the listing record are Stonehouse Elementary (VaHome School Score 8.3/10), Toano Middle (VaHome School Score 7.2/10), Warhill (VaHome School Score 6.8/10). School attendance zones can change — always confirm enrollment with the local school division.
Is 5113 Mann Rd in a flood zone?
FEMA maps this parcel in Zone X, outside the high-risk Special Flood Hazard Area. See the flood section on this page for details and sources.
Does 5113 Mann Rd have an HOA?
Yes — HOA dues are on record for this property (the current amount is shown in the facts section on this page). The association of record is N/A. Association amenities on record include: Clubhouse, Golf, Playgrounds, Pool, Tennis Cts.
When was 5113 Mann Rd built?
It was built in 2026, per the listing record.

Answers generated from the listing record, verified school zones, FEMA data, and cached nearby-places data. Never invented.

Tom and Dariya Milan

Tom & Dariya Milan | LPT Realty

See it in person with Tom & Dariya

We're local Hampton Roads Realtors. Pick a day and time; one of us confirms by text and meets you there. Prefer to talk first? Call or text (757) 777-7577.

Free, no obligation. One of us confirms by text, usually within the hour during the day. Your inquiry goes to Tom & Dariya, never resold. We use your details to arrange this tour and to follow up with you about it.

✆