GloucesterRYANS RUN4805 Stephens Way✓ Source: REIN MLS #10590914 · record updated Nov 14, 2025 · synced every 2 min · your inquiry is never resold
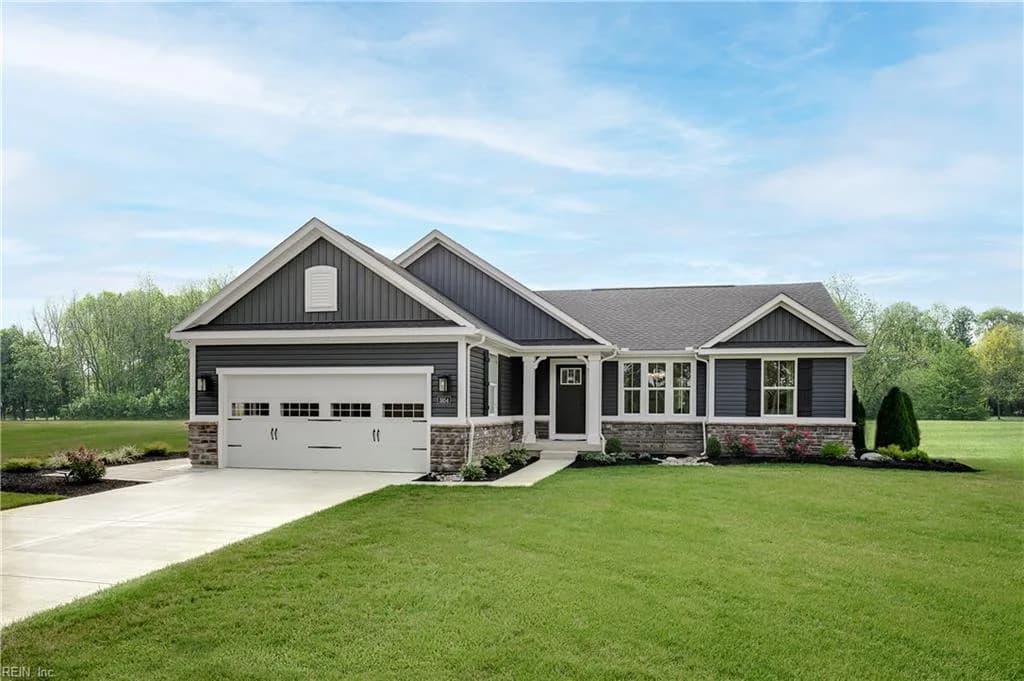
4805 Stephens WAY, GLOUCESTER VA 23061 - Main photo
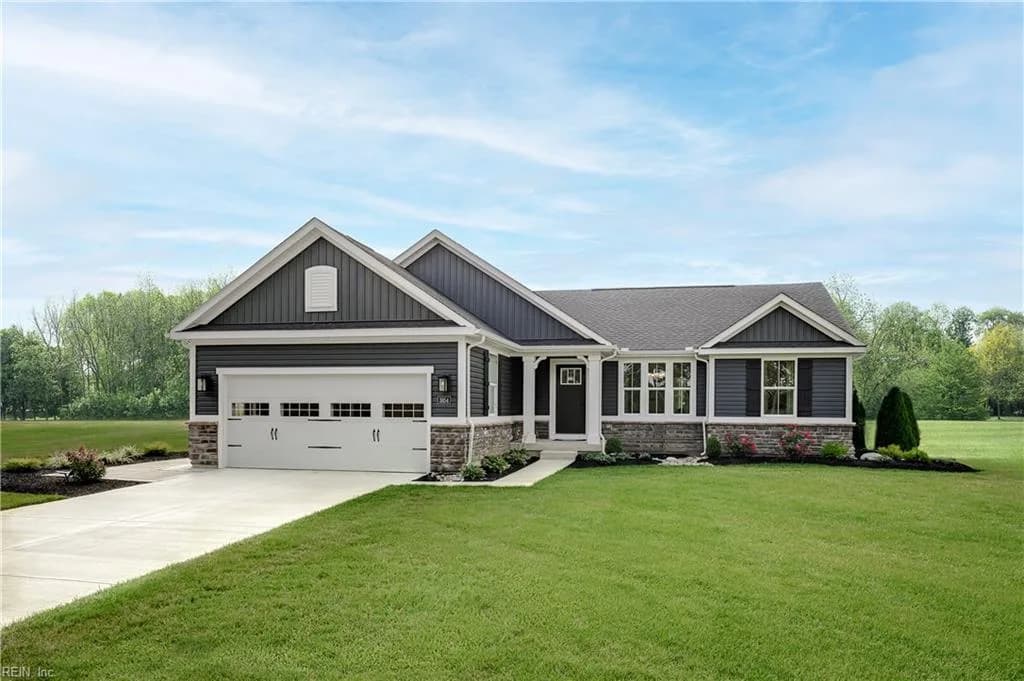
4805 Stephens WAY, GLOUCESTER VA 23061 - Photo 2
3beds
2baths
1,566sqft
56days on market

4805 Stephens Way, Gloucester, VA 23061

Under ContractResidential · built 2025 · RYANS RUN

Facts & features

Type

Residential

Year built

2025

Price / sqft

$326

HOA fee

$80/mo

County

Gloucester County VA

MLS #

10590914

HOA association includes

Ground MaintOther

$80/mo HOA fee · NONE · per the REIN MLS listing record — confirm inclusions with the association.

Interior

Bedrooms
3
Full baths
2
Approx. sqft
1,566
Stories
2
Flooring
Carpet, Laminate/LVP
First-floor bed & full bath
Yes
Total rooms
8
Other rooms
1st Floor BR, 1st Floor Primary BR, Breakfast Area, Foyer, PBR with Bath, Pantry, Porch, Spare Room, Utility Closet
Appliances
Dishwasher, Disposal, Dryer Hookup, Energy Star Appliance(s), Microwave, Elec Range, Washer Hookup
Equipment
Cable Hookup, Gar Door Opener, Mechanical Fresh Air, Water Softener

Construction & exterior

Style
Ranch
Subtype
Detached
Foundation
Crawl
Roof
Asphalt Shingle
Exterior
Vinyl
Sustainability
Advanced Framing, Engineered Wood Products
Pool
No Pool

Utilities & systems

Heating
Electric, Programmable Thermostat
Cooling
Central Air
Water heater
Electric
Water
Well
Sewer
Septic

Lot, parking & ownership

Lot size
2.0000
Subdivision
RYANS RUN
Ownership
Fee Simple
Garage
Yes
Parking
Garage Att 2 Car, Covered, Off Street, Driveway Spc
Possession
AT CLOSE
Miscellaneous
Warranty Plan

Sources: REIN MLS record · null fields are suppressed, never faked

About this home

Aviano. SOLD. TBB.

Listing courtesy of Jenny Lovell · BHHS RW Towne Realty · REIN MLS #10590914

Tom & Dariya's overview

Our read on this home

by Tom & Dariya Milan, REALTORS® · Brokered by LPT Realty

At a glance

A brand-new 2025 construction on two private acres in Gloucester's Ryan's Run subdivision — 4805 Stephens Way delivers three bedrooms, two baths, and 1,566 square feet of thoughtfully finished living space with room to breathe outside your back door.

Read the full overview ↓

Why this home stands out

New construction on a two-acre lot is genuinely rare in this part of Gloucester County, and 4805 Stephens Way pulls it off without the wait — the home is already built, already finished, and sitting on land that gives you genuine privacy. You're not sharing a fence line with a dozen neighbors; you're looking out at your own two acres of Virginia countryside while still being minutes from everyday conveniences.

RYANS RUN and the Gloucester real estate market

Ryan's Run is a quiet residential community in Gloucester, Virginia — the kind of neighborhood where lots are measured in acres rather than feet and the pace of daily life reflects it. Gloucester itself sits on the Middle Peninsula, tucked between the York River and the Piankatank River, and it has a character that's hard to replicate: genuinely small-town, with a historic courthouse district, local farmers markets, and a waterfront identity that shapes everything from weekend plans to the way people say hello at the hardware store. The county seat draws people who want space without sacrificing access — you're a short drive from the Hampton Roads metro while living somewhere that still feels like its own place. For anyone comparing Gloucester homes for sale, the combination of new construction, acreage, and a neighborhood setting like Ryan's Run is a short list.

What's nearby

Daily life at 4805 Stephens Way is more convenient than the rural setting might suggest. Kirsty's, a well-regarded local restaurant just one mile away, covers the nights you don't want to cook. Gloucester's Main Street corridor — with grocery options, pharmacies, and local shops — is a short drive from Ryan's Run. The broader Gloucester County road network connects you efficiently to Williamsburg and the greater Hampton Roads area for anything the local market doesn't cover. It's the kind of location where you have real quiet at home and real access when you need it.

For different buyers

For military families relocating

Camp Peary is 14 minutes from 4805 Stephens Way, and Naval Weapons Station Yorktown is about 22 minutes out — both well within a practical daily commute. A VA loan is a natural fit for this purchase, and the two-acre lot means you're not trading space for proximity to the installation. Ryan's Run offers the kind of low-density neighborhood that military families often find harder to locate near busy base corridors.

For families upgrading

Two acres gives growing families genuine room — space for a trampoline, a garden, a fire pit, or simply the kind of backyard where kids can actually run. The 2025 build means everything is new: systems, finishes, and appliances are all at day one. Three bedrooms and two full baths in 1,566 square feet is a layout that works hard without wasted square footage, and the lot leaves plenty of room to expand down the road if your plans change.

More buyer questions

How far is 4805 Stephens Way from Camp Peary?

Camp Peary is approximately 14 minutes from 4805 Stephens Way under typical traffic conditions. Naval Weapons Station Yorktown is roughly 22 minutes away, making both installations a realistic daily commute from Ryan's Run.

Is 4805 Stephens Way in a flood zone?

Flood zone information for 4805 Stephens Way is detailed in the FloodRisk tile on this page. Gloucester County's Middle Peninsula location means flood zone status can vary meaningfully by parcel, so reviewing that tile is worthwhile.

What is the lot size at 4805 Stephens Way?

The lot is two acres — an unusually generous footprint for a residential property in Ryan's Run and one of the defining features of this address.

How old is the home at 4805 Stephens Way?

4805 Stephens Way was built in 2025, making it brand-new construction. All major systems, finishes, and fixtures are at the very beginning of their useful life.

Does 4805 Stephens Way have an HOA?

Ryan's Run does have a homeowners association. HOA fee amounts are not published here, but your agent can pull the current disclosure packet, which includes dues, rules, and reserve fund information.

Tom and Dariya Milan at LPT Realty know Gloucester County inside and out — reach out to get the full picture on 4805 Stephens Way and what it takes to make it yours.

Summary generated by AI from public records and publicly available information.

Homes like this one sell fast — see the next one first

Gloucester$430K – $590K3+ beds

By subscribing you agree to receive listing emails from Tom & Dariya Milan, Realtors, at most one a day. Unsubscribe anytime · Privacy PolicyBrokered by LPT Realty

Schools

VaHome School Score

Our own 1–10 rating, scored from Virginia Department of Education data.

  • ElementaryBethel Elementary
  • MiddlePeasley Middle
  • HighGloucester

VaHome School Score — calculated by VaHome.com from Virginia Department of Education assessment, progress, and attendance data. Attendance zones come from the MLS listing record; confirm the current zone with the school division before making an offer.

Flood & environment

FEMA flood zone X · outside the high-risk area · FIRM 51073C

Flood Risk

Looking up FEMA flood zone…

Hurricane Evacuation Zone

Not in a designated hurricane evacuation zone.

Source: Virginia Dept. of Emergency Management — Know Your Zone

Location intelligence

Minutes to real places, not a score

Location & Neighborhood

Places within ~1 mile, ordered by distance from this property. Powered by Google Places.

Military Commute

Drive times to nearest bases

Drive times via Google Maps with current traffic patterns. Times are typical and may vary by time of day. Use the "Analyze" button up top to see live drive time to your saved base.

The numbers

Run the real carrying cost

Estimates only — taxes come from the public record; confirm rates with your lender. VA-eligible buyers: $0-down financing may apply.

Estimate your monthly payment

$2,802/mo

Principal & interest

$2,653

Property tax

$0

Home insurance

$149

PMI

None

HOA/Condo (paid separately)

$80

Estimate only. Association (HOA/condo) fees are paid separately and are not included in the payment above. Insurance assumed at 0.35% of home value annually. Actual taxes, insurance, and rate will vary by lender, credit, and property. Contact a lender for a personalized quote.

Value & history

Judge value on real ground

Price context — similar nearby homes

$260,000$405,000

The 6 most similar homes nearby (same city, within ~20% of this size, ~2.5 mi; 6 sold). Context for judging the asking price — not an appraisal or an estimate of this home's value.

6630 Valley DR · 0.6 mi · 1,440 sqft$315,000 sold 2026-02
4404 Hickory Fork RD · 0.8 mi · 1,488 sqft$405,000 sold 2026-04
6727 Harvest CIR · 0.9 mi · 1,647 sqft$359,000 sold 2026-06

Own a home nearby? See what it is worth today — What's your Gloucester home worth?

Sale & Tax History

List Price

$511,200

Price / Sq Ft

$326

Annual Taxes

N/A

Monthly Tax

N/A

HOA fee

$80 / mo

Tax Rate (effective)

N/A

Sale Timeline (this listing)

EventDatePriceDetail
ListedMar 14, 2026$511,200
Currently listed$511,200

Looking for multi-year tax assessments or prior sales? REIN MLS only ships data for the current listing. For full property history, check the city assessor record:

Gloucester Assessor (Google)

Tax data above from REIN public-records sync. Sale timeline tracked from this listing's first appearance in our feed forward; prior owner sales are not included.
Comparable Properties

Comps are selected by city, bed count, square footage and price proximity. Composite similarity score weights bed match, sqft variance, price variance, and straight-line distance.

Questions buyers ask

Is 4805 Stephens Way in a good school zone?+
The assigned zones on the listing record are Bethel Elementary (VaHome School Score 7.7/10), Peasley Middle, Gloucester. School attendance zones can change — always confirm enrollment with the local school division.
Is 4805 Stephens Way in a flood zone?+
FEMA maps this parcel in Zone X, outside the high-risk Special Flood Hazard Area. See the flood section on this page for details and sources.
Does 4805 Stephens Way have an HOA?+
Yes — HOA dues are on record for this property (the current amount is shown in the facts section on this page). The association of record is NONE. Association amenities on record include: Ground Maint, Other.
When was 4805 Stephens Way built?+
It was built in 2025, per the listing record.

Answers generated from the listing record, verified school zones, FEMA data, and cached nearby-places data — never invented.

The people

You'll talk to a person, not a lead queue

TD

Tom & Dariya Milan

Brokered by LPT Realty · Hampton Roads · answer their own phone

✓ Your inquiry goes to Tom & Dariya — never sold to strangers

Listing courtesy of Jenny Lovell · BHHS RW Towne Realty · REIN MLS #10590914

Call or text (757) 777-7577

Ask Dariya — instant answers

Schools, flood, drive times, what it really costs to own — answered from this page's data, by chat or voice.

Schedule a private tour

Free, no obligation — your inquiry goes to Tom & Dariya, never resold.

4805 Stephens Way, Gloucester — photo

See it in person — the record only says so much.

Call or text (757) 777-7577

4805 Stephens Way, Gloucester, Virginia 23061 · MLS #10590914 · Source: REIN MLS + public record. Information deemed reliable but not guaranteed — verify independently. School zones subject to change; confirm with the local school division. All locations are described by neutral geographic fact. Equal Housing Opportunity.