✓ Source: REIN MLS #10654065 · record updated Oct 8, 2026 · synced every 2 min · your inquiry is never resold
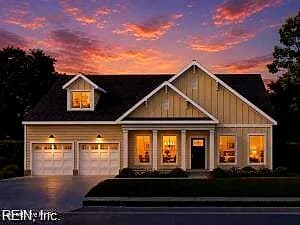
308 Onslow RD, SOUTHMILLS NC 27976 - Main photo
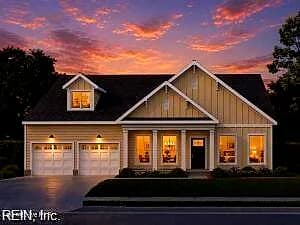
308 Onslow RD, SOUTHMILLS NC 27976 - Photo 2
3beds
2.1baths
2,299sqft
22days on market

308 Onslow Rd, South Mills, NC 27976

ActiveResidential · built 2026 · ALL OTHERS AREA 210

About this home

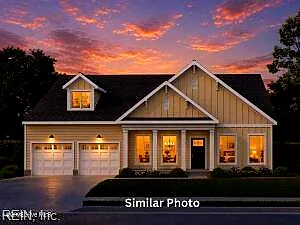
Introducing THE RESERVE AT CAMDEN LAKES! The Crane Ranch Plan offers a comfortable one-level living with an impressive blend of style and functionality. The beautiful 3 bedroom, 2 1/2 Bath home features a formal Dining Room while the Great Room overlooks the spacious Kitchen complete with stainless appliances, granite countertops and oversized center island that opens to a bright Breakfast Room. The Primary Suite offers a relaxing retreat with a beautifully appointed bath featuring a double vanity, private water closet and a fabulously sized closet. The two additional bedrooms are located on the opposite end of the home for privacy both of which have walk in closets and a bath between with a double vanity. For storage there is a large Pantry, a Mud Room off of Garage and a nicely sized Laundry Room. Step outside to enjoy, a spacious two-car garage, a convenient exterior hot/cold spigot and sod and irrigation in the front yard. The Crane is thoughtfully designed for comfortable living with timeless finishes throughout! Photo is AI. There is still time to pick your upgrades, colors and finishes! NC Lic. 366007

Listing courtesy of Leigh Ann Barber-Walls · Inner Banks Real Estate Group · REIN MLS #10654065

Facts & features

Type

Residential

Year built

2026

Price / sqft

$243

HOA fee

$70/mo

Taxes

$4,033/yr

County

Camden County NC

MLS #

10654065

Interior

Bedrooms
3
Full baths
2
Half baths
1
Approx. sqft
2,299
Stories
1
Flooring
Carpet, Laminate/LVP
First-floor bed & full bath
Yes
Total rooms
7
Appliances
Dishwasher, Disposal, Elec Range

Construction & exterior

Style
Craftsman
Subtype
Detached
Foundation
Slab
Roof
Asphalt Shingle
Exterior
Vinyl
Pool
No Pool

Utilities & systems

Heating
Heat Pump
Cooling
Central Air
Water heater
Electric
Water
City/County
Sewer
City/County

Lot, parking & ownership

Subdivision
ALL OTHERS AREA 210
Ownership
Fee Simple
Garage
Yes
Parking
Garage Att 2 Car
Possession
SETTLEMENT
Disclosures
Deed Restrictions/Covenants

Sources: REIN MLS record

Tom & Dariya's overview

Our read on this home

by Tom & Dariya Milan, REALTORS® · Brokered by LPT Realty

At a glance

Brand-new three-bedroom, two-bath home in South Mills, North Carolina. Built in 2026 with 2,299 square feet of modern living space. About 15 minutes to NSA Northwest Annex. Everything arrives fresh and under warranty.

Read the full overview ↓

Why this home stands out

This home is built to current standards with no surprises waiting. Fresh construction means efficient systems, modern finishes, and zero prior wear. The open floor plan flows naturally from living to kitchen to dining. Three bedrooms give you flexibility for a home office, guest room, or hobby space. Two full baths plus a half bath handle the morning routine easily. You'll appreciate the new materials and layouts throughout.

ALL OTHERS AREA 210 and the South Mills real estate market

South Mills is a quiet corner of North Carolina, just south of the Virginia border. The area has a rural character with enough space between homes to feel private. Tree-lined roads and open land define the landscape here. The community is close-knit and unhurried—the kind of place where neighbors know each other. You're about 15 minutes from NSA Northwest Annex, which makes this location practical for anyone with a base commute. The wider region offers small-town charm without feeling isolated. Shopping, dining, and services are a short drive away. Highway access keeps you connected to larger towns and cities when you need them.

What's nearby

South Mills puts you within easy reach of local essentials. A grocery store and pharmacy are minutes away by car. Restaurants and coffee shops dot the nearby towns. If you enjoy the outdoors, there's plenty of open space and quiet roads for walking or cycling. The rural setting means you're surrounded by farmland and natural areas. Weekend trips to the coast or larger cities are all within an hour or so.

For different buyers

Base commute and VA loan notes

New construction built in 2026 arrives with no repairs or surprises. Located about 15 minutes from NSA Northwest Annex—a straightforward commute. VA loan financing is common in this region, and a new home qualifies smoothly. Three bedrooms and two full baths give you room to spread out.

Room to grow

Three bedrooms let you claim space for a home office, guest room, or hobby area. Two full baths plus a half bath handle busy mornings without conflict. The open floor plan connects living, kitchen, and dining naturally. A new build means modern systems, efficient layouts, and flexible space.

More buyer questions

How far is 308 Onslow Road from NSA Northwest Annex?

About 15 minutes by car. It's a straightforward commute from South Mills to the base.

What year was this home built?

2026. It's brand-new construction with everything under warranty and no prior wear.

How many bedrooms and bathrooms does this home have?

Three bedrooms and two full baths, plus a half bath. That's 2.1 baths total across 2,299 square feet.

Is this home in a rural or suburban setting?

South Mills has a rural character with open land and tree-lined roads. Homes sit on spacious lots with a quiet, private feel.

What's the commute to other military installations from here?

USCG Finance Center Chesapeake is about 38 minutes away. NSA Northwest Annex is the closest base at 15 minutes.

Ready to explore this new home in South Mills? Contact Tom & Dariya Milan to schedule a tour.

Summary generated by AI from public records and publicly available information.

How Far Is?

Driving distance by road and typical drive time via Google Maps, to the nearest location of each.

Also nearby

Distances are straight-line (as the crow flies) from this property, not driving miles. Places within ~1 mile, nearest first. Powered by Google Places.

Homes like this one sell fast — see the next one first

South Mills$470K – $645K3+ beds

By subscribing you agree to receive listing emails from Tom & Dariya Milan, Realtors, at most one a day. Unsubscribe anytime · Privacy PolicyBrokered by LPT Realty

Schools

VaHome School Score

Our own 1–10 rating, scored from Virginia Department of Education data.

  • ElementaryGrandy Primary
    —
  • MiddleCamden Middle
    —
  • HighCamden County
    —

VaHome School Score — calculated by VaHome.com from Virginia Department of Education assessment, progress, and attendance data. Attendance zones come from the MLS listing record; confirm the current zone with the school division before making an offer.

Flood & environment

FEMA flood zone X · outside the high-risk area · FIRM 37029C

Flood Risk (FEMA)

Source: FEMA National Flood Hazard Layer · FIRM 37029C

Low / Moderate Risk

FEMA flood zone

X (low to moderate risk)

Base flood elevation

Not applicable in low-risk zones

Zone X is outside the Special Flood Hazard Area; FEMA doesn\u2019t define a BFE here.

Property elevation

12.5 ft above sea level

USGS 3DEP digital elevation model

Outside the high-risk Special Flood Hazard Area. Federal flood insurance is NOT required, though optional preferred-rate NFIP coverage is still worth considering in coastal Hampton Roads.

Data sources: Flood zone and base flood elevation come from FEMA\u2019s National Flood Hazard Layer. Property elevation is sampled from a single point on the parcel using the USGS National Map elevation service \u2014 actual elevations across a single property can vary by several feet higher or lower than the figure shown. Use these numbers as a starting reference and do your own due diligence (a professional survey or elevation certificate) before relying on them for any financial, insurance, or construction decision.

Hurricane Evacuation Zone

Not in a designated hurricane evacuation zone.

Source: Virginia Dept. of Emergency Management — Know Your Zone

Military Commute

Drive times to nearest bases

NW Annex

Navy

19min·16mi

USCG Finance Ctr

Coast Guard

29min·24.6mi

J7 Suffolk

Joint

46min·42mi

NNSY

Navy

33min·28.9mi

USCG Portsmouth

Coast Guard

30min·27.4mi

Drive times via Google Maps with current traffic patterns. Times are typical and may vary by time of day. Use the "Analyze" button up top to see live drive time to your saved base.

The numbers

Payment Calculator

Estimates only — taxes come from the public record; confirm rates with your lender. VA-eligible buyers: $0-down financing may apply.

Estimate your monthly payment

$3,398/mo

Principal & interest

$2,899

Property tax

$336

Home insurance

$163

PMI

None

HOA/Condo (paid separately)

$70

Estimate only. Association (HOA/condo) fees are paid separately and are not included in the payment above. Insurance assumed at 0.35% of home value annually. Actual taxes, insurance, and rate will vary by lender, credit, and property. Contact a lender for a personalized quote.

Value & history

Comparables

Price context — similar nearby homes

$415,000 – $635,000

The 6 most similar homes nearby (same city, within ~20% of this size, ~2.5 mi; 6 sold). Context for judging the asking price — not an appraisal or an estimate of this home's value.

145 Pier Landing LOOP · 0.7 mi · 2,326 sqft$415,000 sold 2026-09
115 Dock Landing LOOP · 0.6 mi · 2,183 sqft$439,900 sold 2026-05
152 McPherson RD · 1.1 mi · 2,400 sqft$525,000 sold 2026-04

Own a home nearby? See what it is worth today — What's your South Mills home worth?

Sale & Tax History

List Price

$558,618

Price / Sq Ft

$243

Annual Taxes

$4,033

Monthly Tax

$336

HOA fee

$70 / mo

Tax Rate (effective)

0.72%

Sale Timeline (this listing)

EventDatePriceDetail
ListedSep 16, 2026$558,618—
Price increasedOct 8, 2026$558,618+$13,618
Currently listed—$558,618—

Looking for multi-year tax assessments or prior sales? REIN MLS only ships data for the current listing. For full property history, check the city assessor record:

South Mills Assessor (Google)

Tax data above from REIN public-records sync. Sale timeline tracked from this listing's first appearance in our feed forward; prior owner sales are not included.
Comparable Properties

Comps are selected by city, bed count, square footage and price proximity. Composite similarity score weights bed match, sqft variance, price variance, and straight-line distance.

Market tempo

22 days on market — read it in context

Days on market reflects pricing, season, and inventory — compare it against similar nearby homes below before reading anything into it.

Questions buyers ask

Is 308 Onslow Rd in a good school zone?+
The assigned zones on the listing record are Grandy Primary, Camden Middle, Camden County. School attendance zones can change — always confirm enrollment with the local school division.
Is 308 Onslow Rd in a flood zone?+
FEMA maps this parcel in Zone X, outside the high-risk Special Flood Hazard Area. See the flood section on this page for details and sources.
Does 308 Onslow Rd have an HOA?+
Yes — HOA dues are on record for this property (the current amount is shown in the facts section on this page). The association of record is N/A.
When was 308 Onslow Rd built?+
It was built in 2026, per the listing record.

Answers generated from the listing record, verified school zones, FEMA data, and cached nearby-places data — never invented.

The people

You'll talk to a person, not a lead queue

TD

Tom & Dariya Milan

Brokered by LPT Realty · Hampton Roads

Listing courtesy of Leigh Ann Barber-Walls · Inner Banks Real Estate Group · REIN MLS #10654065

Call or text (757) 777-7577

Ask Dariya — instant answers

Schools, flood, drive times, what it really costs to own — answered from this page's data, by chat or voice.

Schedule a private tour

Free, no obligation — your inquiry goes to Tom & Dariya, never resold.

308 Onslow Rd, South Mills — photo

See it in person — the record only says so much.

Call or text (757) 777-7577

308 Onslow Rd, South Mills, North Carolina 27976 · MLS #10654065 · Source: REIN MLS + public record. Information deemed reliable but not guaranteed — verify independently. School zones subject to change; confirm with the local school division. All locations are described by neutral geographic fact. Equal Housing Opportunity.

✆