VaHome.com
Poquoson › HUNT WOODS › 30 Hunt Wood Dr✓ Source: REIN MLS #10642984 · record updated Sep 8, 2026 · synced every 2 min · your inquiry is never resold
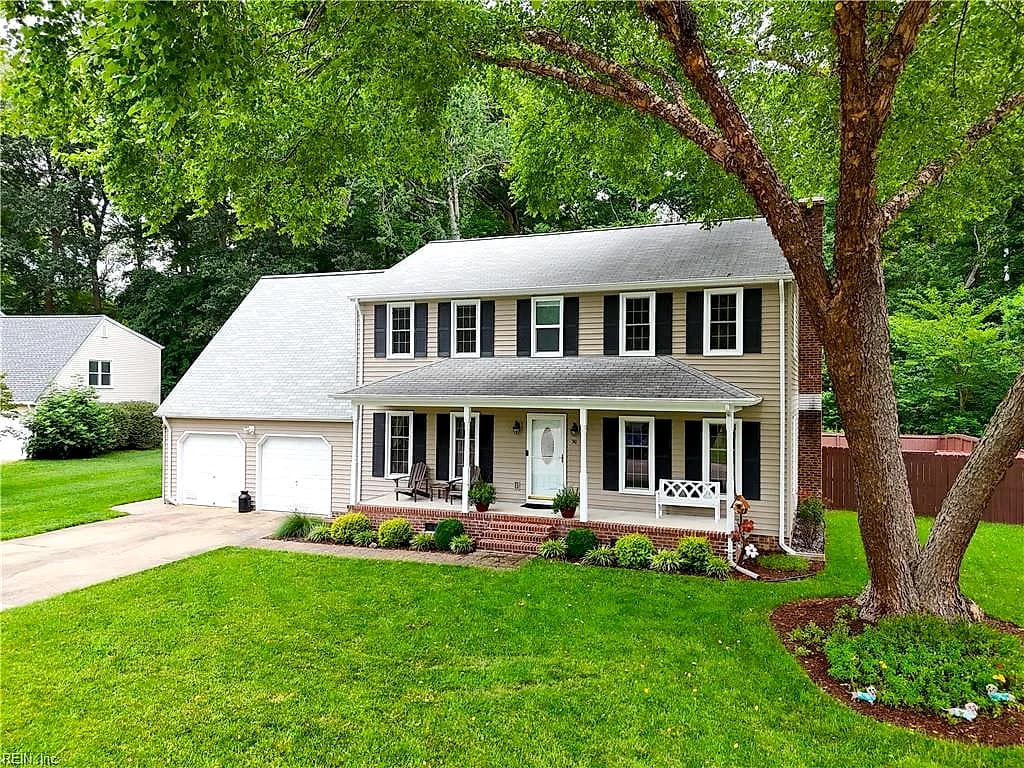
30 Hunt Wood DR, POQUOSON VA 23662 - Main photo
30 Hunt Wood DR, POQUOSON VA 23662 - Photo 2
30 Hunt Wood DR, POQUOSON VA 23662 - Photo 3
30 Hunt Wood DR, POQUOSON VA 23662 - Photo 4
30 Hunt Wood DR, POQUOSON VA 23662 - Photo 5
4beds
2.1baths
3,087sqft
63days on market

30 Hunt Wood Dr, Poquoson, VA 23662

Under ContractResidential · built 1984 · HUNT WOODS

Facts & features

Type

Residential

Year built

1984

Price / sqft

$168

HOA

None

Taxes

$5,394/yr

County

Poquoson VA

MLS #

10642984

Interior

Bedrooms
4
Full baths
2
Half baths
1
Approx. sqft
3,087
Stories
2
Flooring
Carpet, Laminate/LVP, Wood
Ensuite bedrooms
1
Total rooms
10
Other rooms
Breakfast Area, Fin. Rm Over Gar, PBR with Bath, Office/Study, Pantry, Porch, Sun Room, Utility Room
Appliances
220 V Elec, Dishwasher, Disposal, Dryer, Energy Star Appliance(s), Microwave, Elec Range, Refrigerator, Washer
Equipment
Attic Fan, Cable Hookup, Ceiling Fan, Generator Hookup

Construction & exterior

Style
Traditional, Transitional
Subtype
Detached
Foundation
Crawl
Roof
Composite
Exterior
Vinyl
Pool
No Pool
Fencing
Back Fenced,Partial,Wood Fence

Utilities & systems

Heating
Heat Pump
Cooling
Central Air, Heat Pump
Water heater
Electric
Water
City/County
Sewer
City/County

Lot, parking & ownership

Lot size
0.3400
Subdivision
HUNT WOODS
Zoning
RES
Ownership
Fee Simple
Garage
Yes
Parking
Garage Att 2 Car
Possession
CLOSING
Disclosures
Disclosure Statement, Pet on Premises

Sources: REIN MLS record · null fields are suppressed, never faked

About this home

Beautifully updated over the years, this Poquoson home has been thoughtfully redesigned for the way we live today. Walls have been removed to create an open, inviting floor plan that seamlessly connects the main living spaces. The new kitchen is beautiful, featuring granite countertops, Energy Star appliances, and plenty of space for everything from weeknight dinners to holiday gatherings. Generous room sizes can be found throughout the home, including an oversized bonus room that offers incredible flexibility as a fifth bedroom, media room, with a side home office. The sunroom is the spot, overlooking an impressive deck and a beautifully maintained backyard. With the home backing to the woods, you'll enjoy a rare sense of privacy and a peaceful setting that's perfect for entertaining or simply unwinding at the end of the day. This home checks all the boxes. Beautiful updates, generous living spaces, wooded privacy, and a backyard you'll never want to leave.

Listing courtesy of Leigh Barefoot · RE/MAX Connect · REIN MLS #10642984

Tom & Dariya's overview

Our read on this home

by Tom & Dariya Milan, REALTORS® · Brokered by LPT Realty

At a glance

Four-bedroom, two-bath home in Poquoson with 3,087 square feet and a two-car garage. Built in 1984, it sits on a quiet street just five minutes from Langley Air Force Base. Poquoson homes for sale offer this kind of convenient location paired with small-town character.

Read the full overview ↓

Why this home stands out

Hunt Wood Drive is a tree-lined street where you'll find solid, well-established residential character. The home offers four bedrooms and over 3,000 square feet—enough room to spread out without feeling oversized. A two-car garage and single-story layout make daily life straightforward. The neighborhood feels removed from highway noise while staying close to everything you need, from dining to parks to the base.

HUNT WOODS and the Poquoson real estate market

Poquoson is a small, water-oriented city at the peninsula's tip, known for its quiet streets and strong sense of community. Hunt Wood Drive sits in a neighborhood of similar-era homes, many owner-occupied and well-maintained. You're surrounded by mature trees and the kind of block that anchors homes for sale in 23662. The city itself has a maritime heritage—marinas and waterfront access are part of the fabric here. Getting around is easy: most errands stay local, and the main routes to Hampton, Newport News, and Williamsburg are within 15 to 30 minutes. Poquoson schools serve the area, and if you are comparing homes for sale zoned for Poquoson Elementary School or homes for sale zoned for Poquoson High School, note that both are centrally located and accessible from this address.

What's nearby

Daily life is convenient. Surf's Up Restaurant is just 0.3 miles away for casual dining. Pangaea Coffee Emporium, 134 Grille, and China Bowl Restaurant (in nearby Yorktown) all sit within a mile. Grocery stops are quick: Food Lion and Dollar General are both under a mile. Outdoor time is easy too—Wythe Creek Farms Park is 0.6 miles away, Chaptico Park at 0.8 miles, and Oxford Run Trail at 0.9 miles. You can walk to several of these spots or drive in minutes.

For different buyers

Base commute and VA loan notes

Langley Air Force Base is about five minutes away—a short commute for active-duty and civilian personnel. VA loan financing is common in this area, and the home's single-story layout and established systems mean minimal move-in prep. Fort Eustis is roughly 22 minutes if your assignment spans both Joint Base Langley-Eustis locations.

Room to grow

Four bedrooms give everyone their own space, and the 3,087 square feet means room for a home office, guest room, or hobby space. A two-car garage handles storage and vehicles. The single-story design works well if you want to age in place or simply prefer no stairs. The lot and layout support a comfortable lifestyle without demanding constant maintenance.

More buyer questions

How far is 30 Hunt Wood Drive from Langley Air Force Base?

About five minutes by car. It's one of the shortest commutes you'll find in the Hampton Roads area.

What is the square footage and bedroom count?

The home is 3,087 square feet with four bedrooms and 2.1 baths. That's plenty of space for a household that wants room to grow.

Are there parks and outdoor spaces nearby?

Yes. Wythe Creek Farms Park is 0.6 miles away, Chaptico Park at 0.8 miles, and Oxford Run Trail at 0.9 miles. All are walkable or a short drive.

What restaurants and shops are close by?

Surf's Up Restaurant is just 0.3 miles away. Pangaea Coffee Emporium, 134 Grille, and China Bowl Restaurant are all within a mile, along with Food Lion and Dollar General for groceries.

Is this area good for VA loan financing?

Yes. VA loans are commonly used in Poquoson and throughout the Hampton Roads region, and this home's established condition and single-story layout work well for VA-financed purchases.

Ready to explore 30 Hunt Wood Drive and other Poquoson homes for sale? Reach out to Tom & Dariya Milan to schedule a tour today.

Summary generated by AI from public records and publicly available information.

Homes like this one sell fast — see the next one first

Poquoson$440K – $600K4+ beds

By subscribing you agree to receive listing emails from Tom & Dariya Milan, Realtors, at most one a day. Unsubscribe anytime · Privacy PolicyBrokered by LPT Realty

Schools

VaHome School Score

Our own 1–10 rating, scored from Virginia Department of Education data.

VaHome School Score — calculated by VaHome.com from Virginia Department of Education assessment, progress, and attendance data. Attendance zones come from the MLS listing record; confirm the current zone with the school division before making an offer.

Flood & environment

FEMA flood zone AE · base flood elevation 9 ft · Special Flood Hazard Area (flood insurance typically required) · FIRM 510183

Flood Risk

Looking up FEMA flood zone…

Zone AE typically means lenders require flood insurance — factor it into the monthly numbers below.

Hurricane Evacuation Zone

Evacuation Zone A

Source: Virginia Dept. of Emergency Management — Know Your Zone

Poquoson homes for sale →

Location intelligence

Minutes to real places, not a score

Location & Neighborhood

Places within ~1 mile, ordered by distance from this property. Powered by Google Places.

Military Commute

Drive times to nearest bases

Drive times via Google Maps with current traffic patterns. Times are typical and may vary by time of day. Use the "Analyze" button up top to see live drive time to your saved base.

The numbers

Run the real carrying cost

Estimates only — taxes come from the public record; confirm rates with your lender. VA-eligible buyers: $0-down financing may apply.

Estimate your monthly payment

$3,299/mo

Principal & interest

$2,698

Property tax

$450

Home insurance

$152

PMI

None

HOA/Condo (paid separately)

None

Estimate only. Association (HOA/condo) fees are paid separately and are not included in the payment above. Insurance assumed at 0.35% of home value annually. Actual taxes, insurance, and rate will vary by lender, credit, and property. Contact a lender for a personalized quote.

Value & history

Judge value on real ground

Price context — similar nearby homes

$564,990 – $749,000

The 6 most similar homes nearby (same city, within ~20% of this size, ~2.5 mi; 6 sold). Context for judging the asking price — not an appraisal or an estimate of this home's value.

326 WATERMANS WAY · 0.7 mi · 3,010 sqft$564,990 sold 2026-03
325 Watermans WAY · 0.6 mi · 3,306 sqft$566,500 sold 2026-03
145 Fisherman's WAY · 0.9 mi · 3,010 sqft$567,000 sold 2026-07

Own a home nearby? See what it is worth today — What's your Poquoson home worth?

Sale & Tax History

List Price

$519,900

Price / Sq Ft

$168

Annual Taxes

$5,394

Monthly Tax

$450

HOA

None

Tax Rate (effective)

1.04%

Sale Timeline (this listing)

EventDatePriceDetail
ListedJul 7, 2026$519,900—
Price reducedAug 10, 2026$519,900−$5,100
Currently listed—$519,900—

Looking for multi-year tax assessments or prior sales? REIN MLS only ships data for the current listing. For full property history, check the city assessor record:

Poquoson Real Estate Assessor

Tax data above from REIN public-records sync. Sale timeline tracked from this listing's first appearance in our feed forward; prior owner sales are not included.
Comparable Properties

Comps are selected by city, bed count, square footage and price proximity. Composite similarity score weights bed match, sqft variance, price variance, and straight-line distance.

Questions buyers ask

Is 30 Hunt Wood Dr in a good school zone?+
The assigned zones on the listing record are Poquoson Elementary (VaHome School Score 7/10), Poquoson Middle (VaHome School Score 9.2/10), Poquoson (VaHome School Score 6.6/10). School attendance zones can change — always confirm enrollment with the local school division.
Is 30 Hunt Wood Dr in a flood zone?+
FEMA maps this parcel in Zone AE with a base flood elevation of 9 ft — a high-risk flood band where lenders typically require flood insurance. See the flood section on this page for the full details and sources, and verify with an elevation certificate.
Does 30 Hunt Wood Dr have an HOA?+
No — there are no HOA, condo, or association dues on the listing record for this property.
When was 30 Hunt Wood Dr built?+
It was built in 1984, per the listing record.

Answers generated from the listing record, verified school zones, FEMA data, and cached nearby-places data — never invented.

The people

You'll talk to a person, not a lead queue

TD

Tom & Dariya Milan

Brokered by LPT Realty · Hampton Roads · answer their own phone

✓ Your inquiry goes to Tom & Dariya — never sold to strangers

Listing courtesy of Leigh Barefoot · RE/MAX Connect · REIN MLS #10642984

Call or text (757) 777-7577

Ask Dariya — instant answers

Schools, flood, drive times, what it really costs to own — answered from this page's data, by chat or voice.

Schedule a private tour

Free, no obligation — your inquiry goes to Tom & Dariya, never resold.

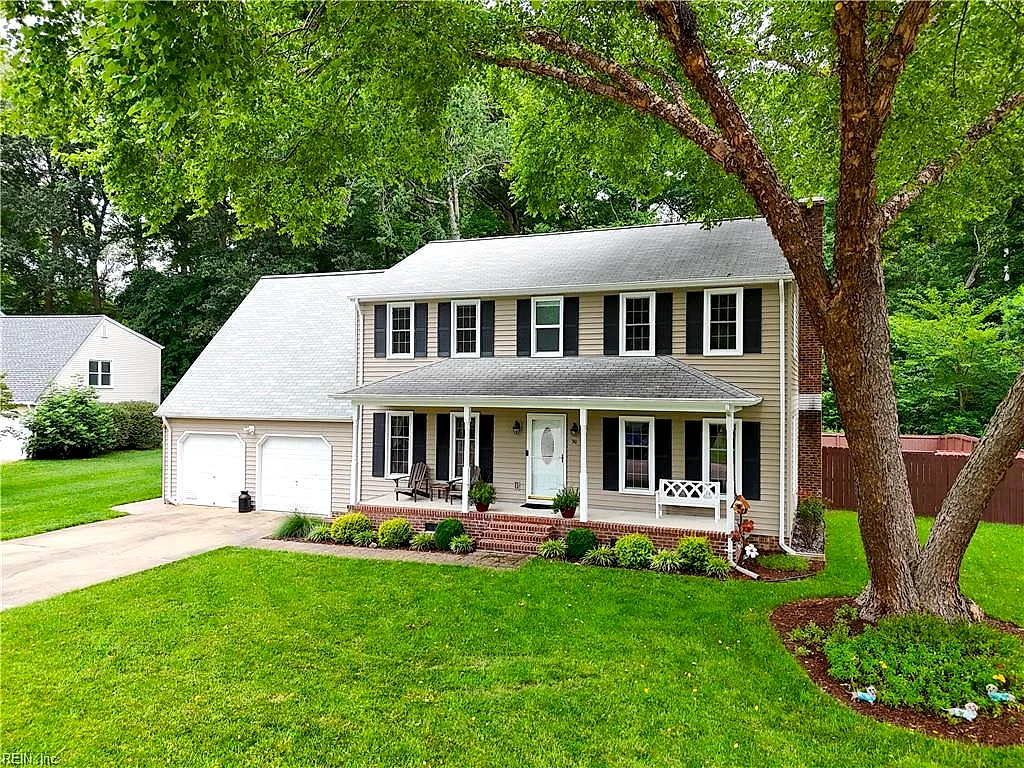
30 Hunt Wood Dr, Poquoson — photo

See it in person — the record only says so much.

Call or text (757) 777-7577

30 Hunt Wood Dr, Poquoson, Virginia 23662 · MLS #10642984 · Source: REIN MLS + public record. Information deemed reliable but not guaranteed — verify independently. School zones subject to change; confirm with the local school division. All locations are described by neutral geographic fact. Equal Housing Opportunity.

✆