NorfolkFAIRMOUNT PARK2956 Verdun Ave✓ Source: REIN MLS #10647216 · record updated Aug 13, 2026 · synced every 2 min · your inquiry is never resold
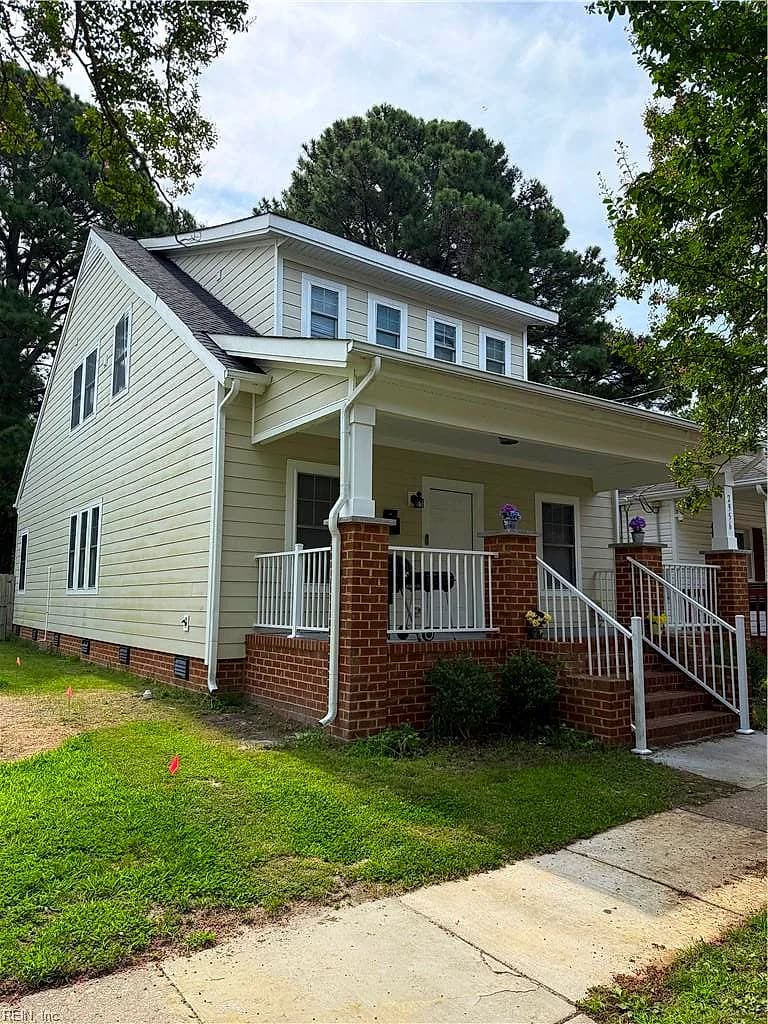
2956 Verdun AVE, NORFOLK VA 23509 - Main photo
2956 Verdun AVE, NORFOLK VA 23509 - Photo 2
2956 Verdun AVE, NORFOLK VA 23509 - Photo 3
2956 Verdun AVE, NORFOLK VA 23509 - Photo 4
2956 Verdun AVE, NORFOLK VA 23509 - Photo 5
$384,629
$199 / sqft · est. $2,482/mo →
4beds
2.1baths
1,928sqft
9days on market

2956 Verdun Ave, Norfolk, VA 23509

ActiveResidential · built 2022 · FAIRMOUNT PARK

Facts & features

Type

Residential

Year built

2022

Price / sqft

$199

HOA

None

Taxes

$4,488/yr

County

Norfolk VA

MLS #

10647216

Interior

Bedrooms
4
Full baths
2
Half baths
1
Approx. sqft
1,928
Stories
2
Flooring
Carpet, Laminate/LVP
First-floor bed & full bath
Yes
Total rooms
10
Other rooms
1st Floor Primary BR, Attic, Breakfast Area, Pantry, Utility Room
Appliances
Dishwasher, Dryer Hookup, Microwave, Elec Range, Refrigerator, Washer Hookup

Construction & exterior

Style
Traditional
Subtype
Detached
Foundation
Crawl
Roof
Asphalt Shingle
Exterior
Shingle
Pool
No Pool
Fencing
Back Fenced

Utilities & systems

Heating
Heat Pump
Cooling
Heat Pump
Water heater
Electric
Water
City/County
Sewer
City/County

Lot, parking & ownership

Lot size
0.0700
Subdivision
FAIRMOUNT PARK
Zoning
R-8
Ownership
Fee Simple
Garage
No
Parking
Off Street, Street
Possession
SETTLEMENT
Disclosures
Disclosure Statement

Sources: REIN MLS record · city assessor · null fields are suppressed, never faked

About this home

Beautifully maintained 4-Bedroom, 2.5-Bath home in the heart of Norfolk! This 2,000 sq ft gem features a 1st floor Owner's Suite, open-concept living, and a Chef's Kitchen with White Shaker Soft-Close Cabinets, Granite Countertops, and Stainless - Steel Appliances. Each of the bedrooms have walk in closets. Enjoy a fenced backyard. Lovingly cared for by its original family, this home shows pride of ownership throughout. Conveniently located near entertainment, dining, I-64, and military bases. Don't miss this one!

Listing courtesy of Doretha Sivells · Real Broker LLC · REIN MLS #10647216

VaHome team overview

Our read on this home

by Tom & Dariya Milan, REALTORS® · LPT Realty

At a glance

Built in 2022, 2956 Verdun Ave is a four-bedroom, 2.5-bath home in Norfolk, VA with nearly 2,000 square feet of modern living space. Among norfolk va new homes for sale, this one stands out for its fresh construction, practical layout, and a location that puts two major military installations just seven minutes away.

Read the full overview ↓

Why this home stands out

What sets 2956 Verdun Ave apart is simple: it's new construction homes in norfolk va without the new-development wait. Finished in 2022, the home delivers contemporary finishes, an efficient floor plan across 1,928 square feet, and 4 bedrooms with 2.5 baths — all on an established street rather than a sprawling subdivision still under development. You get the feel of a brand-new home in a neighborhood that already has roots.

FAIRMOUNT PARK and the Norfolk real estate market

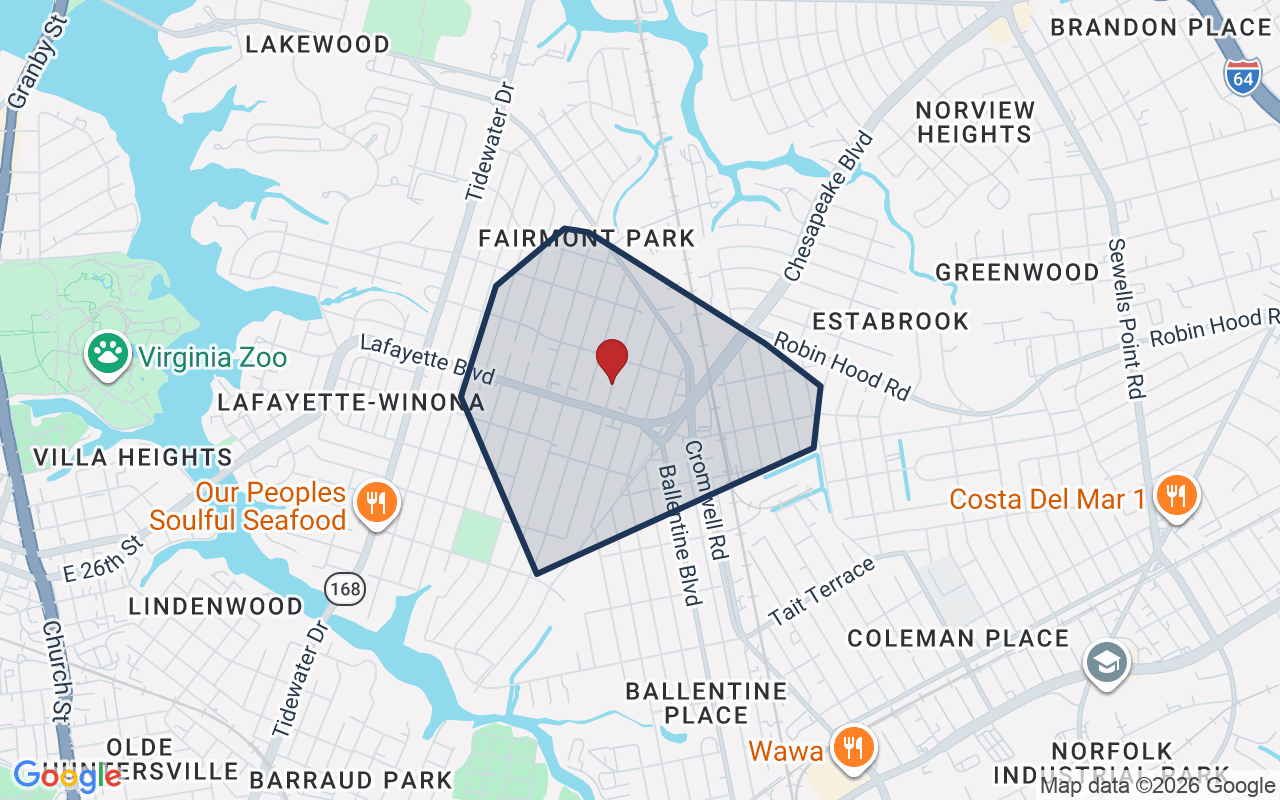
Verdun Ave sits within Norfolk, a city that anchors the entire Hampton Roads region and carries a character you won't find anywhere else on the East Coast. The surrounding area is a working, lived-in part of the city — the kind of neighborhood where Shoop Park is literally a block away and the streets feel genuinely residential rather than transient. Norfolk itself offers a dense mix of history, waterfront culture, and military heritage, and this corner of it is positioned squarely between downtown Norfolk and the Portsmouth waterfront. If you're exploring norfolk va new homes for sale, this address gives you the advantages of a newer build without being isolated in a far-flung development. The city's broader amenities — arts venues, the Waterside District, and a growing restaurant scene — are all within a reasonable drive, while the immediate surroundings keep daily life low-key and accessible.

What's nearby

Day-to-day errands are genuinely easy from Verdun Ave. Shoop Park is just 0.1 miles away — a quick walk for a morning stretch or an afternoon with the dog. Tait Terrace Dog Park is 0.3 miles out if you have a four-legged companion. For food, Our Peoples Soulful Seafood and Barbecue-Blackstones are both within 0.3 miles, and Crazy Wings is just a half-mile away. Wawa and 7-Eleven cover quick coffee and convenience runs. The Salvation Army Kroc Center and Chesapeake Athletic Club, both under a mile, give you solid fitness options without a long commute. Dollar General and Provision Pros handle lighter grocery needs nearby.

For different buyers

For military families relocating

Naval Medical Center Portsmouth and USCG Base Portsmouth are each about seven minutes from the front door — a commute that's genuinely rare to find paired with a 2022-built home. Four bedrooms give growing families room to breathe, and the home's age means you're not inheriting someone else's deferred maintenance. For families weighing a VA loan purchase, this address checks a lot of boxes at once.

For first-time buyers

If you've been searching norfolk va new homes for sale as a first-time buyer, 2956 Verdun Ave is worth a serious look. A 2022 build means systems, appliances, and finishes are all current — fewer surprises and lower near-term repair costs. Four bedrooms gives you flexibility as life changes, and the walkable proximity to parks and local restaurants makes the neighborhood feel immediately livable from day one.

More buyer questions

How far is 2956 Verdun Ave from Naval Medical Center Portsmouth?

Naval Medical Center Portsmouth is approximately seven minutes away by car, making this one of the more convenient addresses in Norfolk for personnel assigned there. The short commute also puts USCG Base Portsmouth within the same seven-minute window.

What year was 2956 Verdun Ave built?

The home was built in 2022, making it one of the newer single-family properties in this part of Norfolk. That means contemporary construction standards, modern mechanical systems, and finishes that don't require immediate updating.

How many bedrooms and bathrooms does 2956 Verdun Ave have?

The home has four bedrooms and two and a half bathrooms across 1,928 square feet, giving families and households that need dedicated space plenty of room to spread out.

Is there a park near 2956 Verdun Ave?

Shoop Park is just 0.1 miles from the front door — essentially a short walk. Tait Terrace Dog Park is also 0.3 miles away, which is a genuine convenience if you have a dog.

Does 2956 Verdun Ave fall in a flood zone?

Flood zone information for this address is available through the FloodRisk tile on this page, which pulls current FEMA map data. Your agent can also walk you through what any designation means practically for insurance purposes.

Ready to see 2956 Verdun Ave in person? Tom and Dariya Milan at LPT Realty know this market well — reach out and they'll set up a showing at your convenience.

Summary generated by AI from public records and publicly available information.

Schools

VaHome School Score

Our own 1–10 rating, scored from Virginia Department of Education data.

VaHome School Score — calculated by VaHome.com from Virginia Department of Education assessment, progress, and attendance data. Attendance zones come from the MLS listing record; confirm the current zone with the school division before making an offer.

Flood & environment

FEMA flood zone X · outside the high-risk area · FIRM 510104

Flood Risk

Looking up FEMA flood zone…

Hurricane Evacuation Zone

Evacuation Zone B

Source: Virginia Dept. of Emergency Management — Know Your Zone

In the Norview & Town Point neighborhood of Norfolk. see more Norfolk homes

Location intelligence

Minutes to real places, not a score

Location & Neighborhood

Places within ~1 mile, ordered by distance from this property. Powered by Google Places.

Military Commute

Drive times to nearest bases

Drive times via Google Maps with current traffic patterns. Times are typical and may vary by time of day. Use the "Analyze" button up top to see live drive time to your saved base.

The numbers

Run the real carrying cost

Estimates only — taxes come from the public record; confirm rates with your lender. VA-eligible buyers: $0-down financing may apply.

Estimate your monthly payment

$2,482/mo

Principal & interest

$1,996

Property tax

$374

Home insurance

$112

PMI

None

HOA/Condo (paid separately)

None

Estimate only. Association (HOA/condo) fees are paid separately and are not included in the payment above. Insurance assumed at 0.35% of home value annually. Actual taxes, insurance, and rate will vary by lender, credit, and property. Contact a lender for a personalized quote.

Value & history

Judge value on real ground

Asking vs. assessment

105% of $364,900

City assessment record · taxes $4,488/yr

Land share of assessed value

13% — $47,400

Improvements $317,500 · assessor record ✓

Price context — similar nearby homes

$180,000$410,000

The 6 most similar homes nearby (same city, within ~20% of this size, ~2.5 mi; 6 sold). Context for judging the asking price — not an appraisal or an estimate of this home's value.

801 Forbes ST · 2 mi · 1,926 sqft$180,000 sold 2026-03
713 Forbes ST · 2.1 mi · 1,982 sqft$353,000 sold 2026-02
2725 Marlboro AVE · 2.2 mi · 1,950 sqft$366,000 sold 2026-04

Sale & Tax History

List Price

$384,629

Price / Sq Ft

$199

Annual Taxes

$4,488

Monthly Tax

$374

HOA

None

Tax Rate (effective)

1.17%

Sale Timeline (this listing)

EventDatePriceDetail
ListedAug 4, 2026$384,629
Currently listed$384,629

Public-Records Assessment

Source: City Assessor via Hampton Roads Regional Parcels.

5% above assessment

Total Assessed

$364,900

Land

$47,400

Improvement

$317,500

Looking for multi-year tax assessments or prior sales? REIN MLS only ships data for the current listing. For full property history, check the city assessor record:

Norfolk Real Estate Assessor

Tax data above from REIN public-records sync. Sale timeline tracked from this listing's first appearance in our feed forward; prior owner sales are not included.
Comparable Properties

Comps are selected by city, bed count, square footage and price proximity. Composite similarity score weights bed match, sqft variance, price variance, and straight-line distance.

Market tempo

9 days on market — read it in context

Days on market reflects pricing, season, and inventory — compare it against similar nearby homes below before reading anything into it.

Questions buyers ask

Is 2956 Verdun Ave in a good school zone?+
The assigned zones on the listing record are Lindenwood Elementary (VaHome School Score 2.9/10), Azalea Gardens Middle, Maury (VaHome School Score 3.8/10). School attendance zones can change — always confirm enrollment with the local school division.
Is 2956 Verdun Ave in a flood zone?+
FEMA maps this parcel in Zone X, outside the high-risk Special Flood Hazard Area. See the flood section on this page for details and sources.
Does 2956 Verdun Ave have an HOA?+
No — there are no HOA, condo, or association dues on the listing record for this property.
When was 2956 Verdun Ave built?+
It was built in 2022, per the listing record.

Answers generated from the listing record, verified school zones, FEMA data, and cached nearby-places data — never invented.

The people

You'll talk to a person, not a lead queue

TD

Tom & Dariya Milan

LPT Realty · Hampton Roads · answer their own phone

✓ Your inquiry goes to Tom & Dariya — never sold to strangers

Listing courtesy of Doretha Sivells · Real Broker LLC · REIN MLS #10647216

Call or text (757) 777-7577

Ask Dariya — instant answers

Schools, flood, drive times, what it really costs to own — answered from this page's data, by chat or voice.

Schedule a private tour

Free, no obligation — your inquiry goes to Tom & Dariya, never resold.

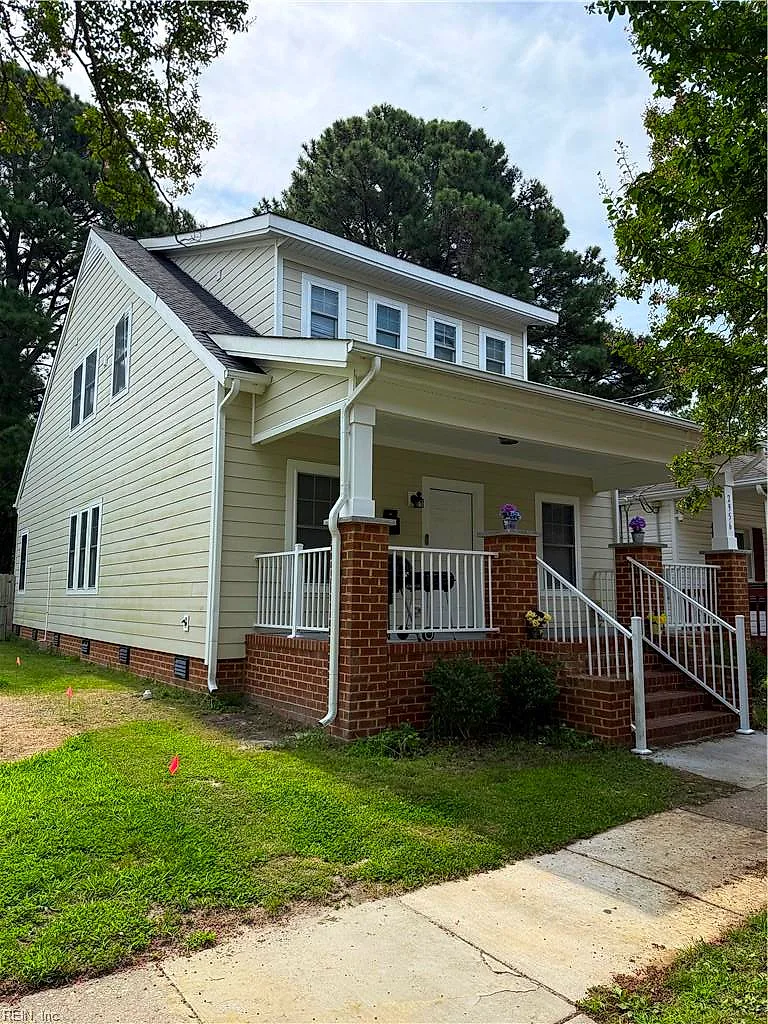
2956 Verdun Ave, Norfolk — photo

See it in person — the record only says so much.

Call or text (757) 777-7577

2956 Verdun Ave, Norfolk, Virginia 23509 · MLS #10647216 · Source: REIN MLS + public record. Information deemed reliable but not guaranteed — verify independently. School zones subject to change; confirm with the local school division. All locations are described by neutral geographic fact. Equal Housing Opportunity.