HamptonFARMINGTON26 Castle Haven Rd✓ Source: REIN MLS #10644376 · record updated Aug 10, 2026 · synced every 2 min · your inquiry is never resold
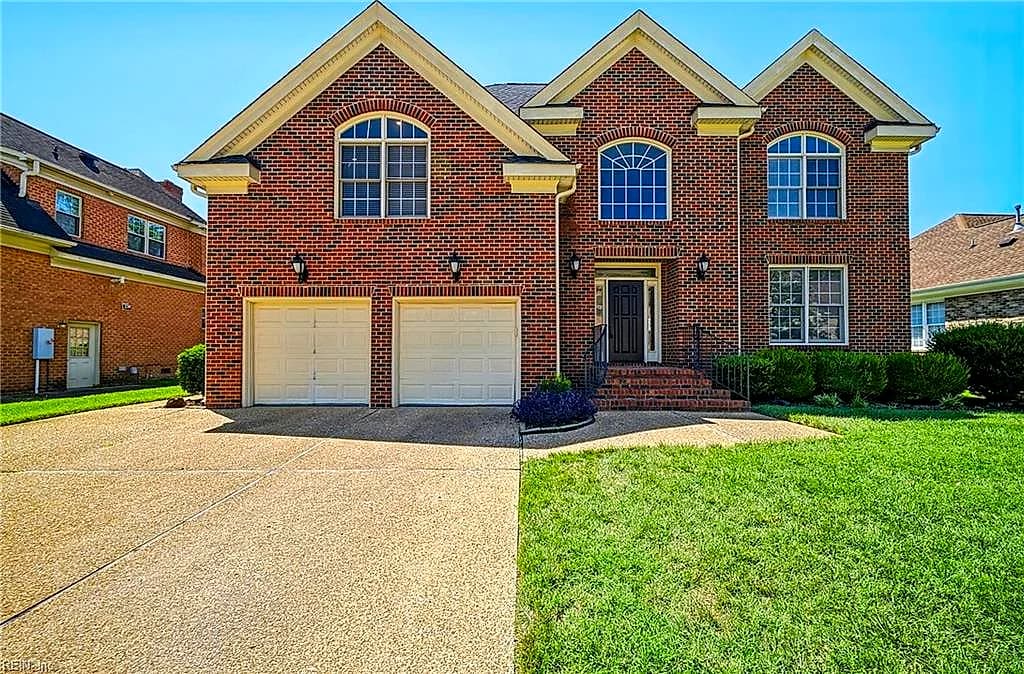
26 Castle Haven RD, HAMPTON VA 23666 - Main photo
26 Castle Haven RD, HAMPTON VA 23666 - Photo 2
26 Castle Haven RD, HAMPTON VA 23666 - Photo 3
26 Castle Haven RD, HAMPTON VA 23666 - Photo 4
26 Castle Haven RD, HAMPTON VA 23666 - Photo 5
$599,000
$165 / sqft · est. $3,797/mo →
4beds
3baths
3,630sqft
9days on market

26 Castle Haven Rd, Hampton, VA 23666

Under ContractResidential · built 2004 · FARMINGTON

Facts & features

Type

Residential

Year built

2004

Price / sqft

$165

HOA

None

Taxes

$6,166/yr

County

Hampton VA

MLS #

10644376

Interior

Bedrooms
4
Full baths
3
Approx. sqft
3,630
Stories
2
Flooring
Carpet, Ceramic, Wood
Ensuite bedrooms
2
First-floor bed & full bath
Yes
Total rooms
10
Other rooms
1st Floor BR, 1st Floor Primary BR, Fin. Rm Over Gar, Foyer, PBR with Bath, Pantry
Appliances
Dishwasher, Disposal, Dryer Hookup, Microwave, Gas Range, Refrigerator, Washer Hookup
Equipment
Ceiling Fan, Gar Door Opener

Construction & exterior

Style
Traditional
Subtype
Detached
Foundation
Crawl
Roof
Asphalt Shingle
Exterior
Brick
Pool
No Pool

Utilities & systems

Heating
Forced Hot Air
Cooling
Central Air
Water heater
Gas
Water
City/County
Sewer
City/County

Lot, parking & ownership

Subdivision
FARMINGTON
Zoning
R11
Ownership
Fee Simple
Garage
Yes
Parking
Garage Att 2 Car, Driveway Spc, Street
Possession
SETTLEMENT
Disclosures
Disclosure Statement

Sources: REIN MLS record · null fields are suppressed, never faked

About this home

Welcome to the Farmington neighborhood of Hampton! This brick home that spans over 3500 sq ft is a gem for under $600k. Custom upgrades have been made to all the bathrooms to elevate the aesthetic of this home. On the first floor, you'll find a Suite with dual access to the bathroom that provides options for multiple living needs. The open kitchen concept provides a space for everyday living and entertainment. On the second floor, the Primary Suite is expansive with a bathroom that is designed to impress. The Primary Suite bathroom includes dual vanities, freestanding tub, shower, and flows into a spacious closet. Are you looking for Closing Costs Assistance? This is your opportunity to receive CCA to go towards paint and flooring. Schedule your private tour today!

Listing courtesy of Jaine Lindo · The Real Estate Group · REIN MLS #10644376

VaHome team overview

Our read on this home

by Tom & Dariya Milan, REALTORS® · LPT Realty

At a glance

Meet 26 Castle Haven Road — a four-bedroom, three-bath home spanning 3,630 square feet in Hampton, Virginia, built in 2004 and sitting just ten minutes from Joint Base Langley-Eustis. Big square footage, a residential feel, and quick base access make this address hard to overlook.

Read the full overview ↓

Why this home stands out

At 3,630 square feet, 26 Castle Haven Road offers room that most Hampton homes for sale simply can't match at this size tier. Built in 2004, the layout reflects an era of generous floor plans — think dedicated spaces for work, guests, and gathering rather than rooms that double as hallways. Four bedrooms and three full baths mean nobody's waiting in line, and the 2004 construction hits a sweet spot: modern enough for today's systems, established enough to have real character.

FARMINGTON and the Hampton real estate market

Hampton is one of the oldest English-speaking settlements in the country, and it carries that history lightly — waterfront parks, a walkable downtown, and a community that feels genuinely rooted. The 23666 zip code sits in the northern part of the city, where residential streets connect quickly to major corridors without the congestion you'd expect. Neighbors here tend to be a mix of military families, long-term Hampton residents, and professionals who work across the Peninsula. The James River is close enough to shape the neighborhood's identity — you get that coastal Virginia atmosphere without paying waterfront premiums. Families comparing homes for sale in Hampton often note how this part of the city balances access to everything with a quieter, more residential pace once you're off the main roads.

What's nearby

James River Pier is just 0.6 miles away — an easy walk or quick drive when you want water views without a big outing. Ivy Farms Park sits 0.7 miles out and gives kids and dogs a proper green space. For a quick bite, Anna Seafood and a pizza spot are both within 0.7 miles, and Iscream Uscream is a short 0.8-mile trip for dessert runs. Everyday convenience is covered by a Dollar General at 0.8 miles. KB's FitClub Gym is 0.9 miles out for your morning workout, with Mind Body & Pole just a mile away as an alternative. A McDonald's rounds out the coffee and quick-stop options at 1.0 mile.

For different buyers

For military families relocating

Joint Base Langley-Eustis is ten minutes from the front door — a commute that matters on early-report days and long-duty weeks. NSA Hampton Roads is reachable in about 19 minutes. The four-bedroom layout handles PCS moves well, with space for a home office or a dedicated guest room when family visits. VA loan eligible buyers will find the square footage here goes a long way on the Peninsula.

For families upgrading

If your current home feels like it shrank overnight, 3,630 square feet has a way of solving that. Four bedrooms and three full baths give every family member breathing room, and the 2004 build means the bones are solid without the quirks of an older renovation project. Families researching homes for sale zoned for Bethel High School and homes for sale zoned for George P Phenix Elementary School will find 26 Castle Haven Road worth a close look.

More buyer questions

How far is 26 Castle Haven Road from Joint Base Langley-Eustis?

The drive typically runs about ten minutes under normal traffic conditions, making it one of the closer off-base options for Langley personnel. That proximity is one of the reasons homes for sale in 23666 draw consistent interest from military households.

What is the square footage of 26 Castle Haven Road?

The home measures 3,630 square feet of living space across four bedrooms and three full baths. For Hampton, that's a notably generous footprint, especially in a 2004-built residential property.

Is 26 Castle Haven Road in a flood zone?

Flood zone status for this address is detailed in the FloodRisk tile on this page, which pulls current FEMA map data. Always review that section and consult your insurance agent before making decisions.

How far is 26 Castle Haven Road from NSA Hampton Roads?

NSA Hampton Roads is approximately 19 minutes from this address, making it a workable daily commute for personnel stationed there.

Are there parks near 26 Castle Haven Road?

Yes — James River Pier is 0.6 miles away and Ivy Farms Park is 0.7 miles out, both reachable in just a few minutes by car or a comfortable walk.

Tom and Dariya Milan at LPT Realty know Hampton's neighborhoods inside and out. Reach out to get your questions answered and schedule a closer look at 26 Castle Haven Road.

Summary generated by AI from public records and publicly available information.

Schools

VaHome School Score

Our own 1–10 rating, scored from Virginia Department of Education data.

VaHome School Score — calculated by VaHome.com from Virginia Department of Education assessment, progress, and attendance data. Attendance zones come from the MLS listing record; confirm the current zone with the school division before making an offer.

Flood & environment

FEMA flood zone X · outside the high-risk area · FIRM 515527

Flood Risk

Looking up FEMA flood zone…

Hurricane Evacuation Zone

Evacuation Zone D

Source: Virginia Dept. of Emergency Management — Know Your Zone

Explore this neighborhood

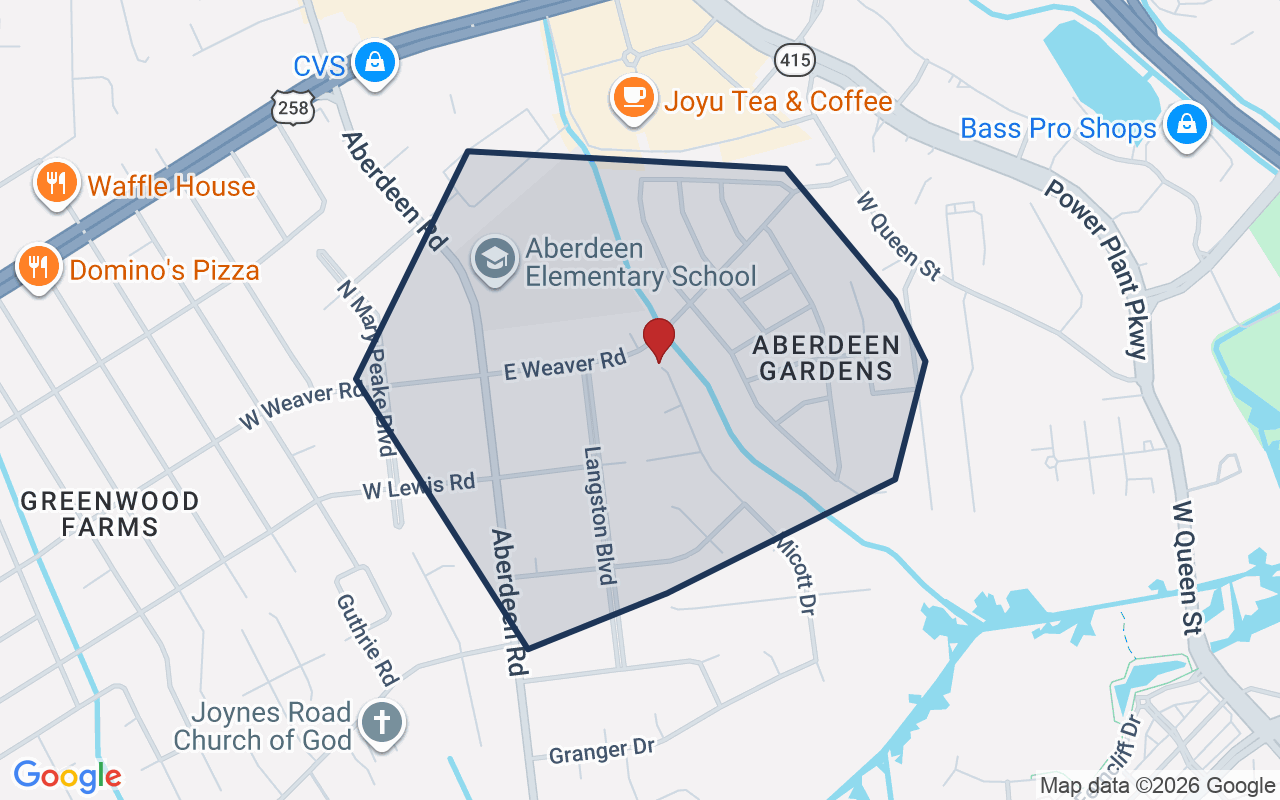
Aberdeen Gardens

Aberdeen Gardens is a historic residential neighborhood located in Hampton, Virginia, with roots dating back to the early 20th century. The area is known for its tree-lined streets and a mix of architectural styles that reflect its long community history.

$255K

Median sale · 12 mo

$179

Sold $/sq ft

6d

Days on market

5

For sale now

$58K

HH income

67.4%

Owner-occupied

REIN MLS closed sales, trailing 12 mo · U.S. Census ACS 2024 5-year

Explore Aberdeen Gardens
Map of Aberdeen Gardens with neighborhood boundaryNeighborhood

houses for sale in Hampton

Location intelligence

Minutes to real places, not a score

Location & Neighborhood

Places within ~1 mile, ordered by distance from this property. Powered by Google Places.

Military Commute

Drive times to nearest bases

Drive times via Google Maps with current traffic patterns. Times are typical and may vary by time of day. Use the "Analyze" button up top to see live drive time to your saved base.

The numbers

Run the real carrying cost

Estimates only — taxes come from the public record; confirm rates with your lender. VA-eligible buyers: $0-down financing may apply.

Estimate your monthly payment

$3,797/mo

Principal & interest

$3,108

Property tax

$514

Home insurance

$175

PMI

None

HOA/Condo (paid separately)

None

Estimate only. Association (HOA/condo) fees are paid separately and are not included in the payment above. Insurance assumed at 0.35% of home value annually. Actual taxes, insurance, and rate will vary by lender, credit, and property. Contact a lender for a personalized quote.

Value & history

Judge value on real ground

Price context — similar nearby homes

$455,000$637,000

The 6 most similar homes nearby (same city, within ~20% of this size, ~2.5 mi; 6 sold). Context for judging the asking price — not an appraisal or an estimate of this home's value.

20 Ardmoor DR · 0.1 mi · 3,622 sqft$515,000 sold 2026-07
5 Beaver Castle CT · 0.1 mi · 3,726 sqft$637,000 sold 2026-05
9 Fallmeadow CT · 0.2 mi · 3,118 sqft$470,000 sold 2026-04

Sale & Tax History

List Price

$599,000

Price / Sq Ft

$165

Annual Taxes

$6,166

Monthly Tax

$514

HOA

None

Tax Rate (effective)

1.03%

Sale Timeline (this listing)

EventDatePriceDetail
ListedAug 1, 2026$599,000
Currently listed$599,000

Looking for multi-year tax assessments or prior sales? REIN MLS only ships data for the current listing. For full property history, check the city assessor record:

Hampton Real Estate Assessor

Tax data above from REIN public-records sync. Sale timeline tracked from this listing's first appearance in our feed forward; prior owner sales are not included.
Comparable Properties

Comps are selected by city, bed count, square footage and price proximity. Composite similarity score weights bed match, sqft variance, price variance, and straight-line distance.

Questions buyers ask

Is 26 Castle Haven Rd in a good school zone?+
The assigned zones on the listing record are George P. Phenix, George P. Phenix, Bethel (VaHome School Score 6.7/10). School attendance zones can change — always confirm enrollment with the local school division.
Is 26 Castle Haven Rd in a flood zone?+
FEMA maps this parcel in Zone X, outside the high-risk Special Flood Hazard Area. See the flood section on this page for details and sources.
Does 26 Castle Haven Rd have an HOA?+
No — there are no HOA, condo, or association dues on the listing record for this property.
When was 26 Castle Haven Rd built?+
It was built in 2004, per the listing record.

Answers generated from the listing record, verified school zones, FEMA data, and cached nearby-places data — never invented.

The people

You'll talk to a person, not a lead queue

TD

Tom & Dariya Milan

LPT Realty · Hampton Roads · answer their own phone

✓ Your inquiry goes to Tom & Dariya — never sold to strangers

Listing courtesy of Jaine Lindo · The Real Estate Group · REIN MLS #10644376

Call or text (757) 777-7577

Ask Dariya — instant answers

Schools, flood, drive times, what it really costs to own — answered from this page's data, by chat or voice.

Schedule a private tour

Free, no obligation — your inquiry goes to Tom & Dariya, never resold.

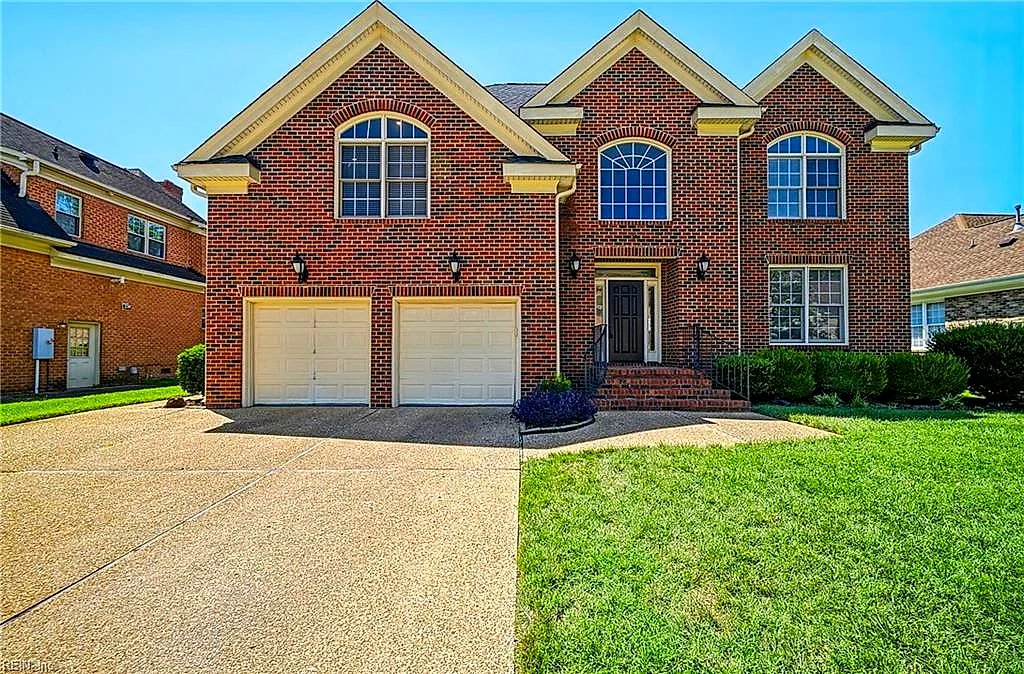
26 Castle Haven Rd, Hampton — photo

See it in person — the record only says so much.

Call or text (757) 777-7577

26 Castle Haven Rd, Hampton, Virginia 23666 · MLS #10644376 · Source: REIN MLS + public record. Information deemed reliable but not guaranteed — verify independently. School zones subject to change; confirm with the local school division. All locations are described by neutral geographic fact. Equal Housing Opportunity.