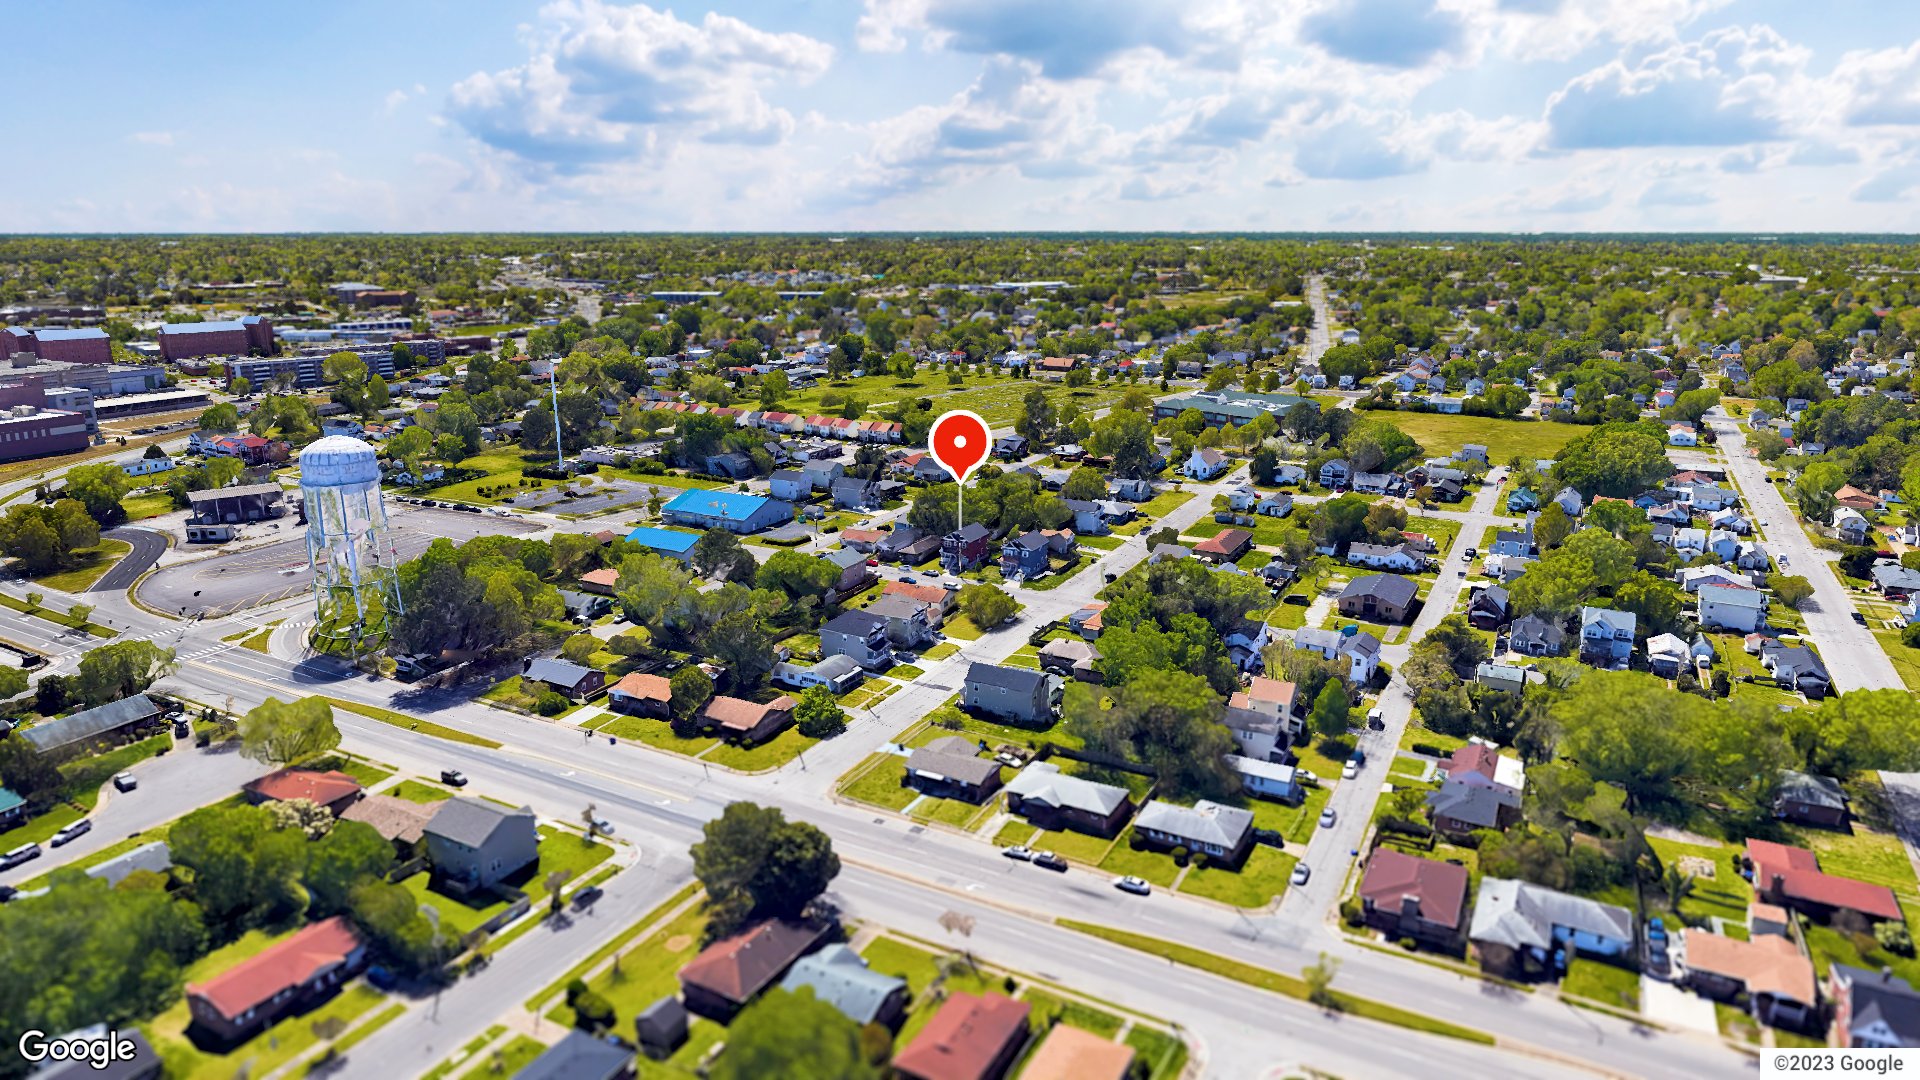
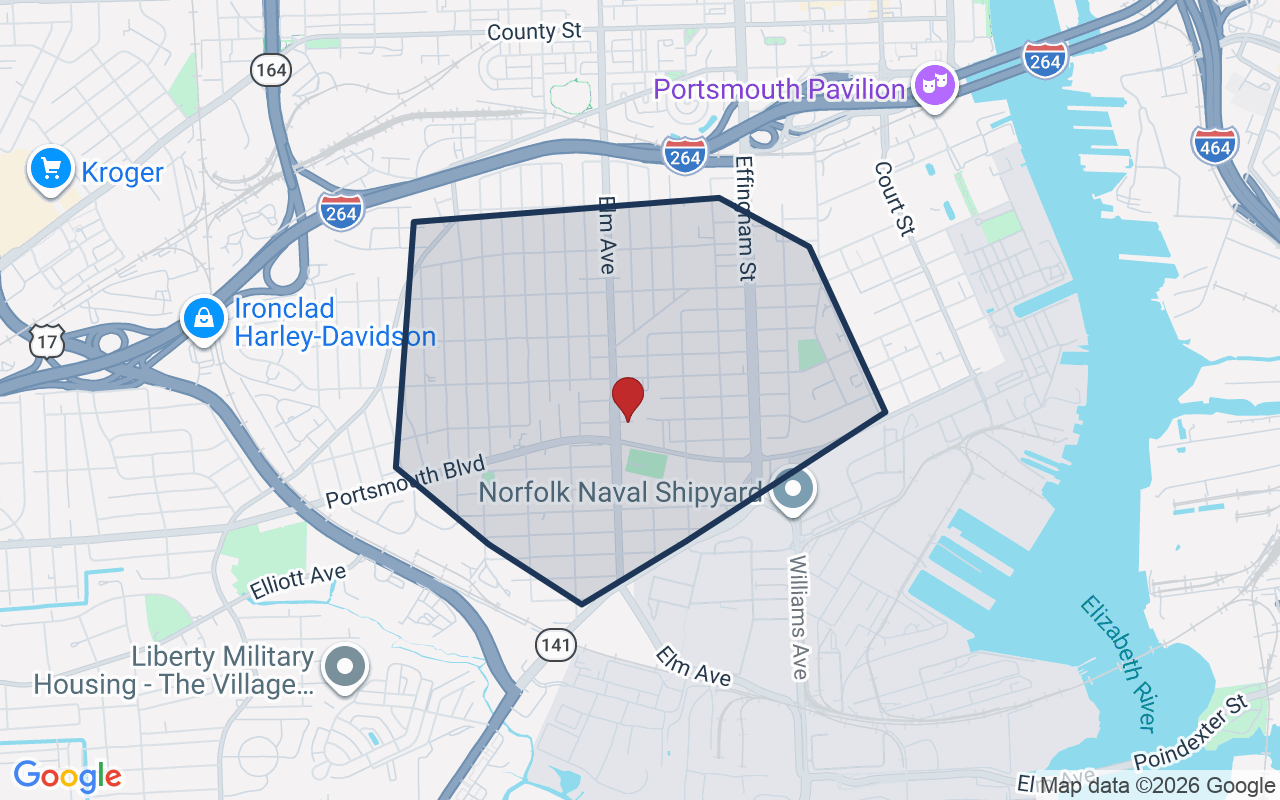
Welcome to this beautiful 4-bedroom, 2.5-bath home in Portsmouth, offering newer construction in an established neighborhood. This home has an open floor plan designed for both comfort and functionality. The spacious kitchen is a true focal point of the home, featuring stainless steel appliances, and ample cabinet space for storage, great for cooking, entertaining, and everyday living. The open layout flows seamlessly from the main living area, creating an inviting space filled with natural light. Upstairs, the primary suite offers a private retreat complete with 2 closets and an ensuite bathroom with double sinks and oversize shower. Outside, a large, fenced backyard for entertaining, gatherings, or simply enjoying outdoor space. Additional features include a washer and dryer (as is), solar panels to reduce the electric bill, and an attached garage. Its prime location is literally within minutes of Norfolk Naval Shipyard in Portsmouth, Portsmouth Exchange Commissary, downtown Portsmouth- Waterside Norfolk, and Portsmouth Naval Medical Center. Interstates, tunnels, the ferry, and the Jordan Bridge make travel for shopping, hospitals, schools, local attractions (zoo, museums, theme parks, beaches etc.) & surrounding cities easily accessible. No smoking, vaping, or e-cigarettes in the property or within 4ft of any entrance. Electronic payment for rent is preferred. Renter's insurance required. Schedule your appointment, visit the property, & submit your application.
Application Criteria: The application fee is $50 per applicant that is 18 or older. Credit score of 625 minimum, Income - a minimum of 2.5 - 3x the amount of the rent per month, income verification, & good rental or mortgage references. No late rental payments within the past 12 months, no unpaid collections, and no judgements, or evictions to be approved. Renter's Insurance required. Location: https://makeithomepropertymanagement1.managebuilding.com/Resident/rental-application/new email, text, or call me on 757-317-0877, for additional questions.
Listing courtesy of Crystal Lovell · Keffer Realty · REIN MLS #10656389
Facts & features
TypeRental
Year built2017
HOANone
CountyPortsmouth VA
MLS #10656389
Interior
Bedrooms
4
Full baths
4
Half baths
1
Approx. sqft
1,900
Stories
2
Flooring
Carpet, Laminate/LVP
Ensuite bedrooms
1
Other rooms
Breakfast Area, PBR with Bath, Porch, Utility Closet
VaHome School Score — calculated by VaHome.com from Virginia Department of Education assessment, progress, and attendance data. Attendance zones come from the MLS listing record; confirm the current zone with the school division before making an offer.
How Far Is?
Driving distance by road and typical drive time via Google Maps, to the nearest location of each.
Also nearby
Distances are straight-line (as the crow flies) from this property, not driving miles. Places within ~1 mile, nearest first. Powered by Google Places.
Homes like this one sell fast — see the next one first
Portsmouth$0K – $5K4+ beds
By subscribing you agree to receive listing emails from Tom & Dariya Milan, Realtors, at most one a day. Unsubscribe anytime · Privacy PolicyBrokered by LPT Realty
Military Commute
Drive times to nearest bases
⚓
NNSY
Navy
5min·1.2mi
🚢
USCG Portsmouth
Coast Guard
8min·3.1mi
⚓
NMCP
Navy
8min·2mi
🚢
USCG Finance Ctr
Coast Guard
17min·10.2mi
🪖
MARFORCOM
Marines
25min·12.2mi
Typical drive times from Google Maps, without live traffic. Rush hour and tunnel backups can add time.
Flood & environmentFlood risk (FEMA)
🌊 Flood Risk (FEMA)
Source: FEMA National Flood Hazard Layer
Low / Moderate Risk
FEMA flood zone
Unmapped (likely Zone X)
Base flood elevation
Not applicable in low-risk zones
Zone X is outside the Special Flood Hazard Area; FEMA doesn’t define a BFE here.
Property elevation
6.5 ft above sea level
USGS 3DEP digital elevation model
No FEMA flood-hazard mapping at this exact point — typically means outside any Special Flood Hazard Area.
Data sources: Flood zone and base flood elevation come from FEMA’s National Flood Hazard Layer. Property elevation is sampled from a single point on the parcel using the USGS National Map elevation service — actual elevations across a single property can vary by several feet higher or lower than the figure shown. Use these numbers as a starting reference and do your own due diligence (a professional survey or elevation certificate) before relying on them for any financial, insurance, or construction decision.
Asking vs. assessment1% of $307,380City assessment record
Land share of assessed value18% · $54,690Improvements $252,690 · assessor record ✓
Price context: similar nearby homes$250,000 – $330,000The 6 most similar homes nearby (same city, within ~20% of this size, ~2.5 mi; 6 sold). Context for judging the asking price, not an appraisal or an estimate of this home's value.
8 Dahlgren AVE · 1.6 mi · 1,912 sqft$255,000 sold 2026-05
17 Davis ST · 1.6 mi · 1,900 sqft$330,000 sold 2026-05
Source: City Assessor via Hampton Roads Regional Parcels.
99% below assessment
Total Assessed
$307,380
Land
$54,690
Improvement
$252,690
Looking for multi-year tax assessments or prior sales? REIN MLS only ships data for the current listing. For full property history, check the city assessor record:
Tax data above from REIN public-records sync. Sale timeline tracked from this listing's first appearance in our feed forward; prior owner sales are not included.
Comparable Properties
Comps are selected by city, bed count, square footage and price proximity. Composite similarity score weights bed match, sqft variance, price variance, and straight-line distance.
8 days on market: read it in context
Days on market reflects pricing, season, and inventory. Compare it against similar nearby homes before reading anything into it.
CompareThis home next to what else is for sale nearby
Home
Price
Beds
Baths
Sqft
$ / sqft
2510 Chestnut Stthis home
$2,600
4
4.1
1,900
$1
Loading nearby homes for sale…
Active comparables from the REIN MLS, the same homes shown under Comparable Properties. Context for judging the asking price, not an appraisal.
Questions buyers ask
Is 2510 Chestnut St in a good school zone?
The assigned zones on the listing record are Brighton Elementary (VaHome School Score 3.6/10), Cradock Middle (VaHome School Score 1.5/10), Manor High (VaHome School Score 3.2/10). School attendance zones can change — always confirm enrollment with the local school division.
Does 2510 Chestnut St have an HOA?
No — there are no HOA, condo, or association dues on the listing record for this property.
When was 2510 Chestnut St built?
It was built in 2017, per the listing record.
Answers generated from the listing record, verified school zones, FEMA data, and cached nearby-places data. Never invented.
Listed byCrystal Lovell
This is a rental listed by Crystal Lovell, Keffer Realty. Showings, availability and application questions go directly to them.
Listing courtesy of Crystal Lovell · Keffer Realty · REIN MLS #10656389
2510 Chestnut St, Portsmouth, Virginia 23704 · MLS #10656389 · Source: REIN MLS + public record. Information deemed reliable but not guaranteed; verify independently. School zones subject to change; confirm with the local school division. All locations are described by neutral geographic fact. Equal Housing Opportunity.