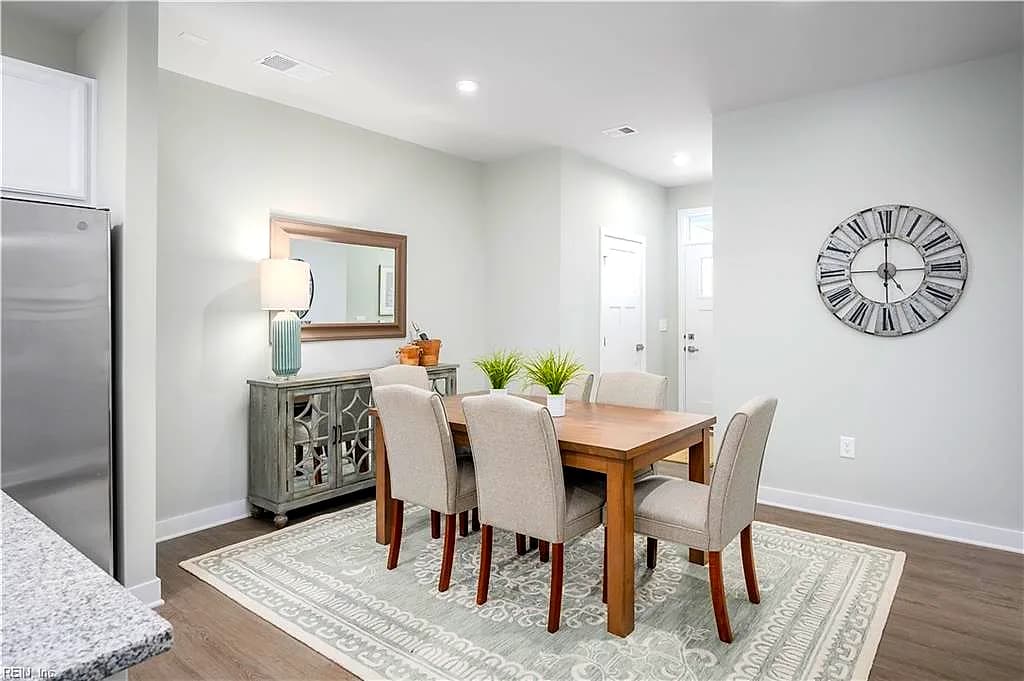
CarrolltonSOUTH HARBOR2044 Striper Ct✓ Source: REIN MLS #10632709 · record updated Jun 22, 2026 · synced every 2 min · your inquiry is never resold
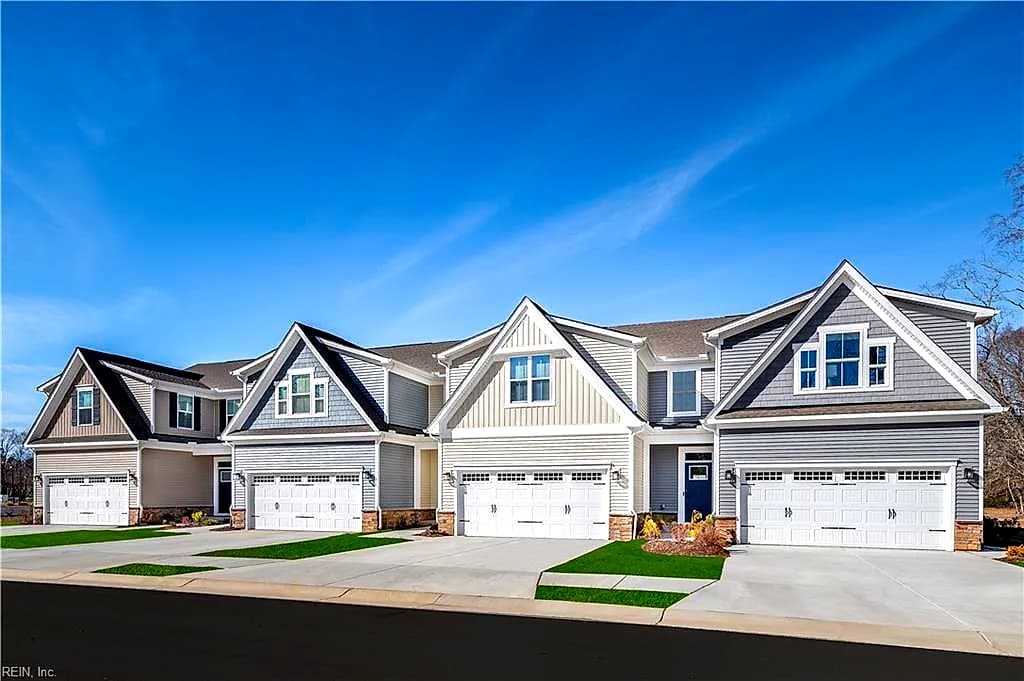
2044 STRIPER CT, CARROLLTON VA 23314 - Main photo
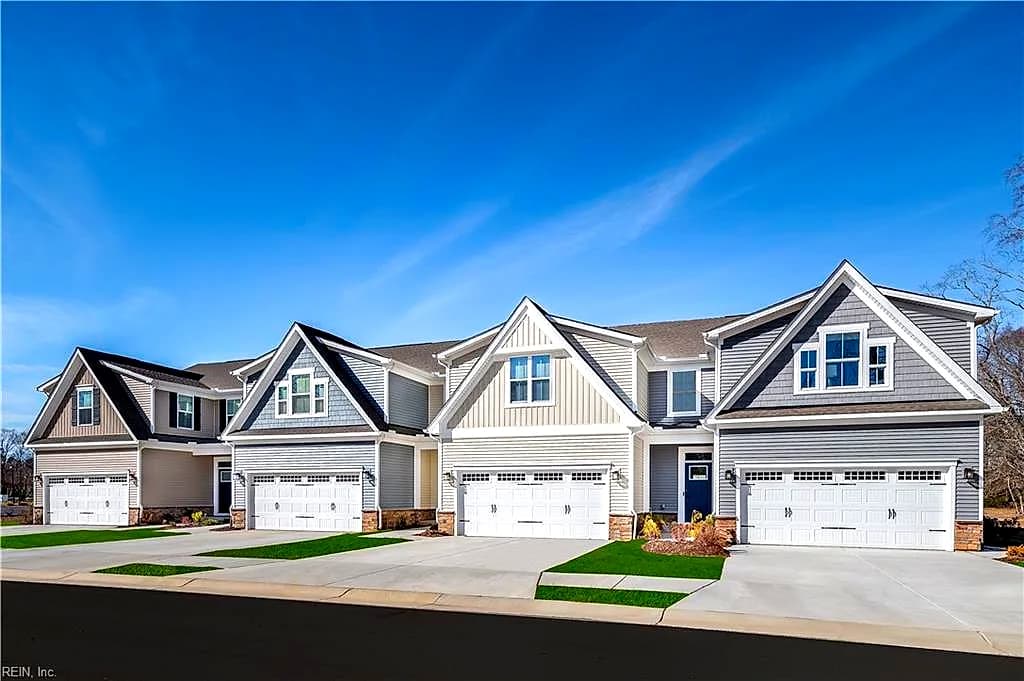
2044 STRIPER CT, CARROLLTON VA 23314 - Photo 2
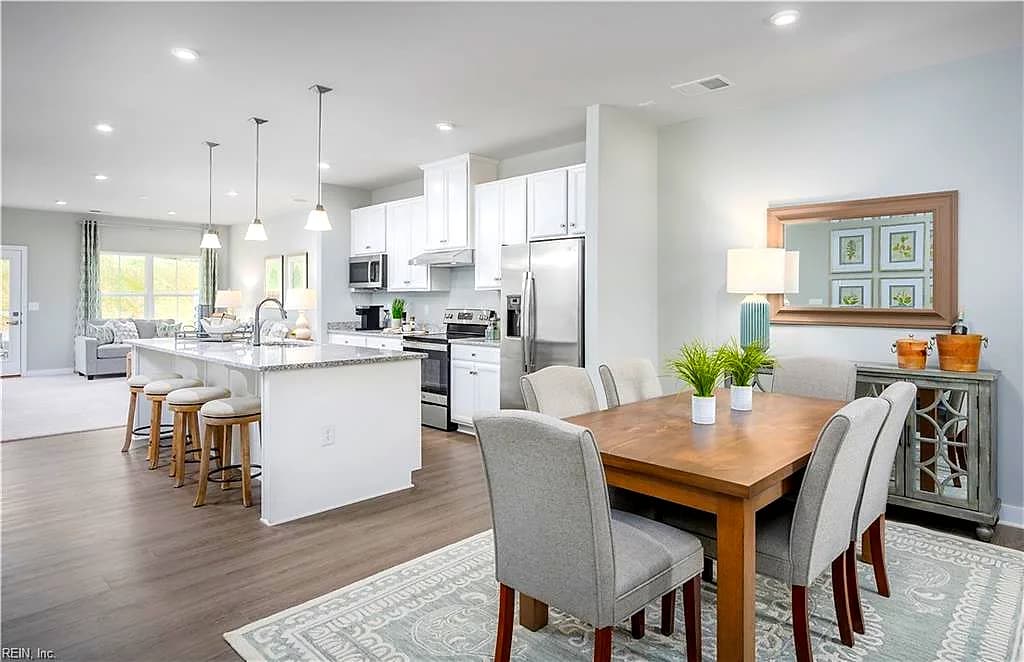
2044 STRIPER CT, CARROLLTON VA 23314 - Photo 3
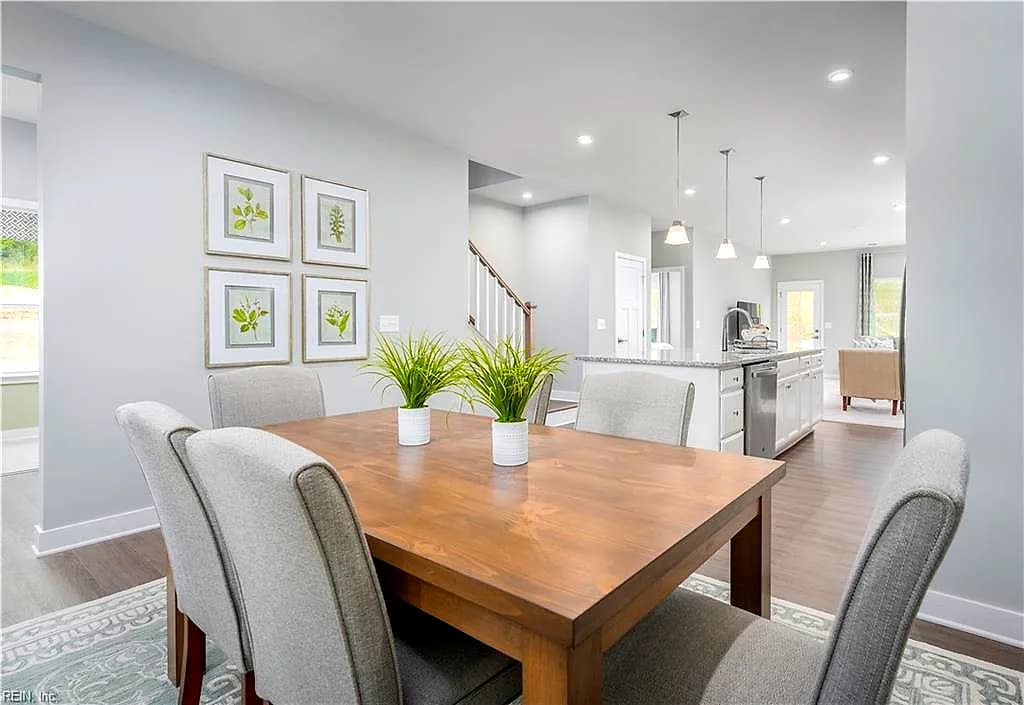
2044 STRIPER CT, CARROLLTON VA 23314 - Photo 4
2044 STRIPER CT, CARROLLTON VA 23314 - Photo 5
$334,990
$189 / sqft · est. $2,208/mo →
3beds
2.1baths
1,775sqft
27days on market

2044 Striper Ct, Carrollton, VA 23314

Under ContractResidential · built 2026 · SOUTH HARBOR

About this home

The listing, in the seller's words

Now selling the next phase at South Harbor Towns—a vibrant 55+ community in Carrollton, VA offering low maintenance living with first-floor owner's suites, maintenance free-backyards, 2-car garages, and multi-million-dollar amenities. The Caroline model features nearly 1,800 sq ft of open living space, including a luxurious main-level owner's suite with dual vanities, linen closet, and private water closet. The gourmet kitchen showcases a 10-foot island that flows into the great room and dining area. You can enjoy optional rear covered porch upgrades and maintenance-free backyards designed for relaxation without the upkeep. Upstairs includes two bedrooms, a full bath, and a large storage room. Ready to experience South Harbor Towns? Schedule your tour today.

Listing courtesy of Jenny Lovell · BHHS RW Towne Realty · REIN MLS #10632709

VaHome team overview

Our read on this home

At a glance

2044 Striper Ct is a brand-new 2026-built townhome-style residence in South Harbor, Carrollton — 3 bedrooms, 2.1 baths, and 1,775 square feet on a compact lot with everyday essentials literally steps from your front door.

Read the full overview ↓

Why this home stands out

New construction in 2026 means everything — the roof, the mechanicals, the finishes — starts its life with you. South Harbor gives you that tucked-away residential feel without sacrificing convenience: a full-service Publix is 0.3 miles away, dinner options range from handcrafted sushi to Italian just down the street, and two major Navy installations are both under 25 minutes. That combination is genuinely hard to find in Isle of Wight County.

SOUTH HARBOR and the Carrollton real estate market

South Harbor sits in Carrollton, Virginia, a community that has quietly become one of the most sought-after addresses on the Peninsula's western edge. Carrollton is part of Isle of Wight County, which means lower tax rates and a more suburban pace of life while still keeping you connected to the broader Hampton Roads metro. The neighborhood itself has a clean, planned feel — streets are well-maintained, lots are tidy, and the mix of newer construction gives the area a cohesive, move-forward energy. If you've been browsing homes for sale in Carrollton VA, you already know the appeal: good bones, good neighbors, and a location that puts you between Suffolk, Newport News, and the James River corridor without feeling like you're in the middle of anywhere. Carrollton's growth has been intentional rather than sprawling, and South Harbor reflects that — a neighborhood that feels established even when the homes themselves are fresh.

What's nearby

Daily errands practically take care of themselves here. Publix Super Market at Bartlett Station is just 0.3 miles away, and Food Lion is under a mile for a quick backup run. When you'd rather not cook, ZENSHI Handcrafted Sushi and Napoli É Ristorante Italiano are both within half a mile — solid weeknight options. Royal Farms handles both a fast bite and your morning coffee at 0.4 miles, and Tropical Smoothie Cafe is only 0.6 miles if you prefer something lighter. Need to squeeze in a workout? Anytime Fitness is 0.5 miles from your front door.

For different buyers

For military families relocating

NSA Northwest Annex is a 17-minute drive from 2044 Striper Ct, and NSA Hampton Roads is about 21 minutes — both well within the range where BAH in this area tends to be competitive for E-6 and above. VA loan eligibility makes a brand-new 2026 build particularly attractive since there's no deferred maintenance to budget around, just a clean start in a well-located neighborhood.

For first-time buyers

A 2026 build means you're not inheriting someone else's worn appliances or aging HVAC — everything is new, and that matters enormously when you're managing a first mortgage. South Harbor's compact lot size keeps exterior upkeep manageable, and with Publix, a gym, and multiple restaurants all within half a mile, you get a walkable lifestyle without the price tag of a dense urban neighborhood.

More buyer questions

How far is 2044 Striper Ct from NSA Northwest Annex?

NSA Northwest Annex is approximately 17 minutes from 2044 Striper Ct under normal traffic conditions. That puts it well within daily commute range for most duty schedules.

What year was 2044 Striper Ct built?

The home was built in 2026, making it brand-new construction. All major systems, finishes, and structural components are at the very start of their service life.

Is 2044 Striper Ct in a flood zone?

Flood zone designation for this address is displayed in the FloodRisk tile on this page — check that section for the current FEMA map classification and any insurance implications.

Does South Harbor have an HOA?

South Harbor does have a homeowners association. Specific fee amounts and community rules are best confirmed through current HOA documentation, which your agent can request during the due-diligence process.

Where is the nearest grocery store to 2044 Striper Ct?

Publix Super Market at Bartlett Station is just 0.3 miles away — close enough to make a quick trip on foot realistic. Food Lion is also nearby at 0.8 miles for additional options.

Want to see 2044 Striper Ct in person or have questions about South Harbor? Tom and Dariya Milan at LPT Realty are ready to walk you through every detail — reach out anytime.

Summary generated by AI from public records and publicly available information.

Schools

  • ElementaryCarrollton Elementary
  • MiddleCarrolton
  • HighSmithfield

Info provided by GreatSchools

Facts & features

The record, sourced

Type

Residential

Year built

2026

Price / sqft

$189

HOA fee

$177/mo

Taxes

$2,340/yr

County

Isle of Wight County VA

Waterfront

Yes

MLS #

10632709

HOA association includes

ClubhouseGround MaintOtherPlaygroundsPool

$177/mo HOA fee · None · per the REIN MLS listing record — confirm inclusions with the association.

Interior

Bedrooms
3
Full baths
2
Half baths
1
Approx. sqft
1,775
Stories
2
Flooring
Carpet, Laminate/LVP
First-floor bed & full bath
Yes
Total rooms
6
Other rooms
1st Floor Primary BR, Attic, Foyer, PBR with Bath, Pantry, Porch
Appliances
Dishwasher, Dryer Hookup, Energy Star Appliance(s), Microwave, Elec Range, Washer Hookup
Equipment
Cable Hookup, Gar Door Opener

Construction & exterior

Style
Traditional
Subtype
Attached
Foundation
Slab
Roof
Asphalt Shingle
Exterior
Fiber Cement
Pool
No Pool
Waterfront
Not Waterfront

Utilities & systems

Heating
Nat Gas, Programmable Thermostat
Cooling
Central Air
Water heater
Electric
Water
City/County
Sewer
Other

Lot, parking & ownership

Lot size
0.0925
Subdivision
SOUTH HARBOR
Ownership
Fee Simple
Garage
Yes
Parking
Garage Att 2 Car, 2 Space, Covered, Driveway Spc
Possession
AT CLOSING
Miscellaneous
Warranty Plan
Disclosures
Residential 55+ Community

Sources: REIN MLS record · null fields are suppressed, never faked

Flood & environment

FEMA flood zone X · outside the high-risk area · FIRM 51093C

Flood Risk

Looking up FEMA flood zone…

Hurricane Evacuation Zone

Evacuation Zone C

Source: Virginia Dept. of Emergency Management — Know Your Zone

Location intelligence

Minutes to real places, not a score

Location & Neighborhood

Places within ~1 mile, ordered by distance from this property. Powered by Google Places.

Military Commute

Drive times to nearest bases

Drive times via Google Maps with current traffic patterns. Times are typical and may vary by time of day. Use the "Analyze" button up top to see live drive time to your saved base.

The numbers

Run the real carrying cost

Estimates only — taxes come from the public record; confirm rates with your lender. VA-eligible buyers: $0-down financing may apply.

Estimate your monthly payment

$2,208/mo

Principal & interest

$1,738

Property tax

$195

Home insurance

$98

PMI

None

HOA

$177

Estimate only. Insurance assumed at 0.35% of home value annually. Actual taxes, insurance, and rate will vary by lender, credit, and property. Contact a lender for a personalized quote.

Value & history

Judge value on real ground

Why we show no algorithmic estimate.

National AVMs misprice homes whose value drivers they can't see. Instead: the sourced assessment above, the carrying cost, real price history, and honest comparables below.

Price context — similar nearby homes

$334,990$419,990

The 6 most similar homes nearby (same city, within ~20% of this size, ~2.5 mi; 6 sold). Context for judging the asking price — not an appraisal or an estimate of this home's value.

2085 STRIPER CT · 0 mi · 1,775 sqft$361,740 sold 2026-06
1122 BREAKWATER TRL · 0 mi · 1,775 sqft$403,685 sold 2026-05
1115 Breakwater TRL · 0 mi · 1,775 sqft$369,990 sold 2026-05

Sale & Tax History

List Price

$334,990

Price / Sq Ft

$189

Annual Taxes

$2,340

Monthly Tax

$195

HOA fee

$177 / mo

Tax Rate (effective)

0.70%

Sale Timeline (this listing)

EventDatePriceDetail
Price reducedMay 19, 2026$334,990−$1,000
ListedMay 26, 2026$334,990
Currently listed$334,990

Looking for multi-year tax assessments or prior sales? REIN MLS only ships data for the current listing. For full property history, check the city assessor record:

Carrollton Assessor (Google)

Tax data above from REIN public-records sync. Sale timeline tracked from this listing's first appearance in our feed forward; prior owner sales are not included.
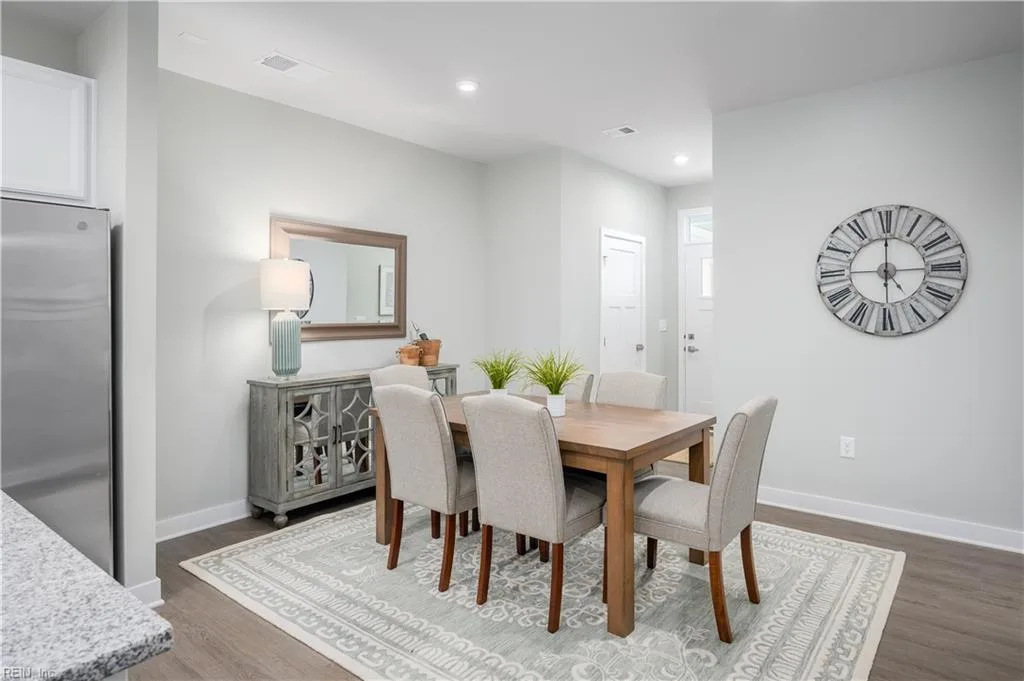
Comparable Properties

Comps are selected by city, bed count, square footage and price proximity. Composite similarity score weights bed match, sqft variance, price variance, and straight-line distance.

Questions buyers ask

Real questions, answered from the record

Is 2044 Striper Ct in a good school zone?+
The assigned zones on the listing record are Carrollton Elementary, Carrolton, Smithfield. School attendance zones can change — always confirm enrollment with the local school division.
Is 2044 Striper Ct in a flood zone?+
FEMA maps this parcel in Zone X, outside the high-risk Special Flood Hazard Area. See the flood section on this page for details and sources.
Is there a gym near 2044 Striper Ct?+
Yes — Anytime Fitness is about 0.5 miles away, per the cached nearby-places record for this address.
Where is the nearest grocery store to 2044 Striper Ct?+
Publix Super Market at Bartlett Station is about 0.3 miles away. The closest dining on record is ZENSHI Handcrafted Sushi (0.3 mi).
Does 2044 Striper Ct have an HOA?+
Yes — HOA dues are on record for this property (the current amount is shown in the facts section on this page). The association of record is None. Association amenities on record include: Clubhouse, Ground Maint, Other, Playgrounds, Pool.
When was 2044 Striper Ct built?+
It was built in 2026, per the listing record.

Answers generated from the listing record, verified school zones, FEMA data, and cached nearby-places data — never invented.

The people

You'll talk to a person, not a lead queue

TD

Tom & Dariya Milan

LPT Realty · Hampton Roads · answer their own phone

✓ Your inquiry goes to Tom & Dariya — never sold to strangers

Listing courtesy of Jenny Lovell · BHHS RW Towne Realty · REIN MLS #10632709

Call or text (757) 777-7577

Ask Dariya — instant answers

Schools, flood, drive times, what it really costs to own — answered from this page's data, by chat or voice.

Schedule a private tour

Free, no obligation — your inquiry goes to Tom & Dariya, never resold.

2044 Striper Ct, Carrollton — photo

See it in person — the record only says so much.

Call or text (757) 777-7577

2044 Striper Ct, Carrollton, Virginia 23314 · MLS #10632709 · Source: REIN MLS + public record. Information deemed reliable but not guaranteed — verify independently. School zones subject to change; confirm with the local school division. All locations are described by neutral geographic fact. Equal Housing Opportunity.