NorfolkHUNT CLUB POINT2030 Hunters Trl✓ Source: REIN MLS #10610012 · record updated Sep 14, 2026 · synced every 2 min · your inquiry is never resold
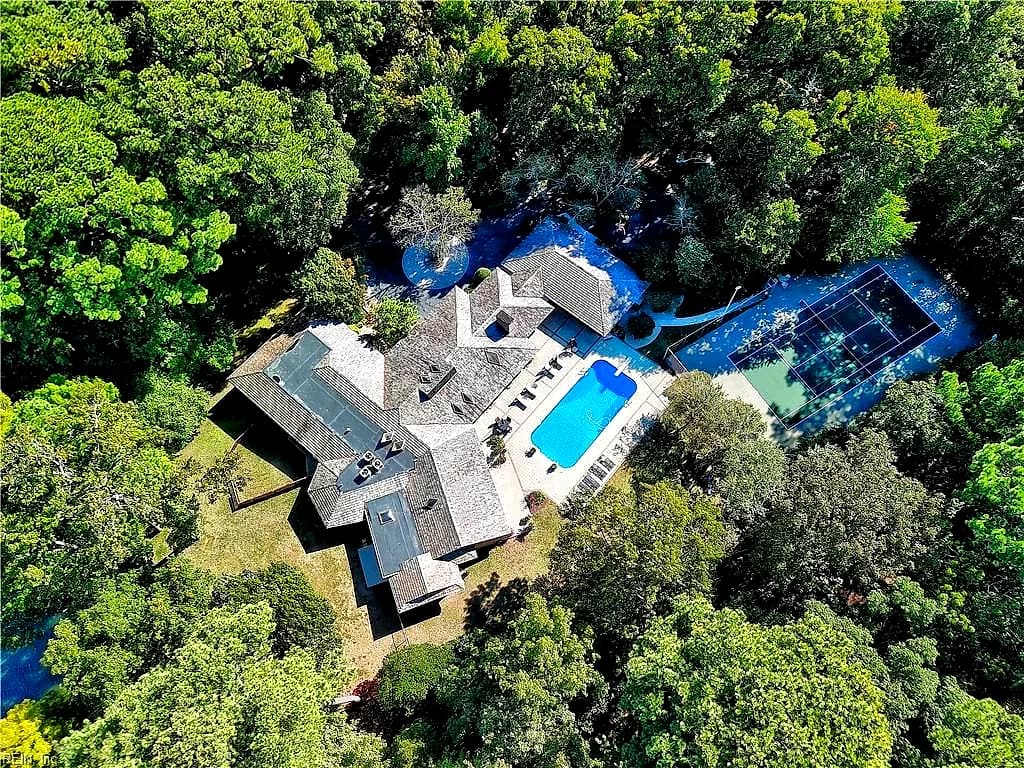
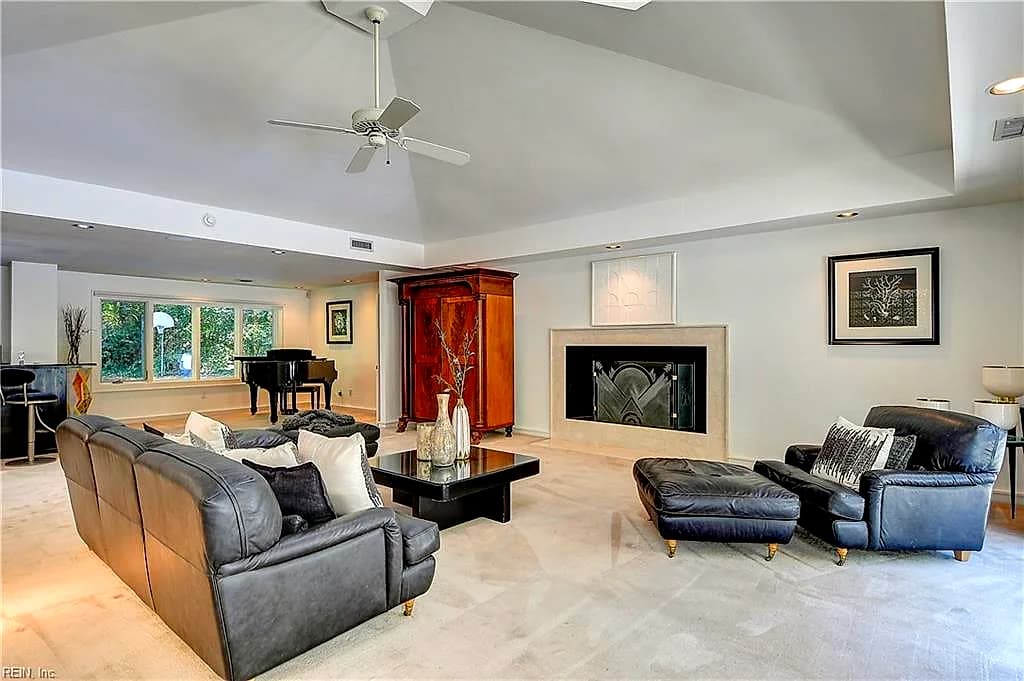
2030 Hunters TRL, NORFOLK VA 23518 - Main photo
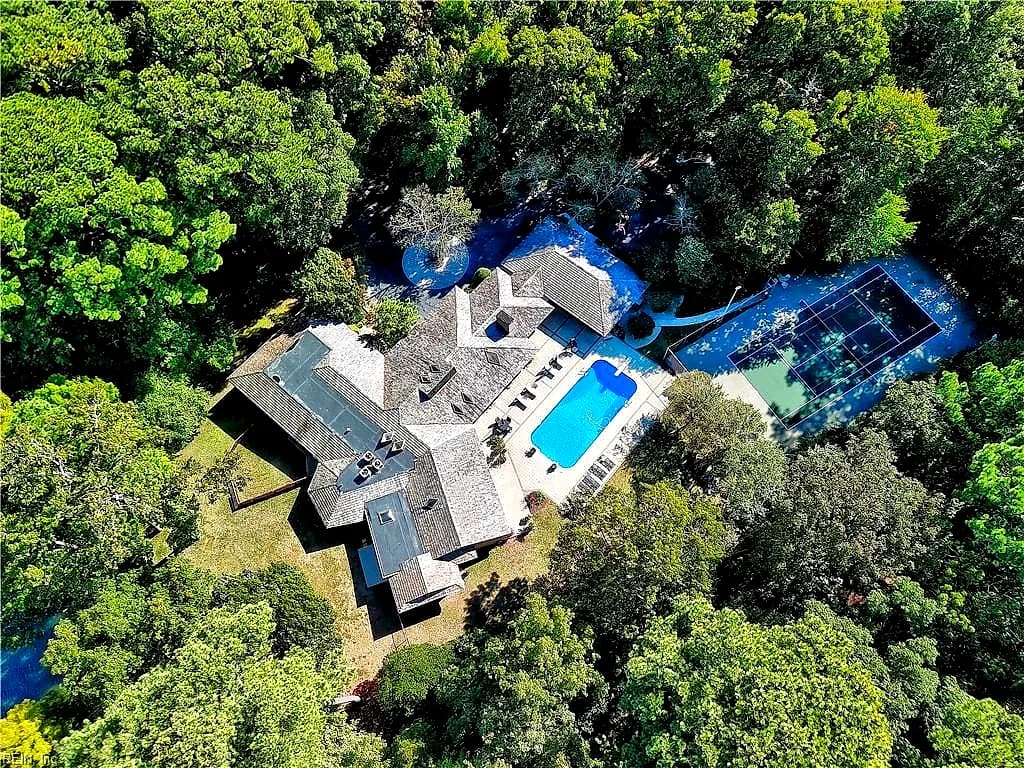
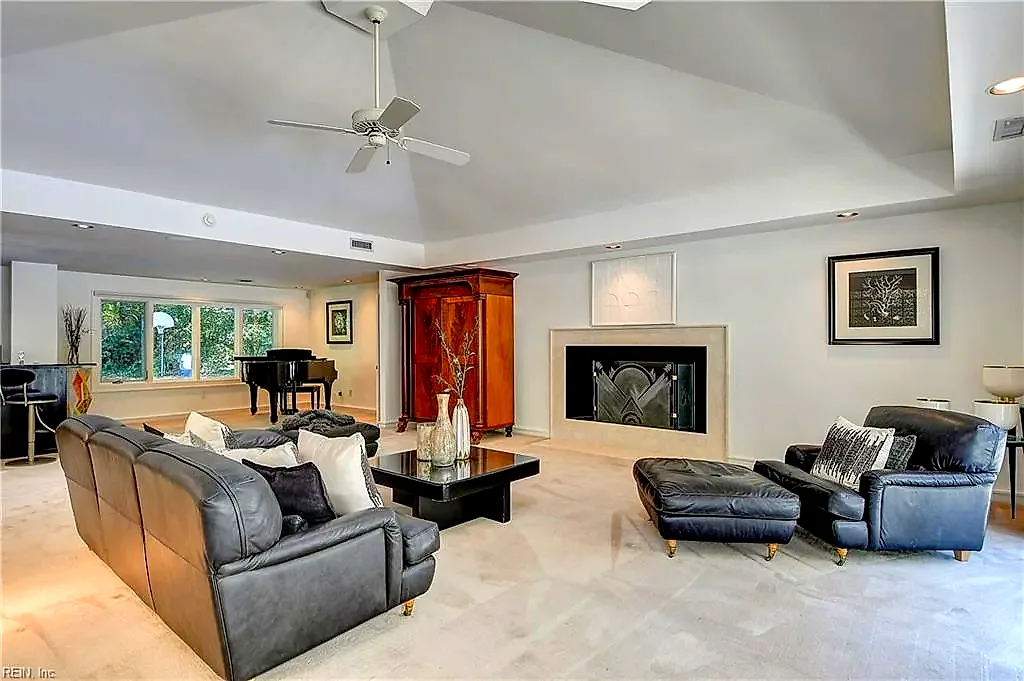
2030 Hunters TRL, NORFOLK VA 23518 - Photo 2
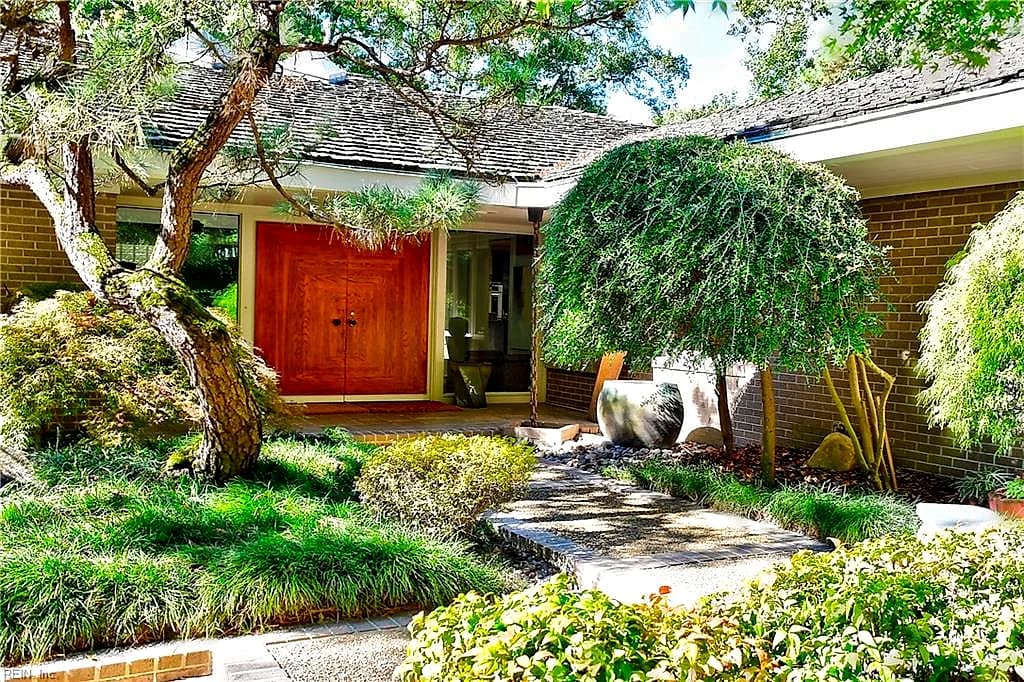
2030 Hunters TRL, NORFOLK VA 23518 - Photo 3
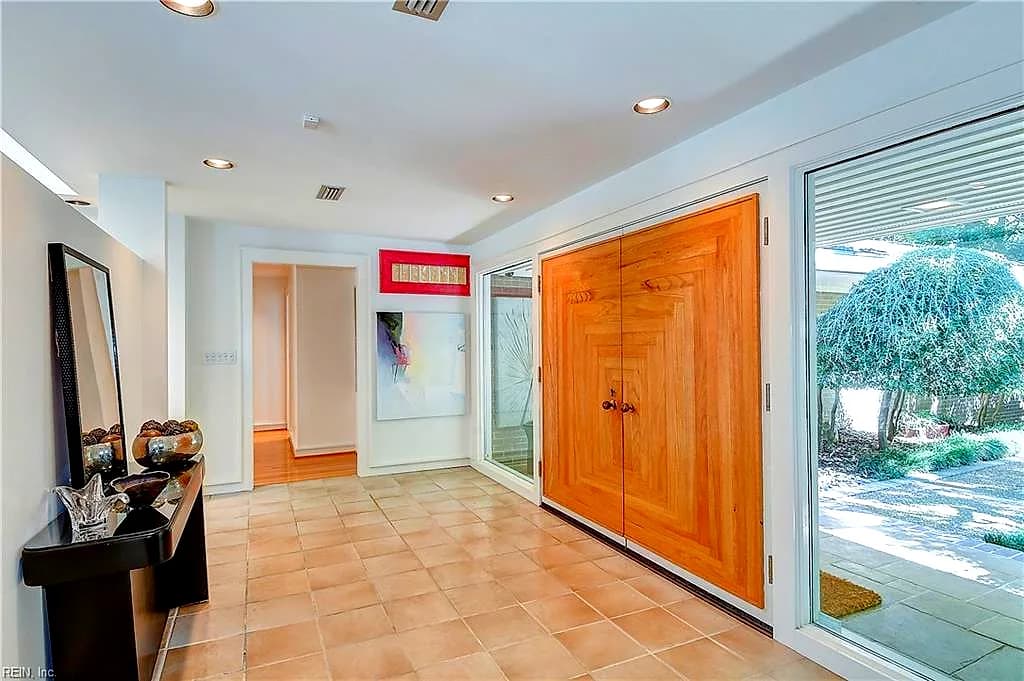
2030 Hunters TRL, NORFOLK VA 23518 - Photo 4
2030 Hunters TRL, NORFOLK VA 23518 - Photo 5
4beds
6baths
5,026sqft
300days on market

2030 Hunters Trl, Norfolk, VA 23518

Under ContractResidential · built 1983 · HUNT CLUB POINT

Chapter · The Water

Life on the water

The waterfront is the reason this home exists. Its water record, straight from the listing: Lake, Riparian Rights, Restrictions.

Frontage

Lake ✓ VERIFIED

Source: REIN MLS listing record · waterfront features as listed

Facts & features

Type

Residential

Year built

1983

Price / sqft

$376

HOA

None

Taxes

$12,315/yr

County

Norfolk VA

Waterfront

Yes

MLS #

10610012

Interior

Bedrooms
4
Full baths
6
Approx. sqft
5,026
Stories
1
Flooring
Carpet, Ceramic, Vinyl, Wood
Ensuite bedrooms
3
First-floor bed & full bath
Yes
Total rooms
11
Other rooms
1st Floor BR, 1st Floor Primary BR, Attic, Breakfast Area, Foyer, PBR with Bath, Office/Study, Pantry, Sun Room, Utility Room
Appliances
220 V Elec, Dishwasher, Disposal, Dryer, Microwave, Elec Range, Washer
Equipment
Backup Generator, Cable Hookup, Ceiling Fan, Gar Door Opener, Security Sys
Accessibility
Casement/Crank Windows, Handheld Showerhead, Level Flooring, Main Floor Laundry, Pocket Doors

Construction & exterior

Style
Contemp, Ranch, Transitional
Subtype
Detached
Foundation
Crawl, Slab
Roof
Poly Skin,Wood
Exterior
Brick
Pool
In Ground Pool
Fencing
Decorative,Dog Run,Wood Fence
Waterfront
Lake,Riparian Rights,Restrictions

Utilities & systems

Heating
Electric, Heat Pump, Programmable Thermostat, Radiant Heated Floors
Cooling
Central Air, Heat Pump, Zoned
Water heater
Electric
Water
City/County
Sewer
Septic

Lot, parking & ownership

Lot size
1.7700
Subdivision
HUNT CLUB POINT
Zoning
R-1
Ownership
Fee Simple
Garage
Yes
Parking
Garage Det 2 Car, 2 Space, Carport, Driveway Spc
Possession
SETTLEMENT
Disclosures
Disclosure Statement, Environmental Restrictions

See more Norfolk waterfront homes.

Sources: REIN MLS record · null fields are suppressed, never faked

About this home

A rare opportunity to own a private sanctuary with 5-star resort amenities. Set on just under two acres of mature trees and meticulous landscaping in Hunt Club Point on Lake Whitehurst, this 5,000 sq ft all-brick, single-story home offers stunning indoor-outdoor living. Walls of windows overlook a luxury 20'x45' pool and a professionally lined tennis court also configured for pickleball. The open floor plan flows from the foyer into expansive, light-filled living and dining areas, and a gourmet kitchen with Sub-Zero refrigeration and induction cooking. The tranquil primary suite features dual spa baths - one with steam room, one with a soaking tub overlooking the lake - plus custom closets and a private gym. Children's ensuite bedrooms are privately located with their own sitting rooms and relaxing lake views. An exceptional property offering serenity, recreation, and luxury in one rare setting.

Listing courtesy of Joni Kassir · BHHS RW Towne Realty · REIN MLS #10610012

Tom & Dariya's overview

Our read on this home

by Tom & Dariya Milan, REALTORS® · Brokered by LPT Realty

At a glance

2030 Hunters Trail is a four-bedroom, six-bath estate on 1.77 private acres in Hunt Club Point, Norfolk — delivering over 5,000 square feet of living space just six minutes from JEB Little Creek-Fort Story and eleven from Naval Station Norfolk.

Read the full overview ↓

Why this home stands out

What sets 2030 Hunters Trail apart is the combination of scale and seclusion that is genuinely rare inside city limits. Nearly two acres of land, six bathrooms, and more than 5,000 square feet give you room to breathe, entertain, and grow — all within a quiet cul-de-sac community that feels worlds away from the bustle yet sits minutes from two major military installations. Properties with this footprint in Norfolk are few and far between.

HUNT CLUB POINT and the Norfolk real estate market

Hunt Club Point is one of those Norfolk neighborhoods that rewards the buyers who find it. Tucked into the northeastern corner of the city, the community carries a distinctly suburban feel — generous lots, mature trees, and a pace that invites you to slow down. Neighbors here tend to put down roots, and it shows in the well-kept properties and quiet streets. The surrounding zip code is a practical sweet spot: you're close enough to the Chesapeake Bay shoreline to enjoy the coastal air, yet connected to the full infrastructure of Norfolk without the density of the urban core. For anyone comparing Norfolk homes for sale across the city's many pockets, Hunt Club Point consistently stands out as a neighborhood where space and community coexist. Norfolk itself brings everything else — waterfront dining, world-class naval history, a thriving arts scene, and the kind of city energy that makes weekends feel like an event.

What's nearby

Day-to-day errands are refreshingly simple from 2030 Hunters Trail. Food Lion and Save A Lot are both within 0.4 miles, and Manila Bread House is just a half-mile away for specialty grocery finds. When you want a quick bite, Macondo Grill Restaurant and Hardee's are each about 0.3 miles out. Morning coffee is covered by Dunkin' at 0.4 miles, with Penguin's Snoballs adding a local flavor nearby. Fitness First Training Services and Anytime Fitness are both within half a mile, making it easy to keep a consistent workout routine. Mona Avenue Park is under a mile away for outdoor time, and a 7-Eleven sits close for those last-minute convenience runs.

For different buyers

For military families relocating

Six minutes to JEB Little Creek-Fort Story and eleven to Naval Station Norfolk — 2030 Hunters Trail is positioned as well as any address in the zip code for service members at either installation. The lot size and bedroom count make it practical for larger families, and a VA loan can make financing a property of this scale more accessible than many buyers expect. Families comparing homes for sale in 23518 will find this address hard to match on space alone.

For families upgrading

If your current home feels like it's shrinking, 2030 Hunters Trail is the answer. Four bedrooms, six bathrooms, and over 5,000 square feet on 1.77 acres give every family member genuine space — indoors and out. Hunt Club Point's quiet, established character means the kids can roam, and parents can settle into a neighborhood that feels permanent. Families comparing homes for sale zoned for Lake Taylor High School and homes for sale zoned for Larrymore Elementary School will find this address sits within that attendance zone.

More buyer questions

How far is 2030 Hunters Trail from JEB Little Creek-Fort Story?

The drive is approximately six minutes under normal traffic conditions, making this one of the closer residential addresses in Norfolk to that installation. Naval Station Norfolk is about eleven minutes in the other direction.

What is the lot size at 2030 Hunters Trail?

The lot measures 1.77 acres — an unusually generous footprint for a property inside Norfolk city limits, offering significant outdoor space and a level of privacy that is hard to find in established neighborhoods.

Is 2030 Hunters Trail in a flood zone?

Flood zone information for this address is covered in the FloodRisk tile on this page, which pulls current FEMA map data for the parcel.

What grocery stores are close to 2030 Hunters Trail?

Food Lion and Save A Lot are both within 0.4 miles, and Manila Bread House — a specialty grocery option — is just 0.5 miles away, making routine shopping very convenient.

Can a VA loan be used to purchase a home like 2030 Hunters Trail?

Yes — eligible service members and veterans can use a VA loan to purchase a single-family property like this one, and the benefit has no loan limit for qualified borrowers with full entitlement. It's worth discussing with a VA-savvy lender early in the process.

Tom and Dariya Milan at LPT Realty know Hunt Club Point and the surrounding Norfolk market well. Reach out to get your questions answered and schedule a private walkthrough of 2030 Hunters Trail.

Summary generated by AI from public records and publicly available information.

Homes like this one sell fast — see the next one first

Norfolk$1.6M – $2.2M4+ beds

By subscribing you agree to receive listing emails from Tom & Dariya Milan, Realtors, at most one a day. Unsubscribe anytime · Privacy PolicyBrokered by LPT Realty

Schools

VaHome School Score

Our own 1–10 rating, scored from Virginia Department of Education data.

VaHome School Score — calculated by VaHome.com from Virginia Department of Education assessment, progress, and attendance data. Attendance zones come from the MLS listing record; confirm the current zone with the school division before making an offer.

Flood & environment

FEMA flood zone X · outside the high-risk area · FIRM 510104

Flood Risk

Looking up FEMA flood zone…

Hurricane Evacuation Zone

Evacuation Zone B

Source: Virginia Dept. of Emergency Management — Know Your Zone

Explore this neighborhood

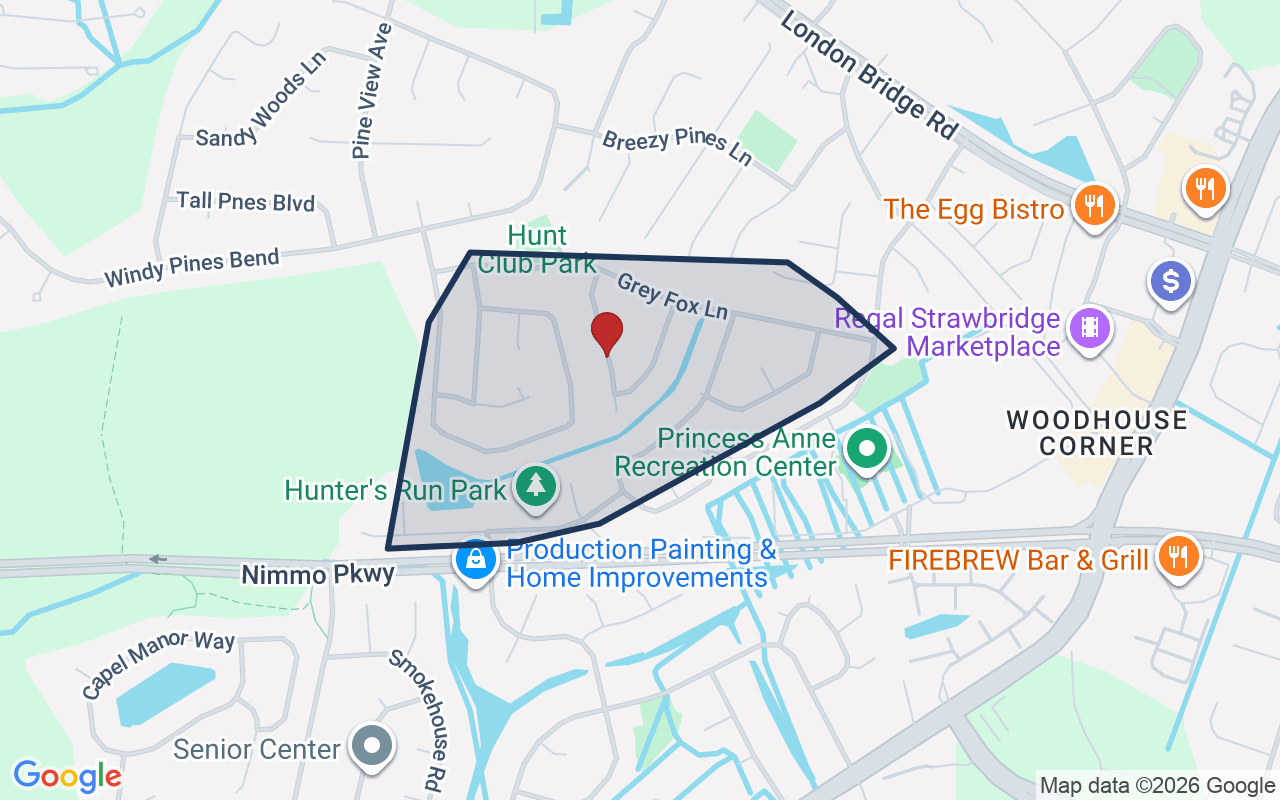
Hunt Club

Hunt Club, also known as Hunt Club Forest, is an established residential neighborhood in the south-central part of Virginia Beach, off London Bridge Road within the 23456 ZIP code.

$505K

Median sale · 12 mo

$251

Sold $/sq ft

10d

Days on market

5

For sale now

$105K

HH income

79.5%

Owner-occupied

REIN MLS closed sales, trailing 12 mo · U.S. Census ACS 2024 5-year

Explore Hunt Club
Map of Hunt Club with neighborhood boundaryNeighborhood

houses for sale in Norfolk

Location intelligence

Minutes to real places, not a score

Location & Neighborhood

Places within ~1 mile, ordered by distance from this property. Powered by Google Places.

Military Commute

Drive times to nearest bases

Drive times via Google Maps with current traffic patterns. Times are typical and may vary by time of day. Use the "Analyze" button up top to see live drive time to your saved base.

The numbers

Run the real carrying cost

Homes at this tier often trade in cash or portfolio financing — the calculator below shows a financed view; taxes are from the public record.

Estimate your monthly payment

$11,378/mo

Principal & interest

$9,801

Property tax

$1,026

Home insurance

$551

PMI

None

HOA/Condo (paid separately)

None

Estimate only. Association (HOA/condo) fees are paid separately and are not included in the payment above. Insurance assumed at 0.35% of home value annually. Actual taxes, insurance, and rate will vary by lender, credit, and property. Contact a lender for a personalized quote.

Value & history

Judge value on real ground

Price context — similar nearby homes

$420,000$1,700,000

The 6 most similar homes nearby (same city, within ~20% of this size, ~2.5 mi; 6 sold). Context for judging the asking price — not an appraisal or an estimate of this home's value.

2237 Jeffrey DR · 0.8 mi · 4,622 sqft$420,000 sold 2026-07
9654 24th Bay ST · 2.1 mi · 5,013 sqft$1,600,000 sold 2026-03
9563 15th Bay ST · 1.7 mi · 4,400 sqft$805,000 sold 2026-07

Own a home nearby? See what it is worth today — What's your Norfolk home worth?

Sale & Tax History

List Price

$1,888,888

Price / Sq Ft

$376

Annual Taxes

$12,315

Monthly Tax

$1,026

HOA

None

Tax Rate (effective)

0.65%

Sale Timeline (this listing)

EventDatePriceDetail
ListedNov 18, 2025$1,888,888
Price reducedJun 22, 2026$1,888,888−$111,112
Currently listed$1,888,888

Looking for multi-year tax assessments or prior sales? REIN MLS only ships data for the current listing. For full property history, check the city assessor record:

Norfolk Real Estate Assessor

Tax data above from REIN public-records sync. Sale timeline tracked from this listing's first appearance in our feed forward; prior owner sales are not included.
Comparable Properties

Comps are selected by city, bed count, square footage and price proximity. Composite similarity score weights bed match, sqft variance, price variance, and straight-line distance.

Questions buyers ask

Is 2030 Hunters Trl in a good school zone?+
The assigned zones on the listing record are Larrymore Elementary (VaHome School Score 5.9/10), Azalea Gardens Middle, Lake Taylor (VaHome School Score 1.9/10). School attendance zones can change — always confirm enrollment with the local school division.
Is 2030 Hunters Trl in a flood zone?+
FEMA maps this parcel in Zone X, outside the high-risk Special Flood Hazard Area. See the flood section on this page for details and sources.
Is there a gym near 2030 Hunters Trl?+
Yes — Fitness First Training Services is about 0.5 miles away, per the cached nearby-places record for this address.
Are there parks near 2030 Hunters Trl?+
Mona Avenue Park is about 0.8 miles away.
Where is the nearest grocery store to 2030 Hunters Trl?+
Manila Bread House is about 0.5 miles away. The closest dining on record is AMF Norfolk Lanes (0.4 mi).
Is 2030 Hunters Trl a waterfront property?+
Yes. The listing record shows: Lake,Riparian Rights,Restrictions.
Does 2030 Hunters Trl have an HOA?+
No — there are no HOA, condo, or association dues on the listing record for this property.
When was 2030 Hunters Trl built?+
It was built in 1983, per the listing record.

Answers generated from the listing record, verified school zones, FEMA data, and cached nearby-places data — never invented.

The people

You'll talk to a person, not a lead queue

TD

Tom & Dariya Milan

Brokered by LPT Realty · Hampton Roads · answer their own phone

✓ Your inquiry goes to Tom & Dariya — never sold to strangers

Listing courtesy of Joni Kassir · BHHS RW Towne Realty · REIN MLS #10610012

Call or text (757) 777-7577

Ask Dariya — instant answers

Schools, flood, drive times, what it really costs to own — answered from this page's data, by chat or voice.

Schedule a private tour

Free, no obligation — your inquiry goes to Tom & Dariya, never resold.

2030 Hunters Trl, Norfolk — photo

See it in person — the record only says so much.

Call or text (757) 777-7577

2030 Hunters Trl, Norfolk, Virginia 23518 · MLS #10610012 · Source: REIN MLS + public record. Information deemed reliable but not guaranteed — verify independently. School zones subject to change; confirm with the local school division. All locations are described by neutral geographic fact. Equal Housing Opportunity.