FranklinSANDY CREEK20242 Spring Branch Ct✓ Source: REIN MLS #10621527 · record updated Jul 29, 2026 · synced every 2 min · your inquiry is never resold
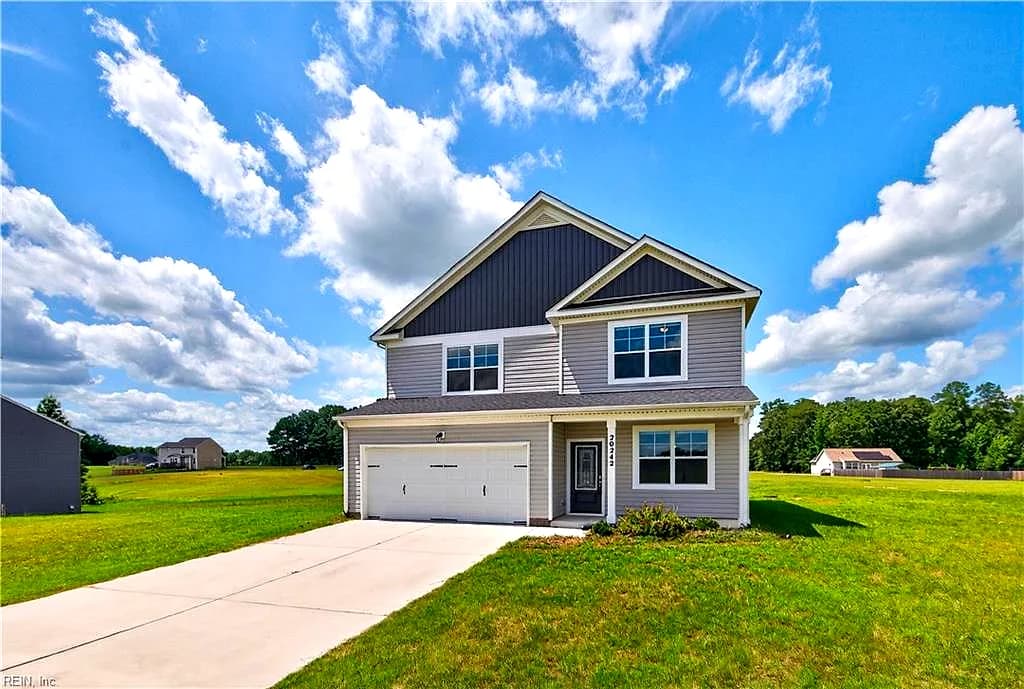
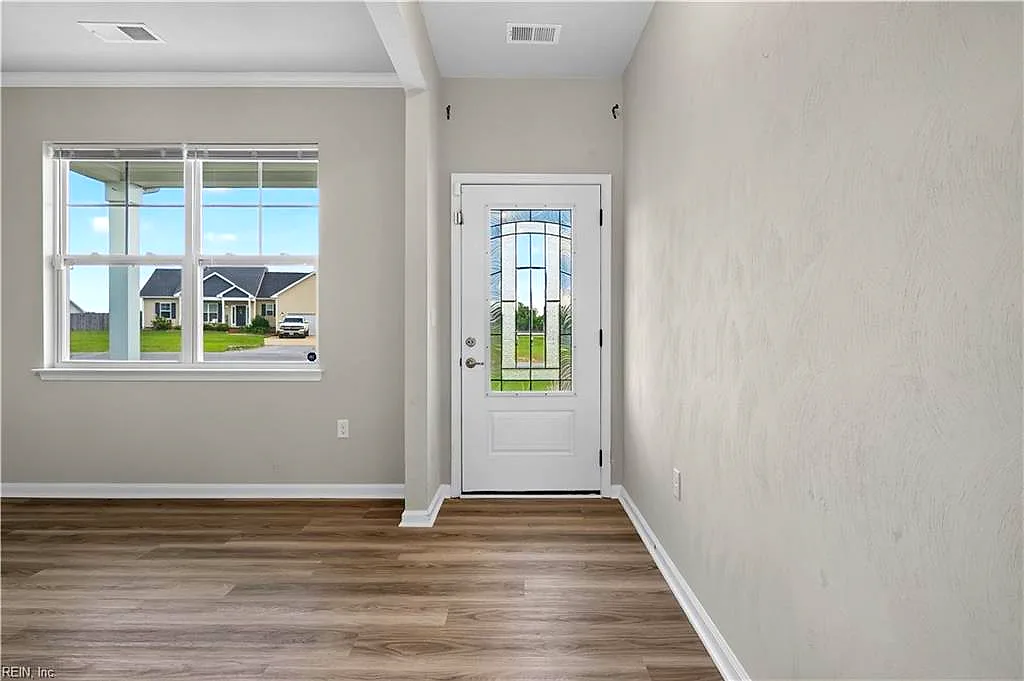
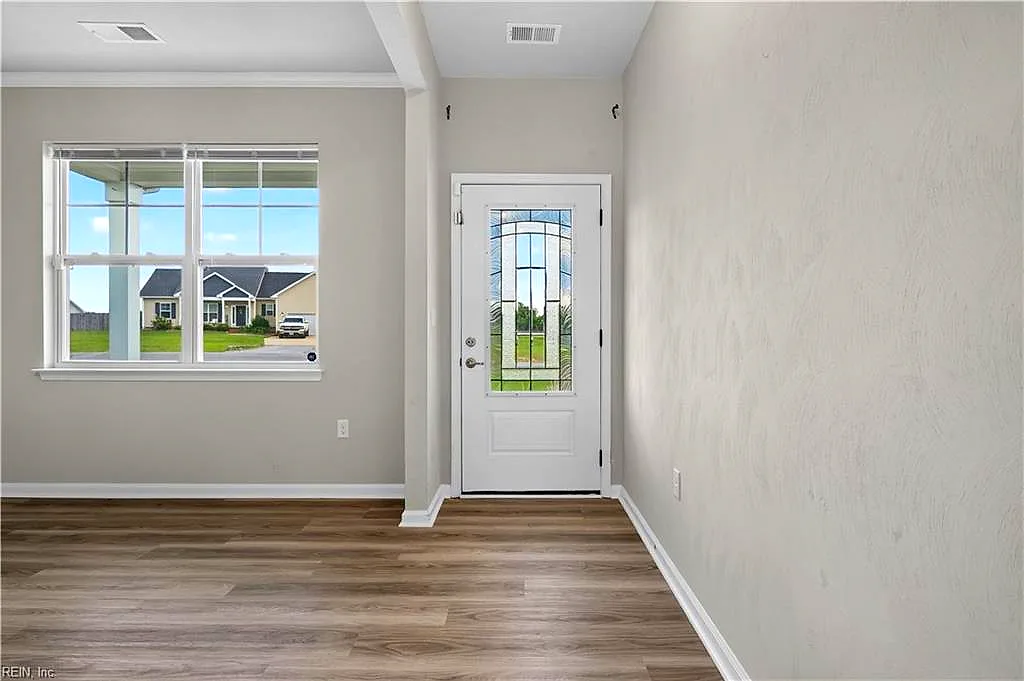
20242 Spring Branch CT, FRANKLIN VA 23851 - Main photo
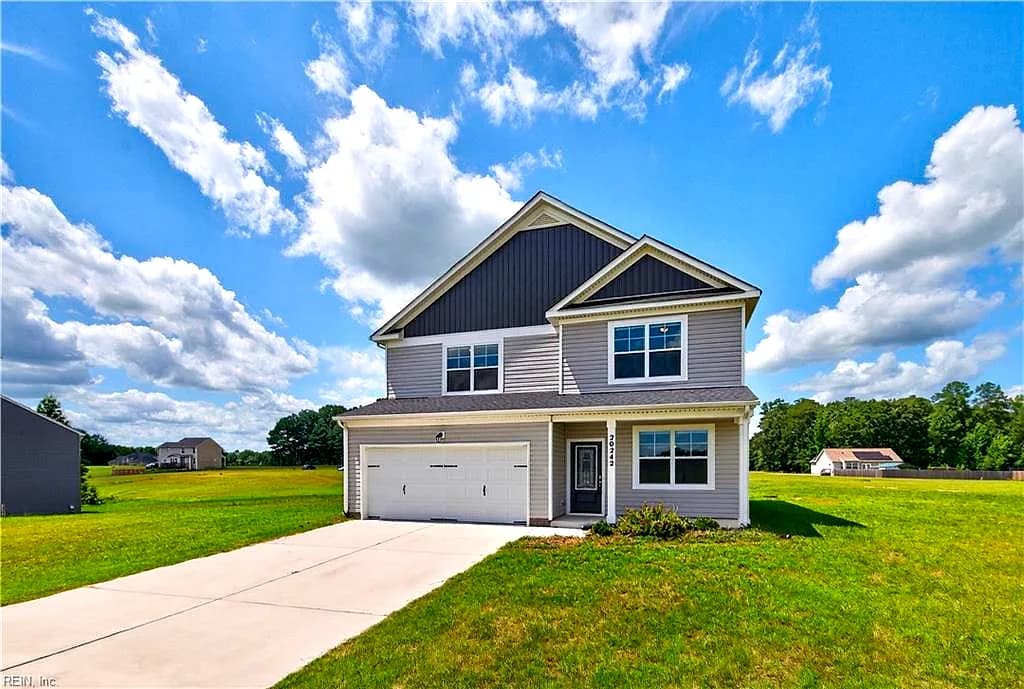
20242 Spring Branch CT, FRANKLIN VA 23851 - Photo 2
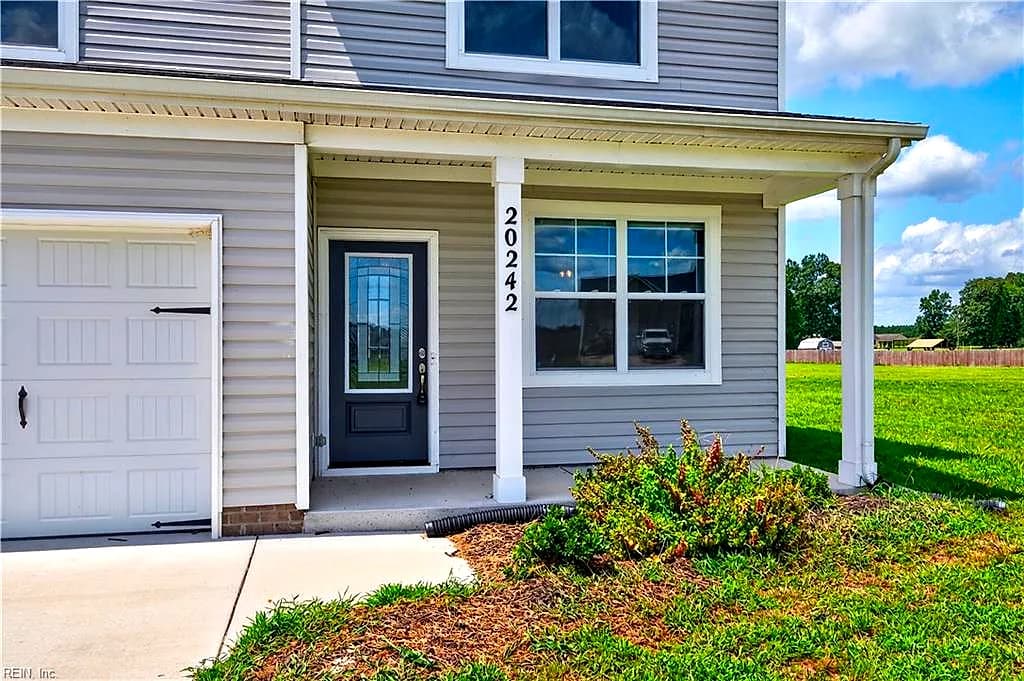
20242 Spring Branch CT, FRANKLIN VA 23851 - Photo 3
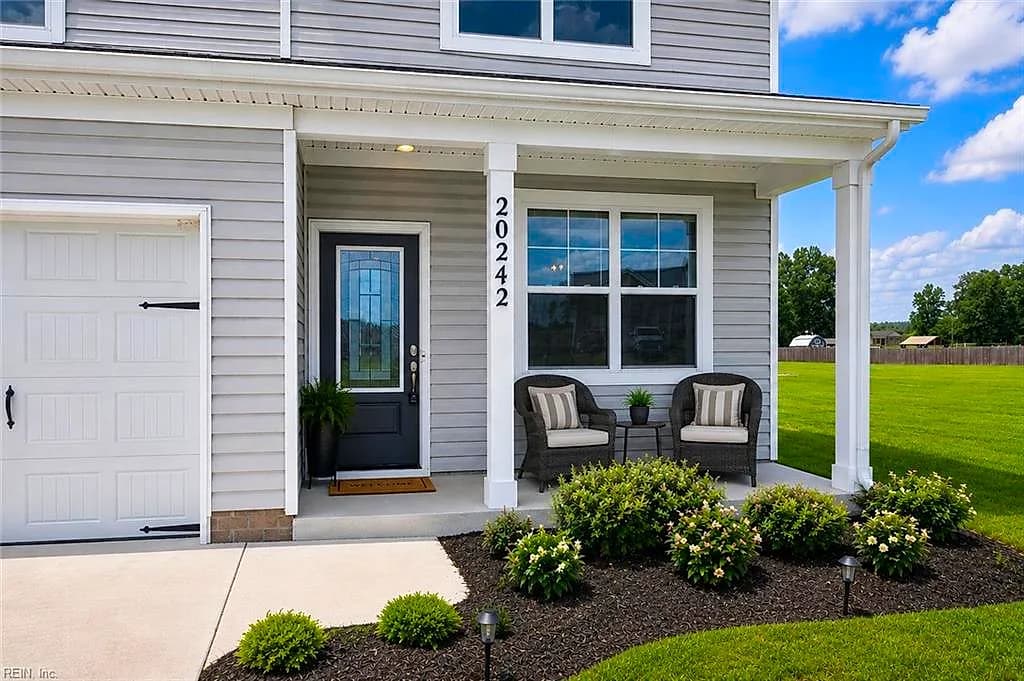
20242 Spring Branch CT, FRANKLIN VA 23851 - Photo 4
20242 Spring Branch CT, FRANKLIN VA 23851 - Photo 5
$415,000
$195 / sqft · est. $2,494/mo →
4beds
2.1baths
2,132sqft
159days on market

20242 Spring Branch Ct, Franklin, VA 23851

ActiveResidential · built 2023 · SANDY CREEK

About this home

The listing, in the seller's words

Welcome to Sandy Creek! Built in 2023 and set on nearly one acre, this 4-bedroom, 2.5-bath home offers 2,132 sq ft of modern comfort and thoughtful design. The inspiring kitchen features a center island, custom all-wood cabinetry with 42" uppers, soft-close doors and drawers, granite countertops, under-mount sink, and stainless appliances including microwave over smooth-top range and dishwasher. The kitchen flows seamlessly into the great room with cozy gas fireplace, perfect for everyday living and entertaining. A flexible front room provides options for formal dining, study, or home office. Enjoy 9-ft ceilings on the first floor, tray ceiling detail, architectural roof, and upgraded flooring, hardware, and lighting package. Upstairs, the spacious primary suite includes a private bath with dual vanities and large walk-in closet. Three additional bedrooms, full hall bath, and walk-in laundry room complete the second floor. Modern living equipped with solar panels and space to breathe

Listing courtesy of Michelle Niven · Liz Moore & Associates LLC · REIN MLS #10621527

VaHome team overview

Our read on this home

by Tom & Dariya Milan, REALTORS® · LPT Realty

At a glance

20242 Spring Branch CT is a 2023-built, four-bedroom home on nearly an acre in Franklin, Virginia's Sandy Creek neighborhood. With over 2,100 square feet, two and a half baths, and a generous lot, it offers modern construction and genuine breathing room in a quiet Southampton County setting.

Read the full overview ↓

Why this home stands out

What sets this address apart is the combination of new construction quality and almost a full acre of land — a pairing that's genuinely hard to find. Built in 2023, the home hasn't had decades of wear to work around. You get current building standards, an open floor plan designed for today's lifestyle, and a yard large enough to feel like your own private retreat without leaving city services far behind.

SANDY CREEK and the Franklin real estate market

Sandy Creek is one of Franklin's quieter residential pockets, where cul-de-sac streets and generous lot sizes give the community a distinctly unhurried feel. Franklin itself sits along the Blackwater River in Southampton County — a small city with a tight-knit character, local dining along Main Street, and a pace of life that's genuinely different from the busier Hampton Roads corridor to the east. The city has been investing in its downtown core, and the results are visible in revitalized storefronts and community events that draw residents together. Southampton County surrounds the city with farmland and woodlands, so the natural backdrop here is real — not manufactured. For buyers who want new construction in Franklin, Sandy Creek delivers that without sacrificing the elbow room that makes suburban Virginia living worthwhile.

What's nearby

Day-to-day errands are straightforward from Spring Branch CT. A Walmart Supercenter and Food Lion serve the city's grocery needs, both within a short drive. Franklin has local pharmacies, a handful of sit-down restaurants, and the Paul D. Camp Community College campus nearby. Outdoor options include the Blackwater River and surrounding wildlife areas, popular with kayakers and anglers. The city's downtown district is only a few minutes away for coffee, local shops, and community events. Regional access opens up via US-58, connecting Franklin toward Suffolk and beyond.

For different buyers

For military families relocating

Joint Staff J7 in Suffolk is roughly 40 minutes from Spring Branch CT — a manageable commute that puts you in a genuinely affordable housing market. A VA loan can make a 2023-built home like this one especially practical, covering new construction without the repair surprises that come with older properties. Franklin's lower cost of living stretches a BAH dollar further than most Hampton Roads zip codes.

For families upgrading

Nearly an acre gives kids room to actually run, and four bedrooms mean everyone gets their own space without negotiating. Built in 2023, the systems are new — HVAC, roof, plumbing — so you're not inheriting someone else's deferred maintenance. Sandy Creek's quiet streets and Southampton County's open character make this the kind of address where family life has room to spread out.

More buyer questions

How far is 20242 Spring Branch CT from Joint Staff J7 in Suffolk?

The drive from Spring Branch CT in Franklin to Joint Staff J7 in Suffolk is approximately 40 minutes via US-58 East under normal traffic conditions.

What is the lot size at 20242 Spring Branch CT?

The lot measures 0.93 acres — just under a full acre — giving the property meaningful outdoor space compared to most newer subdivisions in the region.

Is 20242 Spring Branch CT part of an HOA?

Sandy Creek does have a homeowners association; buyers should request current HOA documents during due diligence to review any applicable rules and responsibilities.

How old is the home at 20242 Spring Branch CT?

The home was built in 2023, making it among the newest residential construction in the Sandy Creek neighborhood and Franklin overall.

What flood zone is 20242 Spring Branch CT in?

Flood zone information for this address is displayed in the FloodRisk tile on this page; buyers are encouraged to review that data and consult with their lender or insurance agent for specifics.

Tom and Dariya Milan at LPT Realty know Franklin and the surrounding Southampton County market well — reach out to talk through this address and what it could mean for your next move.

Summary generated by AI from public records and publicly available information.

Schools

  • ElementaryRiverdale Elementary
  • MiddleSouthampton Middle
  • HighSouthampton

Info provided by GreatSchools

Facts & features

The record, sourced

Type

Residential

Year built

2023

Price / sqft

$195

HOA

None

Taxes

$2,640/yr

County

Southampton County VA

MLS #

10621527

Interior

Bedrooms
4
Full baths
2
Half baths
1
Approx. sqft
2,132
Stories
2
Flooring
Carpet, Laminate/LVP
Ensuite bedrooms
1
Total rooms
9
Other rooms
Breakfast Area, PBR with Bath, Pantry, Porch
Appliances
Dishwasher, Dryer Hookup, Microwave, Elec Range, Refrigerator, Washer Hookup
Equipment
Ceiling Fan, Gar Door Opener

Construction & exterior

Style
Craftsman, Transitional
Subtype
Detached
Foundation
Slab
Roof
Asphalt Shingle
Exterior
Brick,Vinyl
Pool
No Pool

Utilities & systems

Heating
Heat Pump, Programmable Thermostat, Zoned
Cooling
Central Air
Water heater
Electric
Water
Well
Sewer
Septic

Lot, parking & ownership

Lot size
0.9300
Subdivision
SANDY CREEK
Zoning
A-1
Ownership
Fee Simple
Garage
Yes
Parking
Garage Att 2 Car, Driveway Spc
Possession
AT CLOSING
Disclosures
Deed Restrictions/Covenants, Disclosure Statement

Sources: REIN MLS record · null fields are suppressed, never faked

Flood & environment

FEMA flood zone X · outside the high-risk area · FIRM 51175C

Flood Risk

Looking up FEMA flood zone…

Hurricane Evacuation Zone

Not in a designated hurricane evacuation zone.

Source: Virginia Dept. of Emergency Management — Know Your Zone

Location intelligence

Minutes to real places, not a score

Location & Neighborhood

Places within ~1 mile, ordered by distance from this property. Powered by Google Places.

Military Commute

Drive times to nearest bases

Drive times via Google Maps with current traffic patterns. Times are typical and may vary by time of day. Use the "Analyze" button up top to see live drive time to your saved base.

The numbers

Run the real carrying cost

Estimates only — taxes come from the public record; confirm rates with your lender. VA-eligible buyers: $0-down financing may apply.

Estimate your monthly payment

$2,494/mo

Principal & interest

$2,153

Property tax

$220

Home insurance

$121

PMI

None

HOA/Condo (paid separately)

None

Estimate only. Association (HOA/condo) fees are paid separately and are not included in the payment above. Insurance assumed at 0.35% of home value annually. Actual taxes, insurance, and rate will vary by lender, credit, and property. Contact a lender for a personalized quote.

Value & history

Judge value on real ground

Why we show no algorithmic estimate.

National AVMs misprice homes whose value drivers they can't see. Instead: the sourced assessment above, the carrying cost, real price history, and honest comparables below.

Price context — similar nearby homes

$300,000$440,000

The 6 most similar homes nearby (same city, within ~20% of this size, ~2.5 mi; 6 sold). Context for judging the asking price — not an appraisal or an estimate of this home's value.

33134 Pebble Brook DR · 0.3 mi · 1,950 sqft$425,000 sold 2026-05
20234 Meadow Brook CT · 0.1 mi · 1,734 sqft$355,000 sold 2026-04
225 Landview LN · 2.4 mi · 1,906 sqft$365,000 sold 2026-03

Sale & Tax History

List Price

$415,000

Price / Sq Ft

$195

Annual Taxes

$2,640

Monthly Tax

$220

HOA

None

Tax Rate (effective)

0.64%

Sale Timeline (this listing)

EventDatePriceDetail
ListedFeb 26, 2026$415,000
Currently listed$415,000

Looking for multi-year tax assessments or prior sales? REIN MLS only ships data for the current listing. For full property history, check the city assessor record:

Franklin Assessor (Google)

Tax data above from REIN public-records sync. Sale timeline tracked from this listing's first appearance in our feed forward; prior owner sales are not included.
Comparable Properties

Comps are selected by city, bed count, square footage and price proximity. Composite similarity score weights bed match, sqft variance, price variance, and straight-line distance.

Market tempo

159 days on market — read it in context

Days on market reflects pricing, season, and inventory — compare it against similar nearby homes below before reading anything into it.

Questions buyers ask

Real questions, answered from the record

Is 20242 Spring Branch Ct in a good school zone?+
The assigned zones on the listing record are Riverdale Elementary, Southampton Middle, Southampton. School attendance zones can change — always confirm enrollment with the local school division.
Is 20242 Spring Branch Ct in a flood zone?+
FEMA maps this parcel in Zone X, outside the high-risk Special Flood Hazard Area. See the flood section on this page for details and sources.
Does 20242 Spring Branch Ct have an HOA?+
No — there are no HOA, condo, or association dues on the listing record for this property.
When was 20242 Spring Branch Ct built?+
It was built in 2023, per the listing record.

Answers generated from the listing record, verified school zones, FEMA data, and cached nearby-places data — never invented.

The people

You'll talk to a person, not a lead queue

TD

Tom & Dariya Milan

LPT Realty · Hampton Roads · answer their own phone

✓ Your inquiry goes to Tom & Dariya — never sold to strangers

Listing courtesy of Michelle Niven · Liz Moore & Associates LLC · REIN MLS #10621527

Call or text (757) 777-7577

Ask Dariya — instant answers

Schools, flood, drive times, what it really costs to own — answered from this page's data, by chat or voice.

Schedule a private tour

Free, no obligation — your inquiry goes to Tom & Dariya, never resold.

20242 Spring Branch Ct, Franklin — photo

See it in person — the record only says so much.

Call or text (757) 777-7577

20242 Spring Branch Ct, Franklin, Virginia 23851 · MLS #10621527 · Source: REIN MLS + public record. Information deemed reliable but not guaranteed — verify independently. School zones subject to change; confirm with the local school division. All locations are described by neutral geographic fact. Equal Housing Opportunity.