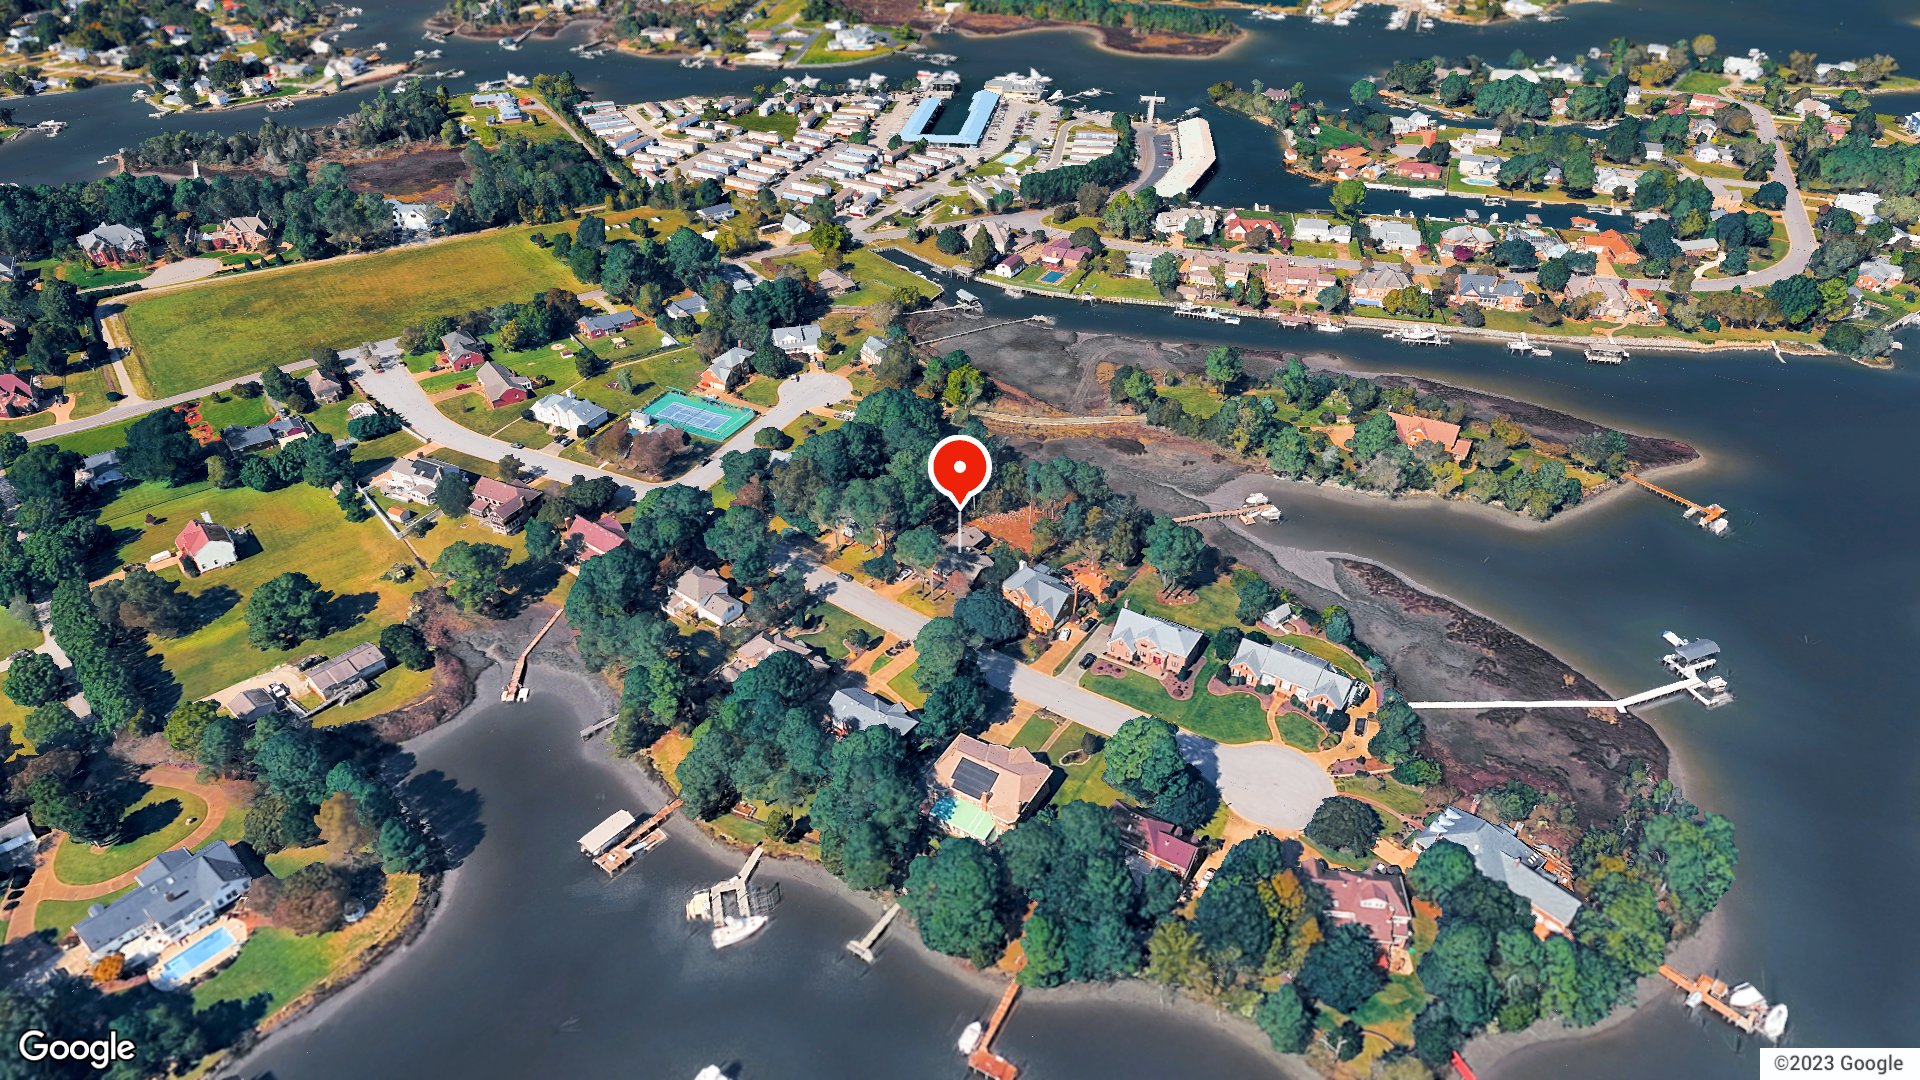
Beautifully updated, waterfront brick rancher located in the desirable Paradise Point Estates! This home has been transformed with a stunning renovation, creating an open, inviting layout designed to maximize the water views. Gorgeous kitchen features custom cabinetry, quartz countertops, an island with bar seating, a tile backsplash, and stainless steel appliances, including a gas range, double ovens, and a drawer microwave. The kitchen opens to the spacious family room with a cathedral ceiling and gas fireplace, and a sunroom with picture windows overlooking the water. With four bedrooms and two-and-a-half bathrooms, the home offers a versatile layout. The primary suite includes a spacious walk-in closet and private bathroom, while an additional bedroom and full hall bathroom are located on the same side of the home. On the opposite side of the house, a third bedroom overlooks the backyard and water, and the fourth bedroom, located over the attached two-car garage, includes its own half bathroom, offering flexibility for guests, a home office, or additional living space. Step outside and discover what makes this property truly special! The spacious screened porch provides a wonderful place to relax, entertain, and enjoy the outdoors. An adjoining deck overlooks the backyard and beautiful water views. For boating enthusiasts, the property offers access to a shared pier and an impressive newly added 8,000-pound boat lift, making it easy to enjoy life on the water. Additional highlights include refinished hardwood floors, luxury tile flooring, replacement windows, and a beautifully renovated hall bath with a walk-in tiled shower. Neighborhood amenities include a pool, clubhouse, and tennis courts!
Listing courtesy of Michael Reames · Reames Realty · REIN MLS #10661510
Chapter · The Water
Life on the water
The waterfront is the reason this home exists. Its water record, straight from the listing: Boat Lift, Creek, Deep Water Access, Dock, Riparian Rights, Tidal.
Frontage
Creek · Tidal ✓ VERIFIED
Dock
Dock · Boat lift
Access
Deep-water access
Source: REIN MLS listing record · waterfront features as listed
Facts & features
TypeResidential
Year built1990
Price / sqft$261
HOA fee$80/mo
Taxes$6,894/yr
CountyPoquoson VA
WaterfrontYes
MLS #10661510
HOA association includes
ClubhousePoolTennis Cts
$80/mo HOA fee · per the REIN MLS listing record. Confirm inclusions with the association.
Interior
Bedrooms
4
Full baths
2
Half baths
1
Approx. sqft
2,661
Stories
1
Flooring
Laminate/LVP, Wood
Ensuite bedrooms
1
First-floor bed & full bath
Yes
Total rooms
9
Other rooms
1st Floor BR, 1st Floor Primary BR, Attic, Breakfast Area, Fin. Rm Over Gar, Foyer, PBR with Bath, Porch, Screened Porch, Rec Room, Sun Room, Utility Room
Appliances
Dishwasher, Disposal, Dryer Hookup, Microwave, Gas Range, Refrigerator, Washer Hookup
Equipment
Ceiling Fan, Gar Door Opener, Jetted Tub
Construction & exterior
Style
Ranch
Subtype
Detached
Foundation
Crawl
Roof
Asphalt Shingle
Exterior
Brick
Pool
No Pool
Fencing
Back Fenced,Decorative,Partial
Waterfront
Boat Lift,Creek,Deep Water Access,Dock,Riparian Rights,Tidal
14 Lessies Drive sits in Poquoson, Virginia — a quiet waterfront city on the York County peninsula. This 1990-built, four-bedroom home spans 2,661 square feet on a residential lot. Joint Base Langley-Eustis is about eight minutes away. Daily life here balances small-city calm with easy access to the wider Hampton Roads area.
What sets 14 Lessies Drive apart is the combination of space and location. Four bedrooms and two and a half baths give you real room to spread out. The 1990 build means a solid, established floor plan without the cramped layouts common in older stock. Poquoson itself is one of the smallest independent cities in Virginia, which keeps the neighborhood feel tight-knit and the traffic light. That eight-minute drive to Langley AFB is hard to beat anywhere on the peninsula.
PARADISE POINT ESTAT and the Poquoson real estate market
Poquoson is a small, independent city tucked onto a peninsula between the York River and the Chesapeake Bay. The streets here are quiet and tree-lined, with single-family homes on generous lots that reflect the area's unhurried pace. Lessies Drive fits that pattern well — a residential street where neighbors know each other and through-traffic is rare. The city covers just under nine square miles, so nothing feels far. Water access is woven into everyday life here, from boat ramps to shoreline parks. Poquoson has its own city services, its own parks department, and a strong local identity that larger suburbs simply don't replicate. Getting around the broader Hampton Roads region is straightforward. Route 171 connects you to Hampton in minutes, and Interstate 64 is a short hop from there. Anyone comparing Poquoson homes for sale will notice that this city consistently offers a lower-density alternative to Virginia Beach or Hampton, with the same proximity to bases, beaches, and employment corridors.
What's nearby
Surf Rider is just 0.4 miles away — a local restaurant that draws regulars for waterfront-adjacent dining without the drive. Poquoson Parks & Recreation is 0.6 miles out, offering fields, courts, and community programming throughout the year. Dove Point Trail at 4 Dove Point Trail is 0.7 miles away, a natural path that connects you to the marshside landscape the city is known for. Kids Island Park rounds out the options at 0.9 miles, with playground equipment and open green space. Among homes for sale in 23662, few addresses put you this close to four distinct outdoor and dining destinations within a single mile.
For different buyers
Base commute and VA loan notes
Joint Base Langley-Eustis is about eight minutes from 14 Lessies Drive — one of the shortest commutes to Langley AFB you will find in a residential neighborhood. VA loan financing is widely used in Poquoson, and the city's established housing stock means fewer surprises during the loan appraisal process. Four bedrooms and 2,661 square feet give you flexibility from day one.
Room to grow
Four bedrooms and two and a half baths across 2,661 square feet give you the layout that smaller homes simply cannot match. The half-bath on the main level handles daily traffic without crowding the full baths upstairs. A residential lot in a low-traffic neighborhood means outdoor space you can actually use. Kids Island Park and Poquoson Parks & Recreation are both under a mile away.
More buyer questions
How far is 14 Lessies Drive from Joint Base Langley-Eustis?
The Langley AFB side of Joint Base Langley-Eustis is about eight minutes by car. The Fort Eustis side is roughly 24 minutes via Route 17.
What school zone does 14 Lessies Drive fall in?
Anyone comparing homes for sale zoned for Poquoson High School or homes for sale zoned for Poquoson Elementary School will find that 14 Lessies Drive sits within the Poquoson City Public Schools district — the Schools tile on this page has current zoning details.
Is 14 Lessies Drive in a flood zone?
Poquoson has areas with varying flood risk given its coastal peninsula location. The FloodRisk tile on this page shows the current FEMA flood zone designation for this address.
Does 14 Lessies Drive have a garage?
The property listing details section above covers structural features including garage type — check there for the most accurate information on this address.
What is the drive time from 14 Lessies Drive to Hampton Roads amenities?
Hampton city center is roughly 15 minutes west via Route 171. Newport News, Norfolk, and Virginia Beach are all reachable within 30 to 45 minutes depending on traffic and destination.
Tom and Dariya Milan at LPT Realty know Poquoson well. Reach out to get a straight answer on this address and what it takes to make it yours.
Summary generated by AI from public records and publicly available information.
Schools · VaHome School ScoreAssigned schools
Our own 1–10 rating, scored from Virginia Department of Education data.
VaHome School Score — calculated by VaHome.com from Virginia Department of Education assessment, progress, and attendance data. Attendance zones come from the MLS listing record; confirm the current zone with the school division before making an offer.
How Far Is?
Driving distance by road and typical drive time via Google Maps, to the nearest location of each.
Also nearby
Distances are straight-line (as the crow flies) from this property, not driving miles. Places within ~1 mile, nearest first. Powered by Google Places.
Homes like this one sell fast — see the next one first
Poquoson$590K – $800K4+ beds
By subscribing you agree to receive listing emails from Tom & Dariya Milan, Realtors, at most one a day. Unsubscribe anytime · Privacy PolicyBrokered by LPT Realty
Military Commute
Drive times to nearest bases
✈️
JBLE Langley
Air Force
22min·9.3mi
⭐
JBLE Ft Eustis
Army
28min·17mi
⚓
NWS Yorktown
Navy
30min·19mi
⚓
NSA HR
Navy
42min·26.7mi
🪖
MARFORCOM
Marines
38min·25.5mi
Typical drive times from Google Maps, without live traffic. Rush hour and tunnel backups can add time.
Flood & environmentFlood risk (FEMA)
FEMA flood zone AE · base flood elevation 8 ft · Special Flood Hazard Area (flood insurance typically required) · FIRM 510183
🌊 Flood Risk (FEMA)
Source: FEMA National Flood Hazard Layer · FIRM 510183
High Risk
FEMA flood zone
AE (1% annual chance)
Base flood elevation
8 ft above sea level
Property elevation
3.9 ft above sea level
4.1 ft below BFE
USGS 3DEP digital elevation model
Special Flood Hazard Area — 1% annual chance of flooding. Federal flood insurance is required on most mortgages.
Data sources: Flood zone and base flood elevation come from FEMA’s National Flood Hazard Layer. Property elevation is sampled from a single point on the parcel using the USGS National Map elevation service — actual elevations across a single property can vary by several feet higher or lower than the figure shown. Use these numbers as a starting reference and do your own due diligence (a professional survey or elevation certificate) before relying on them for any financial, insurance, or construction decision.
Zone AE typically means lenders require flood insurance. Factor it into the monthly numbers below.
Estimates only. Taxes come from the public record; confirm rates with your lender. VA-eligible buyers: $0-down financing may apply.
Estimate your monthly payment
$4,383/mo
Principal & interest
$3,606
Property tax
$575
Home insurance
$203
PMI
None
HOA/Condo (paid separately)
$80
Estimate only. Association (HOA/condo) fees are paid separately and are not included in the payment above. Insurance assumed at 0.35% of home value annually. Actual taxes, insurance, and rate will vary by lender, credit, and property. Contact a lender for a personalized quote.
Value & historyComparables
Price context: similar nearby homes$485,000 – $550,000The 6 most similar homes nearby (same city, within ~20% of this size, ~2.5 mi; 6 sold). Context for judging the asking price, not an appraisal or an estimate of this home's value.
Looking for multi-year tax assessments or prior sales? REIN MLS only ships data for the current listing. For full property history, check the city assessor record:
Tax data above from REIN public-records sync. Sale timeline tracked from this listing's first appearance in our feed forward; prior owner sales are not included.
Comparable Properties
Comps are selected by city, bed count, square footage and price proximity. Composite similarity score weights bed match, sqft variance, price variance, and straight-line distance.
0 days on market: read it in context
Days on market reflects pricing, season, and inventory. Compare it against similar nearby homes before reading anything into it.
CompareThis home next to what else is for sale nearby
Home
Price
Beds
Baths
Sqft
$ / sqft
14 Lessies Drthis home
$695,000
4
2.1
2,661
$261
Loading nearby homes for sale…
Active comparables from the REIN MLS, the same homes shown under Comparable Properties. Context for judging the asking price, not an appraisal.
Questions buyers ask
Is 14 Lessies Dr in a good school zone?
The assigned zones on the listing record are Poquoson Elementary (VaHome School Score 5.9/10), Poquoson Middle (VaHome School Score 9.3/10), Poquoson (VaHome School Score 7.3/10). School attendance zones can change — always confirm enrollment with the local school division.
Is 14 Lessies Dr in a flood zone?
FEMA maps this parcel in Zone AE with a base flood elevation of 8 ft — a high-risk flood band where lenders typically require flood insurance. See the flood section on this page for the full details and sources, and verify with an elevation certificate.
Is 14 Lessies Dr a waterfront property?
Yes. The listing record shows: Boat Lift,Creek,Deep Water Access,Dock,Riparian Rights,Tidal.
Does 14 Lessies Dr have an HOA?
Yes — HOA dues are on record for this property (the current amount is shown in the facts section on this page). The association of record is N/A. Association amenities on record include: Clubhouse, Pool, Tennis Cts.
When was 14 Lessies Dr built?
It was built in 1990, per the listing record.
Answers generated from the listing record, verified school zones, FEMA data, and cached nearby-places data. Never invented.
Tom & Dariya Milan | LPT Realty
See it in person with Tom & Dariya
We're local Hampton Roads Realtors. Pick a day and time; one of us confirms by text and meets you there. Prefer to talk first? Call or text (757) 777-7577.
Free, no obligation. One of us confirms by text, usually within the hour during the day. Your inquiry goes to Tom & Dariya, never resold. We use your details to arrange this tour and to follow up with you about it.
14 Lessies Dr, Poquoson, Virginia 23662 · MLS #10661510 · Source: REIN MLS + public record. Information deemed reliable but not guaranteed; verify independently. School zones subject to change; confirm with the local school division. All locations are described by neutral geographic fact. Equal Housing Opportunity.