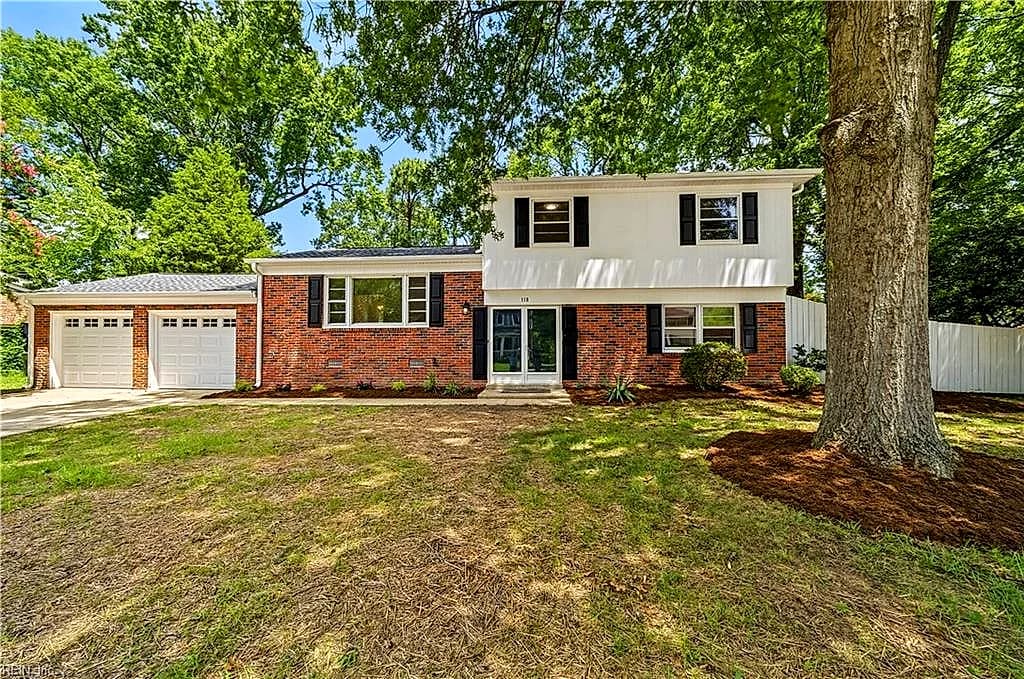
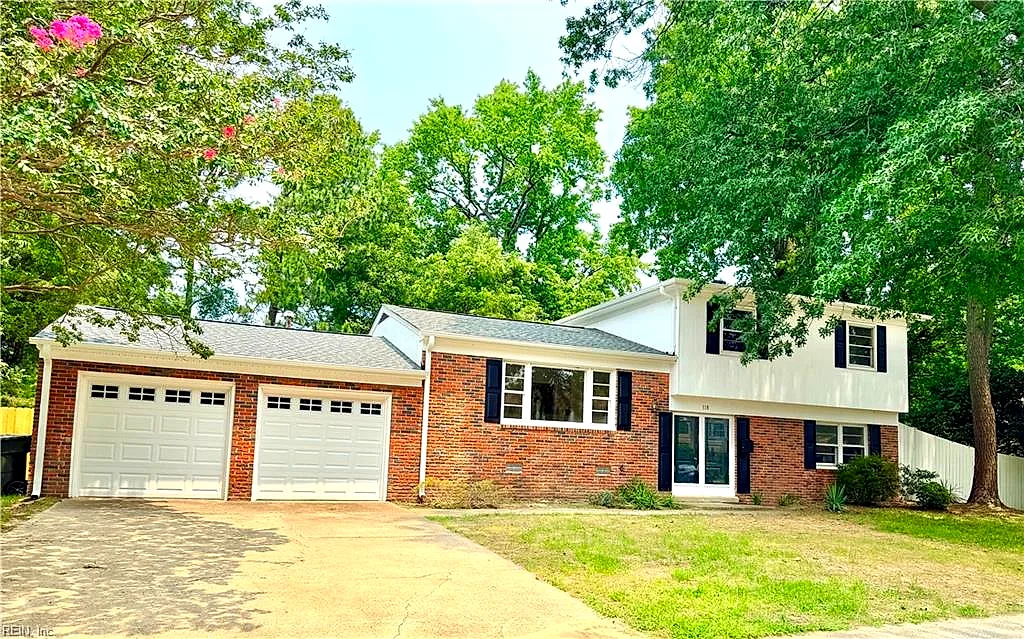
Why this home stands out
What sets 118 Tanglewood Drive apart is the combination of a generous four-bedroom, three-full-bath layout in a sub-1,800-square-foot footprint — a floor-plan efficiency that's genuinely hard to find in mid-century Hampton homes. Add a five-minute drive to Langley AFB's main gate and a half-mile walk to Kroger, and you have a property that checks practical boxes most comparable addresses simply can't.
TANGLEWOOD and the Hampton real estate market
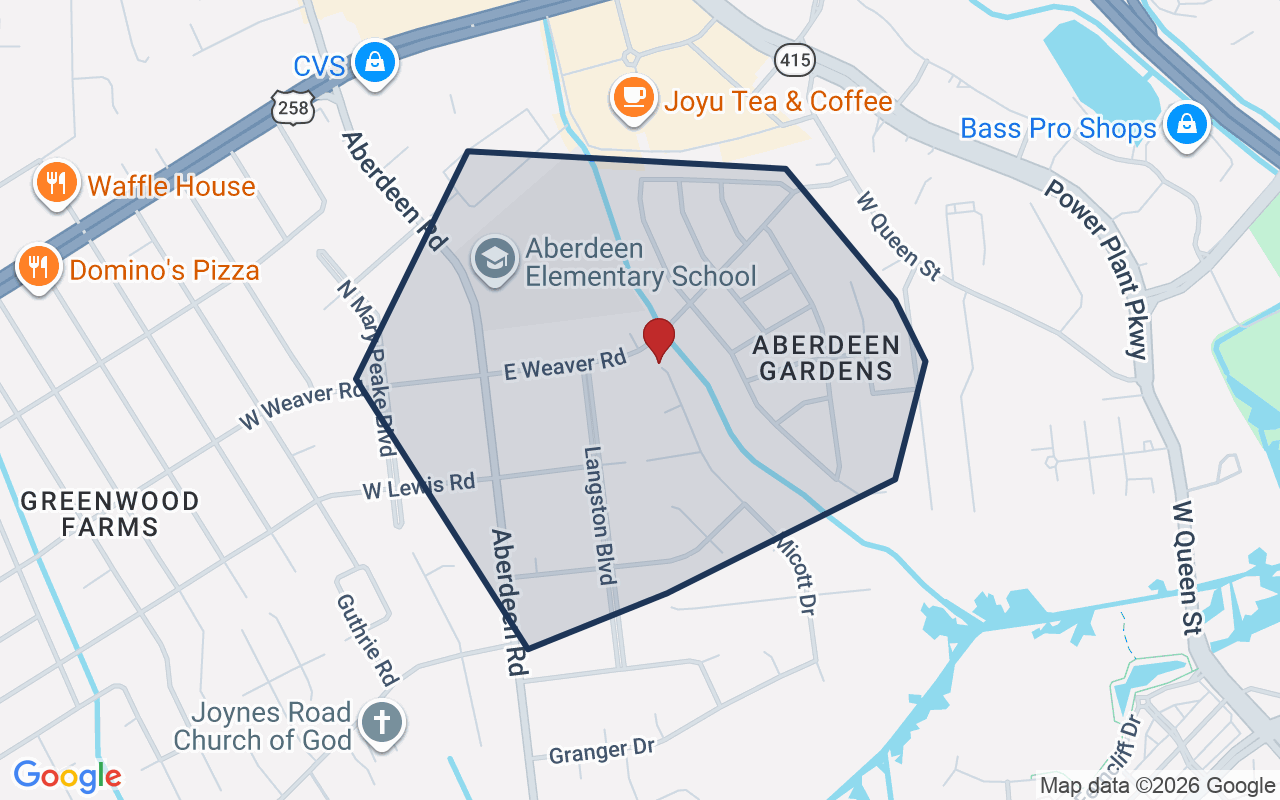
Tanglewood Drive sits in a quiet residential pocket of central Hampton — a part of the city where 1960s ranch-style homes line wide, tree-shaded streets and neighbors tend to stick around for years. The area has the low-key, established feel of a neighborhood that was built to last: modest lot sizes, mature landscaping, and a walkable grid that connects you to everyday errands without getting in a car. Hampton itself is one of the oldest English-speaking settlements in America, and that history shows in the city's layered character — waterfront parks, a thriving arts scene, and a deep military heritage all coexist here. Central Hampton gives you fast access to Interstate 64, which puts downtown Newport News, Norfolk, and Virginia Beach within a reasonable commute. Hampton is also one of the most VA loan-friendly markets in Hampton Roads, with a strong inventory of homes in price ranges well-suited to military housing allowances. Whether you're new to the area or already know the 757, this part of Hampton rewards the people who choose it.
What's nearby
Everyday errands are almost effortlessly close. Kroger and its in-store bakery are 0.4 miles away, and a BP fills in for quick stops. When you'd rather let someone else cook, IHOP, Krispy Krunchy Chicken, and SNOWFOX Sushi are all within the same half-mile radius. Two Starbucks locations bracket the neighborhood at 0.4 and 0.6 miles, and a 7-Eleven covers the in-between. Fitness options are equally strong — Planet Fitness, Onelife Fitness Hampton, and STRIKE Studio Hampton are all under a mile. Parklawn Memorial Park is a short walk away for outdoor time.
For different buyers
Base commute and VA loan notes
Joint Base Langley-Eustis is roughly five minutes from the front door — one of the shortest gate-to-driveway commutes you'll find in Hampton. That proximity matters on early-morning PT days, during deployments when one parent is managing everything solo, and at PCS time when a VA loan and a quick commute make the math work. NSA Hampton Roads is about 15 minutes out, keeping dual-military households well-positioned too.
For first-time buyers
Four bedrooms and three full baths in a home under 1,800 square feet means you're getting serious functionality without paying for square footage you don't need. The 1968 build gives the home solid bones and a neighborhood that's already proven itself over decades. Pair that with walkable grocery access and a five-minute drive to one of the region's largest employers, and 118 Tanglewood Drive makes a strong case as a first step into Hampton homeownership.
More buyer questions
How far is 118 Tanglewood Drive from Joint Base Langley-Eustis?
The drive is approximately five minutes under normal traffic conditions, making this one of the closest off-base residential streets to Langley's main gate. That proximity is a consistent draw for active-duty airmen and civilian employees stationed there.
How far is 118 Tanglewood Drive from NSA Hampton Roads?
NSA Hampton Roads is roughly 15 minutes away by car, a manageable commute that keeps dual-military or multi-base households well within range of both installations.
What grocery stores are near 118 Tanglewood Drive?
Kroger — including its in-store bakery — is 0.4 miles away, and a BP convenience stop is at the same distance. You're unlikely to need to plan around grocery runs from this address.
Is 118 Tanglewood Drive in a flood zone?
Flood zone designation for this property is displayed in the FloodRisk tile on this page, which pulls current FEMA map data. It's worth reviewing before making any purchase decisions.
What is the walkability like around 118 Tanglewood Drive?
The immediate area is genuinely walkable for daily errands — Kroger, Planet Fitness, multiple restaurants, and two Starbucks locations are all within about a half mile. Parklawn Memorial Park is also an easy walk for outdoor time.
Want to know more about 118 Tanglewood Drive or explore what else is available in Hampton? Tom and Dariya Milan at LPT Realty are ready to help — reach out anytime.