PoquosonLEGACY OF POQUOSON115 Oystermans Way✓ Source: REIN MLS #10628168 · record updated Apr 3, 2026 · synced every 2 min · your inquiry is never resold
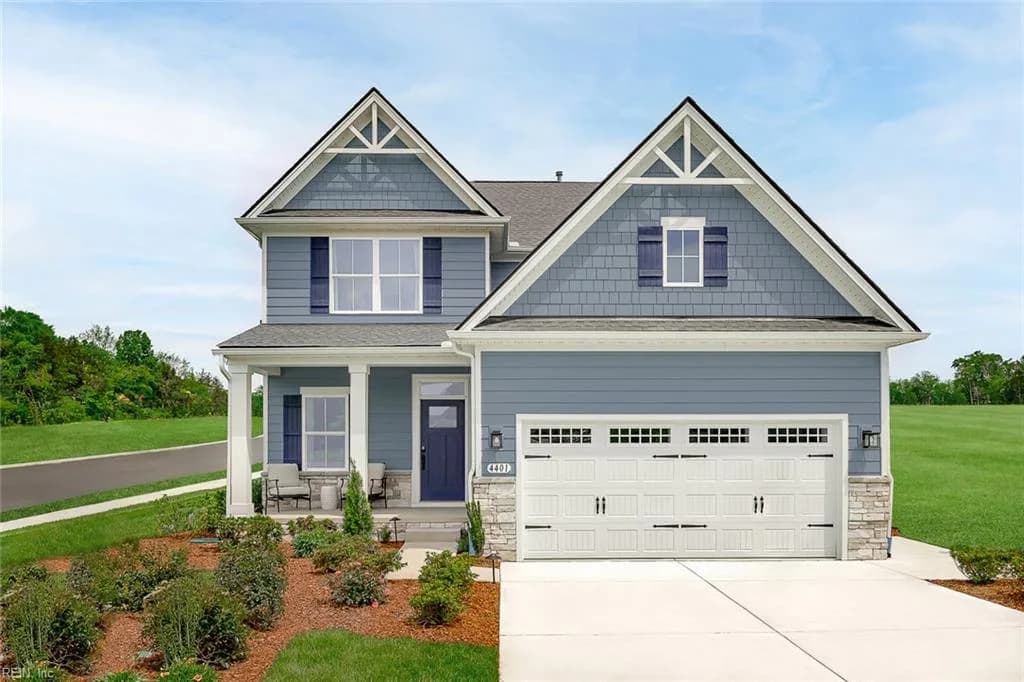
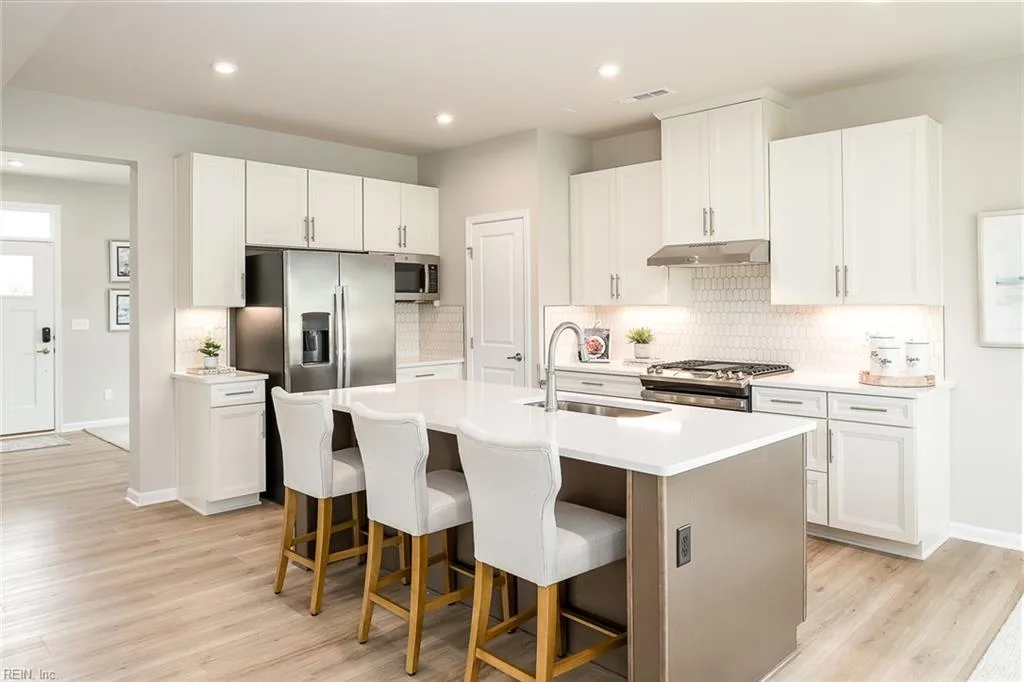
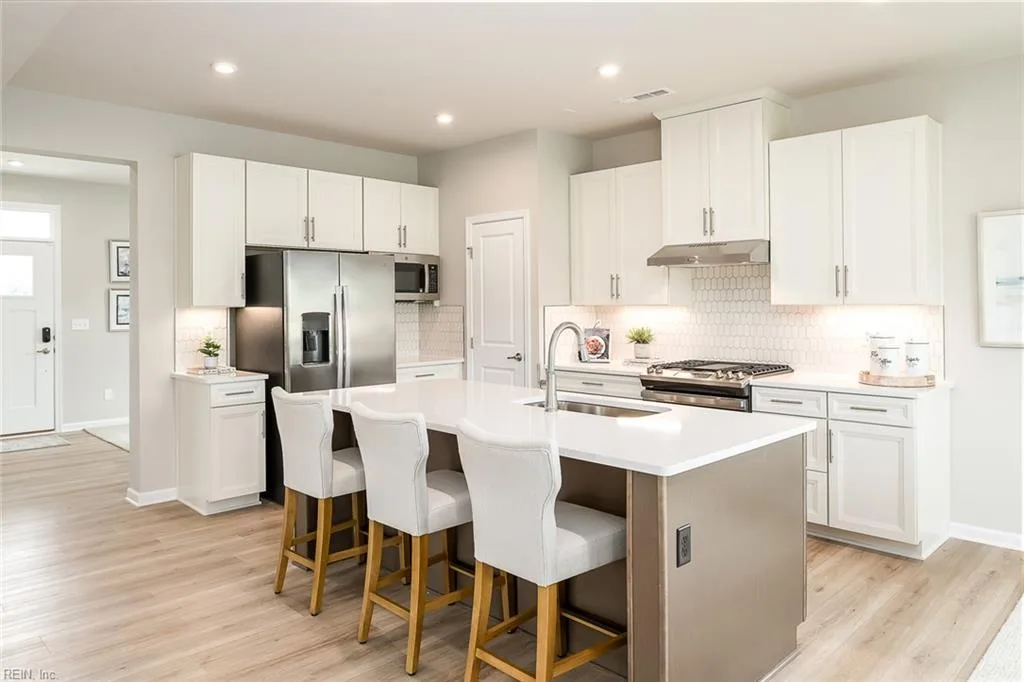
115 Oystermans WAY, POQUOSON VA 23662 - Main photo
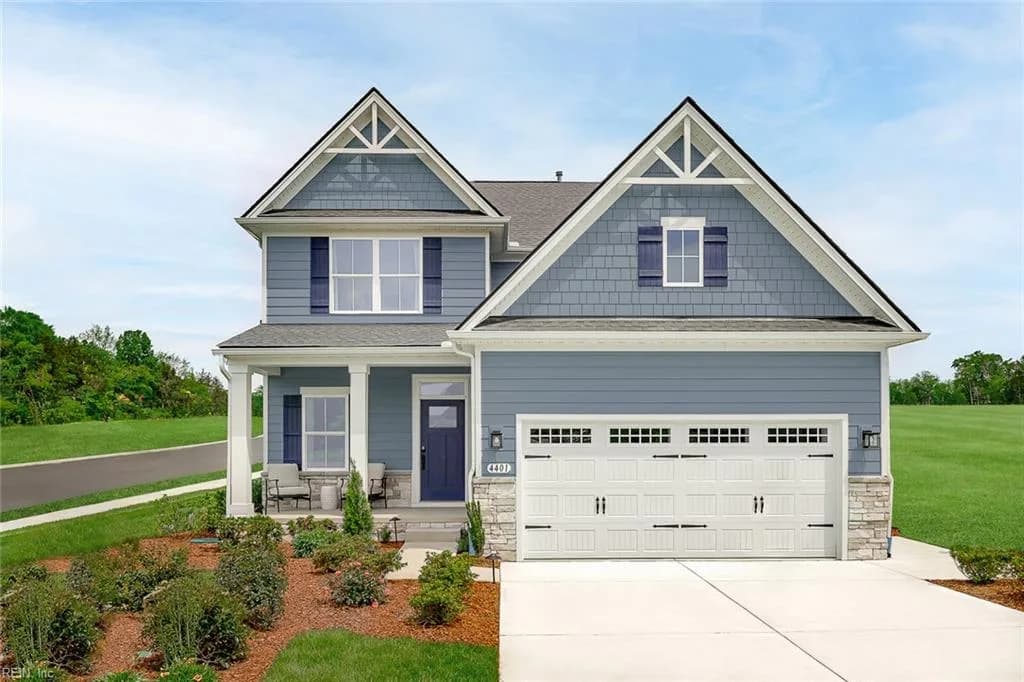
115 Oystermans WAY, POQUOSON VA 23662 - Photo 2
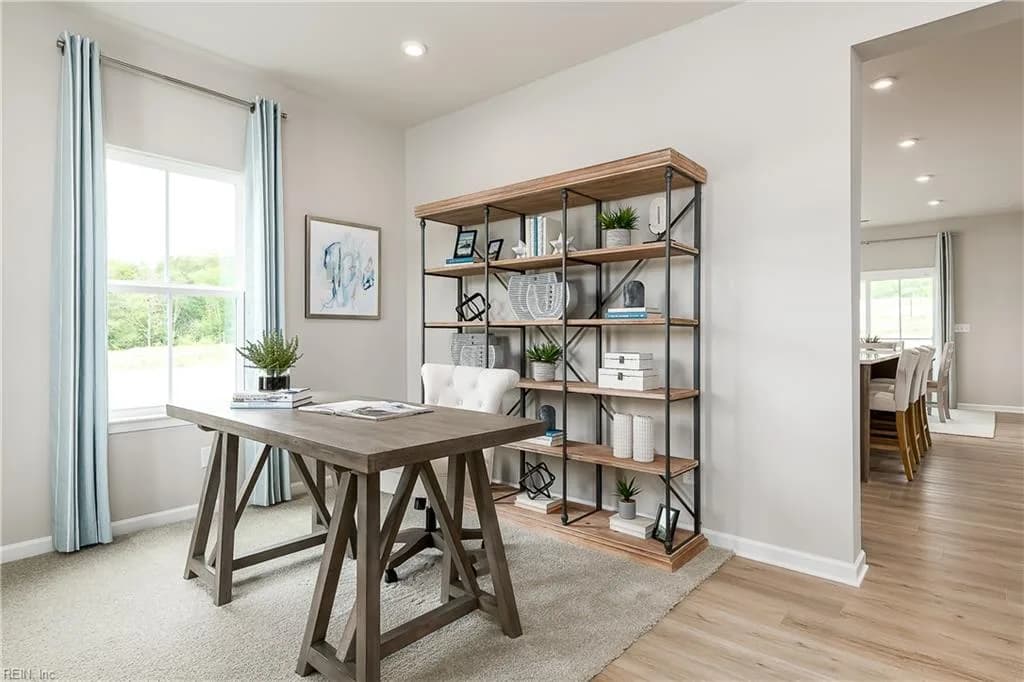
115 Oystermans WAY, POQUOSON VA 23662 - Photo 3
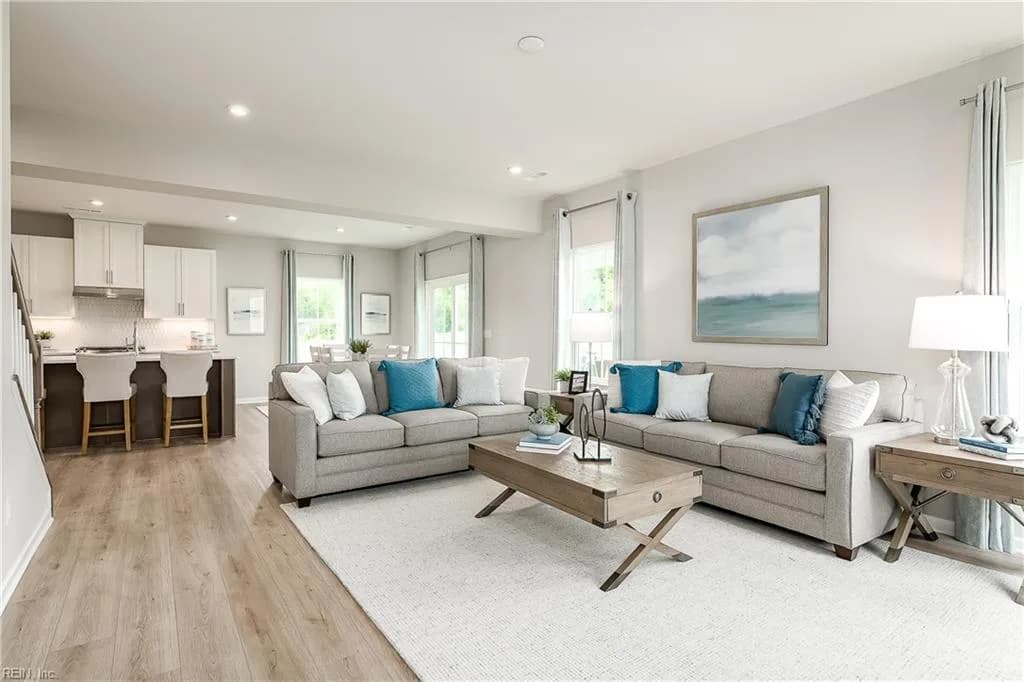
115 Oystermans WAY, POQUOSON VA 23662 - Photo 4
115 Oystermans WAY, POQUOSON VA 23662 - Photo 5
$528,575
$246 / sqft · est. $3,022/mo →
4beds
2.1baths
2,149sqft
0days on market

115 Oystermans Way, Poquoson, VA 23662

Under ContractResidential · built 2026 · LEGACY OF POQUOSON

About this home

The listing, in the seller's words

Ballenger Floor Plan; Sold TBB

Listing courtesy of Jenny Lovell · BHHS RW Towne Realty · REIN MLS #10628168

VaHome team overview

Our read on this home

by Tom & Dariya Milan, REALTORS® · LPT Realty

At a glance

115 Oystermans Way is a brand-new 2026-built home in Legacy of Poquoson — four bedrooms, 2.1 baths, and 2,149 square feet of thoughtfully designed space just six minutes from Joint Base Langley-Eustis. Fresh construction, a tight-knit coastal city, and everyday conveniences within half a mile.

Read the full overview ↓

Why this home stands out

New construction in Poquoson is genuinely rare, and 115 Oystermans Way delivers it inside one of the city's newest planned communities. You're getting a 2026-built, four-bedroom home with modern systems, modern finishes, and zero deferred maintenance — all within a small city that still feels like a neighborhood. That combination of fresh build quality and small-town coastal character is hard to find anywhere on the Peninsula.

LEGACY OF POQUOSON and the Poquoson real estate market

Legacy of Poquoson is a newer residential community tucked inside one of the most distinctive small cities on the Virginia Peninsula. Poquoson sits on a peninsula of its own — bordered by the Back River to the north and Chesapeake Bay access to the east — giving the city a genuine waterfront identity without the congestion of larger Hampton Roads markets. The community itself carries that same low-key, close-knit feel: quiet streets, newer homes, and neighbors who tend to stay. City services in Poquoson are handled at the municipal level, meaning a responsive local government and a strong sense of civic pride that longtime residents talk about often. Legacy of Poquoson fits naturally into that fabric — a planned neighborhood with cohesive architecture and room to grow. Whether you're drawn by the bay proximity, the manageable city scale, or simply the appeal of a brand-new home in a community that isn't going anywhere, this address delivers on all of it.

What's nearby

Daily errands are genuinely walkable from 115 Oystermans Way. Food Lion and Dollar General are both 0.4 miles out, so grocery runs stay quick. When you'd rather skip cooking, Ack's Place, Hong Kong Chinese Restaurant, and Subway are all within half a mile. Pangaea Coffee Emporium — a local favorite — is just 0.4 miles away for your morning routine. Oxford Run Trail is only 0.2 miles from the front door, making it easy to build a daily walk or run into your schedule. Petquoson Private Dog Park is 0.6 miles out if you have a four-legged household member. Snap Fitness Poquoson and Planet Fitness are both within 0.6 miles for gym access.

For different buyers

For military families relocating

Joint Base Langley-Eustis is six minutes away — one of the shortest base commutes you'll find in Hampton Roads. A VA loan pairs naturally with new construction like this, letting you move into a 2026-built home with modern systems and no repair surprises. For families who've dealt with older base-area housing, that combination is genuinely refreshing.

For first-time buyers

Buying new construction as your first home removes one of the biggest unknowns: what's going to need fixing. At 115 Oystermans Way, everything — roof, systems, finishes — is 2026-fresh. Legacy of Poquoson is a welcoming community in a city small enough that you'll actually know your neighbors, and the location keeps daily life simple without requiring a long commute.

More buyer questions

How far is 115 Oystermans Way from Joint Base Langley-Eustis?

The Langley side of Joint Base Langley-Eustis is approximately six minutes from 115 Oystermans Way by car. The Fort Eustis side is roughly 21 minutes, making this address one of the closer residential options to the Langley flight line.

What year was 115 Oystermans Way built?

The home was built in 2026, making it brand-new construction with current building codes, modern mechanical systems, and contemporary finishes throughout.

Is 115 Oystermans Way part of an HOA?

Yes, 115 Oystermans Way is located within Legacy of Poquoson, which has a homeowners association. HOA details including covenants and any community rules are available through the listing documentation.

What is the flood zone status for 115 Oystermans Way?

Poquoson is a coastal city and flood zone designations vary by parcel — check the FloodRisk tile on this page for the specific designation assigned to 115 Oystermans Way, and factor flood insurance into your planning conversations.

Where is Legacy of Poquoson located within the city?

Legacy of Poquoson sits within the city of Poquoson on the Virginia Peninsula, close to the city's commercial corridor along Wythe Creek Road, with Oxford Run Trail just 0.2 miles from this address.

Tom and Dariya Milan at LPT Realty know Poquoson well — reach out to get your questions answered and schedule a walkthrough of 115 Oystermans Way at your convenience.

Summary generated by AI from public records and publicly available information.

Schools

Info provided by GreatSchools

Facts & features

The record, sourced

Type

Residential

Year built

2026

Price / sqft

$246

HOA fee

$125/mo

County

Poquoson VA

MLS #

10628168

HOA association includes

ClubhouseExercise RmGround MaintOtherPlaygroundsPool

$125/mo HOA fee · NONE · per the REIN MLS listing record — confirm inclusions with the association.

Interior

Bedrooms
4
Full baths
2
Half baths
1
Approx. sqft
2,149
Stories
2
Flooring
Carpet, Laminate/LVP
Ensuite bedrooms
1
Total rooms
7
Other rooms
Attic, Breakfast Area, Foyer, Loft, PBR with Bath, Office/Study, Pantry, Porch, Spare Room, Utility Closet
Interior features
Fireplace Gas-natural, Primary Sink-Double, Pull Down Attic Stairs, Walk-In Closet
Appliances
Dishwasher, Disposal, Dryer Hookup, Energy Star Appliance(s), Microwave, Gas Range, Washer Hookup
Equipment
Cable Hookup, Gar Door Opener, Mechanical Fresh Air

Construction & exterior

Style
Traditional
Subtype
Detached
Foundation
Slab
Roof
Asphalt Shingle
Exterior
Vinyl
Pool
No Pool

Utilities & systems

Heating
Nat Gas,Programmable Thermostat
Cooling
Central Air
Water heater
Electric
Water
City/County
Sewer
City/County

Lot, parking & ownership

Subdivision
LEGACY OF POQUOSON
Ownership
Fee Simple
Garage
Yes
Parking
Garage Att 2 Car, Covered, Off Street, Driveway Spc
Possession
AT CLOSE
Miscellaneous
Warranty Plan

See more Poquoson new construction homes.

Sources: REIN MLS record · null fields are suppressed, never faked

Flood & environment

FEMA flood zone X · outside the high-risk area · FIRM 510183

Flood Risk

Looking up FEMA flood zone…

Hurricane Evacuation Zone

Evacuation Zone B

Source: Virginia Dept. of Emergency Management — Know Your Zone

Poquoson houses for sale

Location intelligence

Minutes to real places, not a score

Location & Neighborhood

Places within ~1 mile, ordered by distance from this property. Powered by Google Places.

Military Commute

Drive times to nearest bases

Drive times via Google Maps with current traffic patterns. Times are typical and may vary by time of day. Use the "Analyze" button up top to see live drive time to your saved base.

The numbers

Run the real carrying cost

Estimates only — taxes come from the public record; confirm rates with your lender. VA-eligible buyers: $0-down financing may apply.

Estimate your monthly payment

$2,897/mo

Principal & interest

$2,743

Property tax

$0

Home insurance

$154

PMI

None

HOA/Condo (paid separately)

$125

Estimate only. Association (HOA/condo) fees are paid separately and are not included in the payment above. Insurance assumed at 0.35% of home value annually. Actual taxes, insurance, and rate will vary by lender, credit, and property. Contact a lender for a personalized quote.

Value & history

Judge value on real ground

Why we show no algorithmic estimate.

National AVMs misprice homes whose value drivers they can't see. Instead: the sourced assessment above, the carrying cost, real price history, and honest comparables below.

Price context — similar nearby homes

$388,000$505,000

The 6 most similar homes nearby (same city, within ~20% of this size, ~2.5 mi; 6 sold). Context for judging the asking price — not an appraisal or an estimate of this home's value.

109 Oystermans WAY · 0.1 mi · 2,114 sqft$484,990 sold 2026-06
15 Willis CT · 0.2 mi · 2,196 sqft$475,000 sold 2026-05
1 Oscars CT · 0.3 mi · 2,176 sqft$452,000 sold 2026-06

Sale & Tax History

List Price

$528,575

Price / Sq Ft

$246

Annual Taxes

N/A

Monthly Tax

N/A

HOA fee

$125 / mo

Tax Rate (effective)

N/A

Sale Timeline (this listing)

EventDatePriceDetail
ListedAug 4, 2026$528,575
Currently listed$528,575

Looking for multi-year tax assessments or prior sales? REIN MLS only ships data for the current listing. For full property history, check the city assessor record:

Poquoson Real Estate Assessor

Tax data above from REIN public-records sync. Sale timeline tracked from this listing's first appearance in our feed forward; prior owner sales are not included.
Comparable Properties

Comps are selected by city, bed count, square footage and price proximity. Composite similarity score weights bed match, sqft variance, price variance, and straight-line distance.

Questions buyers ask

Real questions, answered from the record

Is 115 Oystermans Way in a good school zone?+
The assigned zones on the listing record are Poquoson Elementary (GreatSchools 7/10), Poquoson Middle (GreatSchools 7/10), Poquoson (GreatSchools 7/10). School attendance zones can change — always confirm enrollment with the local school division.
Is 115 Oystermans Way in a flood zone?+
FEMA maps this parcel in Zone X, outside the high-risk Special Flood Hazard Area. See the flood section on this page for details and sources.
Is there a gym near 115 Oystermans Way?+
Yes — Snap Fitness Poquoson is about 0.5 miles away, per the cached nearby-places record for this address.
Are there parks near 115 Oystermans Way?+
Oxford Run Trail is about 0.2 miles away.
Where is the nearest grocery store to 115 Oystermans Way?+
Dollar General is about 0.3 miles away. The closest dining on record is Subway (0.3 mi).
Does 115 Oystermans Way have an HOA?+
Yes — HOA dues are on record for this property (the current amount is shown in the facts section on this page). The association of record is NONE. Association amenities on record include: Clubhouse, Exercise Rm, Ground Maint, Other, Playgrounds, Pool.
When was 115 Oystermans Way built?+
It was built in 2026, per the listing record.

Answers generated from the listing record, verified school zones, FEMA data, and cached nearby-places data — never invented.

The people

You'll talk to a person, not a lead queue

TD

Tom & Dariya Milan

LPT Realty · Hampton Roads · answer their own phone

✓ Your inquiry goes to Tom & Dariya — never sold to strangers

Listing courtesy of Jenny Lovell · BHHS RW Towne Realty · REIN MLS #10628168

Call or text (757) 777-7577

Ask Dariya — instant answers

Schools, flood, drive times, what it really costs to own — answered from this page's data, by chat or voice.

Schedule a private tour

Free, no obligation — your inquiry goes to Tom & Dariya, never resold.

115 Oystermans Way, Poquoson — photo

See it in person — the record only says so much.

Call or text (757) 777-7577

115 Oystermans Way, Poquoson, Virginia 23662 · MLS #10628168 · Source: REIN MLS + public record. Information deemed reliable but not guaranteed — verify independently. School zones subject to change; confirm with the local school division. All locations are described by neutral geographic fact. Equal Housing Opportunity.