FranklinALL OTHERS AREA 661086 Johnson Cir✓ Source: REIN MLS #10590323 · record updated Jul 13, 2026 · synced every 2 min · your inquiry is never resold
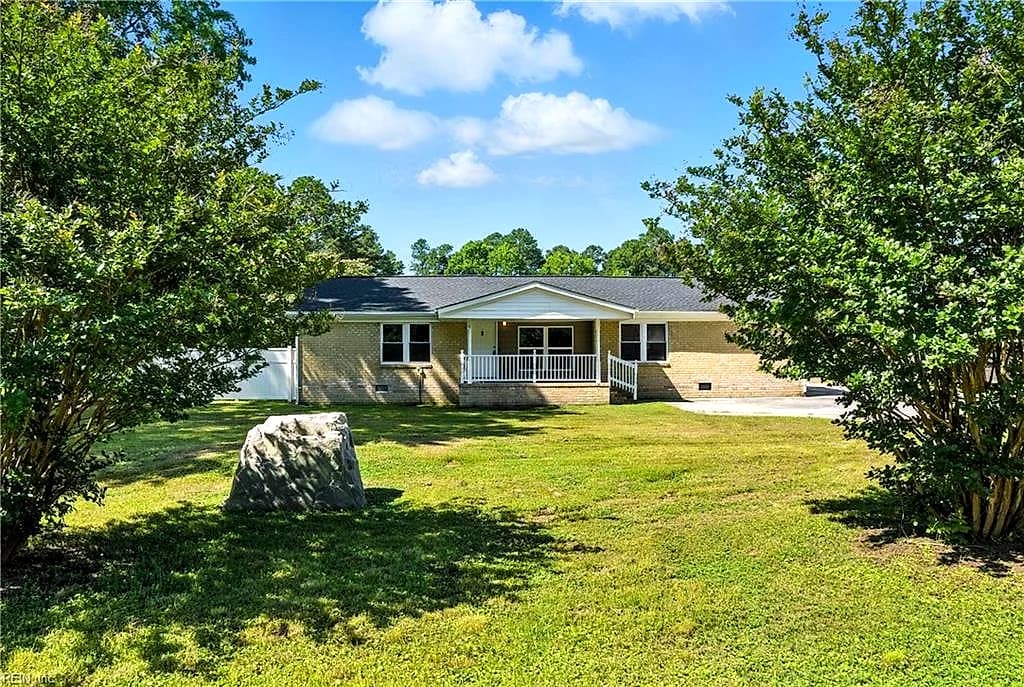
1086 Johnson CIR, FRANKLIN VA 23851 - Main photo
$230,500
$153 / sqft · est. $1,406/mo →
3beds
2baths
1,506sqft
337days on market

1086 Johnson Cir, Franklin, VA 23851

SoldResidential · built 1980 · ALL OTHERS AREA 66

About this home

The listing, in the seller's words

PRE-APPROVED SHORT SALE. This solid 3-bed, 2-bath brick ranch was renovated just three years ago, the property features updated systems and finishes. All three bedrooms offer walk-in closets. Situated on a spacious lot, the home boasts a large backyard, 2-car garage, and extended driveway with plenty of space for multiple vehicles. Property does not approve for FHA or VA Financing. Offer subject to bank approval. Cash or Conventional ONLY. Listed under appraised value.

Listing courtesy of Stephanie Lopez · KW Coastal Chesapeake Virginia · REIN MLS #10590323

VaHome team overview

Our read on this home

At a glance

1086 Johnson Circle is a three-bedroom, two-bath ranch-style home on nearly half an acre in Franklin, Virginia. Built in 1980, the 1,506-square-foot layout offers single-floor living with a generous lot that gives you real breathing room in a quiet residential pocket of the city.

Read the full overview ↓

Why this home stands out

What sets 1086 Johnson Circle apart is that half-acre lot — a rarity at this size in Franklin's established neighborhoods. Single-story living means no stairs to navigate and a floor plan that works for a wide range of households. The lot gives you space to spread out, garden, entertain, or simply enjoy the kind of yard that's genuinely hard to find close to town.

ALL OTHERS AREA 66 and the Franklin real estate market

Franklin is a small, tight-knit independent city in southeastern Virginia, sitting at the edge of the Blackwater River corridor where the pace of life slows down in the best possible way. The surrounding area — sometimes referenced alongside searches for cedar grove townhomes and similar Franklin-area properties — is a mix of established single-family homes on generous lots, giving the streets a settled, unhurried character. Neighbors tend to know each other here. Johnson Circle itself is a quiet residential loop, the kind of street where kids ride bikes and front porches actually get used. Franklin sits in Southampton County and offers a genuine small-city feel: local businesses, community events, and a downtown core that's been seeing steady reinvestment. For buyers who want space without the sprawl of a large metro, Franklin delivers a compelling combination of affordability, community, and accessibility to larger employment centers along the I-58 and US-58 corridors.

What's nearby

Day-to-day life at 1086 Johnson Circle is straightforward and convenient. Joe's Pizza & Pasta Palace is just 0.7 miles away — close enough to be a weeknight regular. Franklin's compact size means most errands stay local, with grocery options, pharmacies, and essential services all within a short drive. The Blackwater River and surrounding natural areas give outdoor enthusiasts easy access to fishing, kayaking, and wildlife watching without leaving the region. Commuters heading toward Suffolk or the Hampton Roads metro area will find US-58 a reliable artery connecting Franklin to larger employment hubs.

For different buyers

For military families relocating

Joint Staff J7 Suffolk is roughly 37 minutes from Johnson Circle, making Franklin a workable home base for personnel assigned there. A VA loan can stretch further in a market like Franklin than in the denser Hampton Roads submarkets, and BAH rates for the Suffolk area are worth running against local price points. Single-story living and a large lot add practical appeal for families managing deployments or frequent schedule changes.

For families upgrading

If your current home feels like it's shrinking, the nearly half-acre lot at 1086 Johnson Circle offers the kind of outdoor space that changes daily life — room for a playset, a garden, a fire pit, or all three. Three bedrooms and two full baths on a single floor keeps the layout manageable while giving everyone their own space. Franklin's community feel means your kids grow up with neighbors, not just addresses.

More buyer questions

How far is 1086 Johnson Circle from Joint Staff J7 Suffolk?

The drive from 1086 Johnson Circle to Joint Staff J7 Suffolk is approximately 37 minutes under normal conditions, primarily along US-58 East. It's a manageable commute that keeps you well outside the congestion typical of the closer-in Hampton Roads submarkets.

What is the lot size at 1086 Johnson Circle?

The lot measures 0.46 acres — just under half an acre — which is notably generous for an in-town Franklin address and provides substantial usable outdoor space front and back.

Is 1086 Johnson Circle part of an HOA?

Based on available property data, 1086 Johnson Circle does not appear to be subject to a homeowners association, meaning no HOA dues or deed restrictions from an association governing body.

What is the flood risk situation for this address?

Flood zone designation for 1086 Johnson Circle is detailed in the dedicated FloodRisk tile on this page, which pulls current FEMA map data for the parcel.

How old is the home at 1086 Johnson Circle and what should buyers know about that era of construction?

The home was built in 1980, placing it in a generation of residential construction known for solid framing and conventional layouts. Buyers of homes from this era typically commission a thorough inspection with attention to HVAC systems, electrical panels, and roofing, all of which have expected lifespans that may have been reached or exceeded depending on prior updates.

Curious whether 1086 Johnson Circle fits your next chapter? Tom and Dariya Milan at LPT Realty know this market well — reach out and let's talk through it.

Summary generated by AI from public records and publicly available information.

Schools

  • ElementaryCarrollton Elementary
  • MiddleOther Middle School
  • HighWindsor

Info provided by GreatSchools

Facts & features

The record, sourced

Type

Residential

Year built

1980

Price / sqft

$153

HOA

None

Taxes

$1,713/yr

County

Isle of Wight County VA

MLS #

10590323

Interior

Bedrooms
3
Full baths
2
Approx. sqft
1,506
Stories
1
Flooring
Laminate/LVP
Ensuite bedrooms
1
First-floor bed & full bath
Yes
Total rooms
5
Other rooms
1st Floor BR, 1st Floor Primary BR
Appliances
Dishwasher, Disposal, Dryer, Washer

Construction & exterior

Style
Mobile Home
Subtype
Detached
Foundation
Crawl
Roof
Asphalt Shingle
Exterior
Brick
Pool
No Pool
Fencing
Back Fenced,Wood Fence

Utilities & systems

Heating
Heat Pump
Cooling
Heat Pump
Water heater
Electric
Water
Well
Sewer
Septic

Lot, parking & ownership

Lot size
0.4600
Subdivision
ALL OTHERS AREA 66
Zoning
RAC
Ownership
Fee Simple
Garage
Yes
Parking
Garage Att 2 Car, Driveway Spc, Street
Possession
SETTLEMENT
Disclosures
Disclosure Statement, Short/Comp Sale

Sources: REIN MLS record · city assessor · null fields are suppressed, never faked

Flood & environment

FEMA flood zone X · outside the high-risk area · FIRM 51093C

Flood Risk

Looking up FEMA flood zone…

Hurricane Evacuation Zone

Not in a designated hurricane evacuation zone.

Source: Virginia Dept. of Emergency Management — Know Your Zone

Location intelligence

Minutes to real places, not a score

Location & Neighborhood

Places within ~1 mile, ordered by distance from this property. Powered by Google Places.

Military Commute

Drive times to nearest bases

Drive times via Google Maps with current traffic patterns. Times are typical and may vary by time of day. Use the "Analyze" button up top to see live drive time to your saved base.

The numbers

Run the real carrying cost

Estimates only — taxes come from the public record; confirm rates with your lender. VA-eligible buyers: $0-down financing may apply.

Estimate your monthly payment

$1,406/mo

Principal & interest

$1,196

Property tax

$143

Home insurance

$67

PMI

None

HOA/Condo (paid separately)

None

Estimate only. Association (HOA/condo) fees are paid separately and are not included in the payment above. Insurance assumed at 0.35% of home value annually. Actual taxes, insurance, and rate will vary by lender, credit, and property. Contact a lender for a personalized quote.

Value & history

Judge value on real ground

Asking vs. assessment

101% of $227,200

City assessment record · taxes $1,713/yr

Land share of assessed value

15% — $35,000

Improvements $192,200 · assessor record ✓

Why we show no algorithmic estimate.

National AVMs misprice homes whose value drivers they can't see. Instead: the sourced assessment above, the carrying cost, real price history, and honest comparables below.

Price context — similar nearby homes

$224,990$249,990

The 6 most similar homes nearby (same city, within ~20% of this size, ~2.5 mi; 6 sold). Context for judging the asking price — not an appraisal or an estimate of this home's value.

210 Summit PATH · 2.2 mi · 1,442 sqft$249,990 sold 2026-06
102 Summit PATH · 2.2 mi · 1,442 sqft$224,990 sold 2026-05
100 Summit PATH · 2.2 mi · 1,442 sqft$244,990 sold 2026-03

Sale & Tax History

List Price

$230,500

Price / Sq Ft

$153

Annual Taxes

$1,713

Monthly Tax

$143

HOA

None

Tax Rate (effective)

0.74%

Sale Timeline (this listing)

EventDatePriceDetail
ListedAug 10, 2025$230,500
Price increasedJul 13, 2026$230,500+$8,500
SoldJun 26, 2026$230,500

Public-Records Assessment

Source: City Assessor via Hampton Roads Regional Parcels.

Asking near assessment

Total Assessed

$227,200

Land

$35,000

Improvement

$192,200

Looking for multi-year tax assessments or prior sales? REIN MLS only ships data for the current listing. For full property history, check the city assessor record:

Franklin Assessor (Google)

Tax data above from REIN public-records sync. Sale timeline tracked from this listing's first appearance in our feed forward; prior owner sales are not included.
Comparable Properties

Comps are selected by city, bed count, square footage and price proximity. Composite similarity score weights bed match, sqft variance, price variance, and straight-line distance.

Questions buyers ask

Real questions, answered from the record

Is 1086 Johnson Cir in a good school zone?+
The assigned zones on the listing record are Carrollton Elementary, Other Middle School, Windsor (GreatSchools 4/10). School attendance zones can change — always confirm enrollment with the local school division.
Is 1086 Johnson Cir in a flood zone?+
FEMA maps this parcel in Zone X, outside the high-risk Special Flood Hazard Area. See the flood section on this page for details and sources.
Does 1086 Johnson Cir have an HOA?+
No — there are no HOA, condo, or association dues on the listing record for this property.
When was 1086 Johnson Cir built?+
It was built in 1980, per the listing record.

Answers generated from the listing record, verified school zones, FEMA data, and cached nearby-places data — never invented.

The people

You'll talk to a person, not a lead queue

TD

Tom & Dariya Milan

LPT Realty · Hampton Roads · answer their own phone

✓ Your inquiry goes to Tom & Dariya — never sold to strangers

Listing courtesy of Stephanie Lopez · KW Coastal Chesapeake Virginia · REIN MLS #10590323

Call or text (757) 777-7577

Ask Dariya — instant answers

Schools, flood, drive times, what it really costs to own — answered from this page's data, by chat or voice.

This home has sold

Curious what it means for your own plans? Ask about similar homes nearby, or what your home might sell for in this market.

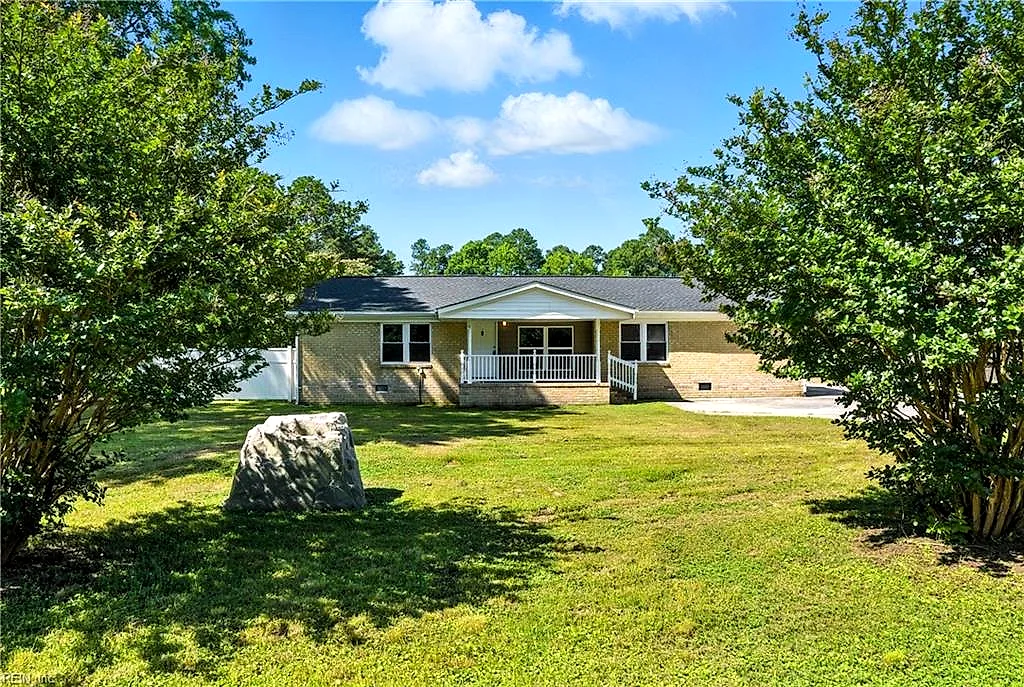
1086 Johnson Cir, Franklin — photo

This one's sold — the next one doesn't have to be.

1086 Johnson Cir, Franklin, Virginia 23851 · MLS #10590323 · Source: REIN MLS + public record. Information deemed reliable but not guaranteed — verify independently. School zones subject to change; confirm with the local school division. All locations are described by neutral geographic fact. Equal Housing Opportunity.