

NorfolkWILLOUGHBY BEACH1080 W Ocean View Ave #C✓ Source: REIN MLS #10621488 · record updated Jun 16, 2026 · synced every 2 min · your inquiry is never resold
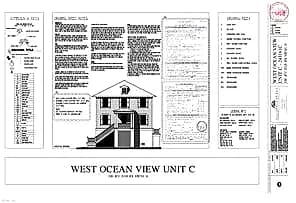
1080 W Ocean View AVE #C, NORFOLK VA 23503 - Main photo
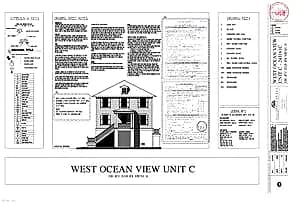
1080 W Ocean View AVE #C, NORFOLK VA 23503 - Photo 2
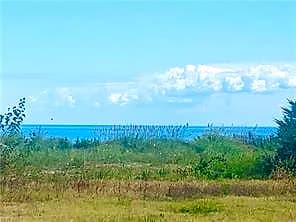
1080 W Ocean View AVE #C, NORFOLK VA 23503 - Photo 3
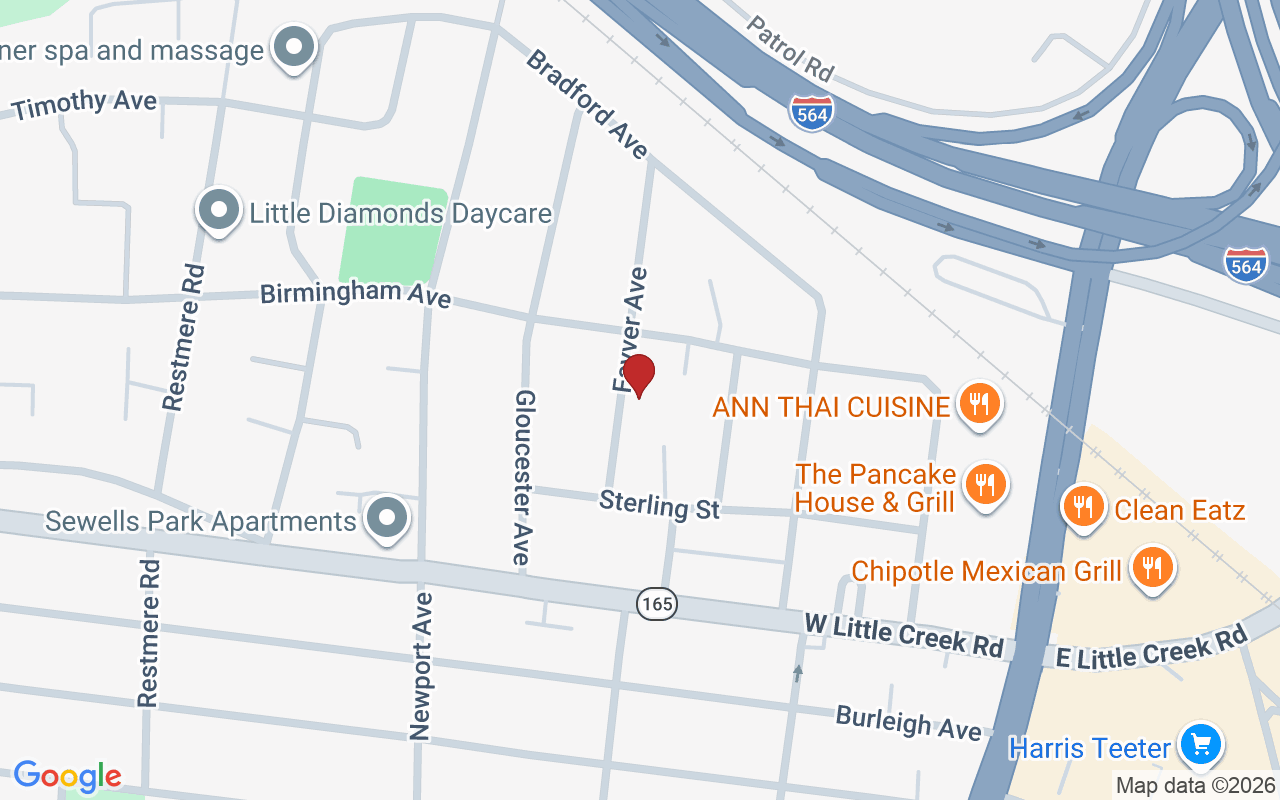
1080 W Ocean View AVE #C, NORFOLK VA 23503 - Photo 4
1080 W Ocean View AVE #C, NORFOLK VA 23503 - Photo 5
$829,900
$332 / sqft · est. $5,257/mo →
4beds
3baths
2,500sqft
110days on market

1080 W Ocean View Ave #C, Norfolk, VA 23503

ActiveResidential · built 2026 · WILLOUGHBY BEACH

About this home

The listing, in the seller's words

LIVE AT THE BEACH! New construction from an award winning Norfolk builder. No fee detached condo on the beach side of W. Ocean View Ave. Water views and close to the beach. 2 car garage with tons of space for workshop and golf cart. In home Elevator. Bright open floor plan with high ceilings, Crown molding, tiled baths, stainless steel appliances, quartz tops. Get it early to make choices on options. Sq ft and renderings from architect.

Listing courtesy of William Callahan · Wainwright Real Estate · REIN MLS #10621488

VaHome team overview

Our read on this home

At a glance

A brand-new 2026-built townhome in Willoughby Beach, 1080 W Ocean View Ave #C puts four bedrooms, three baths, and 2,500 square feet of fresh construction just four minutes from Naval Station Norfolk — with beach access literally steps from your front door.

Read the full overview ↓

Why this home stands out

New construction in a walkable beachside neighborhood is genuinely rare, and this 2026-built home delivers it. You get the clean slate of a never-lived-in build — modern finishes, current code construction, no deferred maintenance surprises — while landing in one of Norfolk's most distinctive waterfront communities. Four bedrooms and three full baths give you real flexibility, whether that means a home office, a guest suite, or room to grow.

WILLOUGHBY BEACH and the Norfolk real estate market

Willoughby Beach sits at the northern tip of Norfolk, where the Chesapeake Bay meets the city in a way that feels more like a coastal village than a mid-sized metro neighborhood. The streets here run close to the water, the pace slows down noticeably, and neighbors tend to know each other by name. It's the kind of place where a morning walk to the beach access at 12th View Street is just a normal Tuesday. For anyone browsing homes for sale in Norfolk VA, Willoughby Beach stands out because it offers genuine waterfront proximity without the price premium of the Ghent or Larchmont zip codes. The broader Norfolk context matters too — this is a city with deep military roots, a growing arts and dining scene downtown, and easy highway access to Virginia Beach, Chesapeake, and the Peninsula. Willoughby Beach itself sits in Norfolk city limits, meaning you get all of that urban infrastructure while coming home to salt air and bay views at the end of the day.

What's nearby

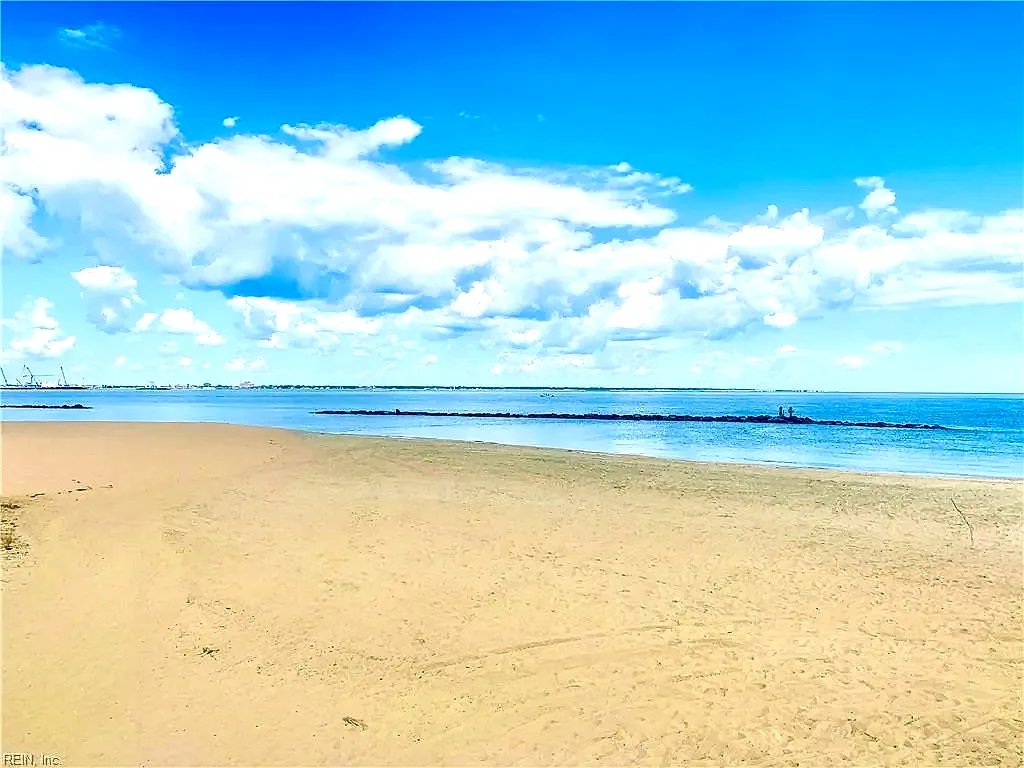
Daily life is easy here. Swell Charcoal Grill and Raw Bar is 0.2 miles away — a solid neighborhood spot for oysters and a cold drink after a long day. Quick errands are covered by the 7-Eleven just down the block, also at 0.2 miles. When you want something more substantial without getting in the car, 24/7 OV EATS is under a mile away and lives up to its name. For outdoor time, the 12th View Beach Access is a two-minute walk, and 13th View Street Beach Access adds another option just 0.4 miles out. The bay is genuinely part of your daily routine here, not a weekend destination.

For different buyers

For military families relocating

Four minutes to Naval Station Norfolk and five minutes to MARFORCOM Norfolk — that's about as close as it gets without living on base. A VA loan is a natural fit for a new construction purchase like this, and your BAH goes toward a four-bedroom home in a neighborhood you'll actually want to come back to after deployment. New build also means no inspection surprises when PCS orders come through.

For families upgrading

If your current home is feeling tight, 2,500 square feet across four bedrooms and three baths gives everyone real breathing room. The 2026 build year means you're not inheriting anyone else's renovation decisions — everything is current, clean, and under warranty. Add beach access within walking distance and a neighborhood with a genuine community feel, and the upgrade makes sense on multiple levels.

More buyer questions

How far is 1080 W Ocean View Ave #C from Naval Station Norfolk?

The drive is approximately four minutes, making this one of the closest off-base residential options available in Norfolk. MARFORCOM Norfolk is just five minutes away as well.

What is the beach access situation near 1080 W Ocean View Ave #C?

The 12th View Beach Access point is about 0.2 miles from the address, and 13th View Street Beach Access is roughly 0.4 miles — both are walkable from the front door.

Is 1080 W Ocean View Ave #C in a flood zone?

Willoughby Beach is a coastal neighborhood, so flood zone status is worth reviewing carefully. Check the FloodRisk tile on this page for the current FEMA designation for this specific address.

What year was 1080 W Ocean View Ave #C built?

This is a 2026 new construction home, meaning it's built to current code with modern systems and finishes throughout.

Does 1080 W Ocean View Ave #C have an HOA?

This is a condo-style address (#C), which typically means an HOA structure is in place — confirm the specific HOA details and any associated rules with your agent before closing.

Want to see 1080 W Ocean View Ave #C in person? Tom and Dariya Milan at LPT Realty know Willoughby Beach well — reach out and let's set up a walkthrough.

Summary generated by AI from public records and publicly available information.

Schools

Info provided by GreatSchools

Facts & features

The record, sourced

Type

Residential

Year built

2026

Price / sqft

$332

HOA

None

Taxes

$8,500/yr

County

Norfolk VA

Waterfront

Yes

MLS #

10621488

Association amenities

Elevator

Interior

Bedrooms
4
Full baths
3
Approx. sqft
2,500
Stories
3
Flooring
Carpet, Ceramic, Laminate/LVP, Wood
Ensuite bedrooms
1
Total rooms
7
Other rooms
Balcony, Porch
Appliances
Dishwasher, Disposal, Dryer Hookup, Microwave, Gas Range, Refrigerator, Washer Hookup
Equipment
Gar Door Opener

Construction & exterior

Style
2 Unit Condo, Cottage
Subtype
Detached
Foundation
Slab
Roof
Asphalt Shingle
Exterior
Fiber Cement
Pool
No Pool
Waterfront
Not Waterfront

Utilities & systems

Heating
Nat Gas
Cooling
Central Air
Water heater
Gas
Water
City/County
Sewer
City/County

Lot, parking & ownership

Subdivision
WILLOUGHBY BEACH
Ownership
Condo
Garage
Yes
Parking
Garage Att 2 Car, 3 Space, Driveway Spc
Possession
CLOSING
Disclosures
Disclosure Statement, Owner Agent

See more Norfolk new construction homes.

Sources: REIN MLS record · city assessor · null fields are suppressed, never faked

Flood & environment

FEMA flood zone AE · base flood elevation 8 ft · Special Flood Hazard Area (flood insurance typically required) · FIRM 510104

Flood Risk

Looking up FEMA flood zone…

Zone AE typically means lenders require flood insurance — factor it into the monthly numbers below.

Hurricane Evacuation Zone

Evacuation Zone A

Source: Virginia Dept. of Emergency Management — Know Your Zone

In the Chesapeake Shores & Bayview neighborhood of Norfolk. Norfolk houses for sale

Location intelligence

Minutes to real places, not a score

Location & Neighborhood

Places within ~1 mile, ordered by distance from this property. Powered by Google Places.

Military Commute

Drive times to nearest bases

Drive times via Google Maps with current traffic patterns. Times are typical and may vary by time of day. Use the "Analyze" button up top to see live drive time to your saved base.

The numbers

Run the real carrying cost

Estimates only — taxes come from the public record; confirm rates with your lender. VA-eligible buyers: $0-down financing may apply.

Estimate your monthly payment

$5,257/mo

Principal & interest

$4,306

Property tax

$708

Home insurance

$242

PMI

None

HOA

None

Estimate only. Insurance assumed at 0.35% of home value annually. Actual taxes, insurance, and rate will vary by lender, credit, and property. Contact a lender for a personalized quote.

Value & history

Why the land carries the value

Asking vs. assessment

439% of $188,900

City assessment record · taxes $8,500/yr

Land share of assessed value

100% — $188,900

Improvements $0 · assessor record ✓

Why we show no algorithmic estimate.

National AVMs misprice homes whose value drivers they can't see. Instead: the sourced assessment above, the carrying cost, real price history, and honest comparables below.

Price context — similar nearby homes

$215,000$440,000

The 6 most similar homes nearby (same city, within ~20% of this size, ~2.5 mi; 6 sold). Context for judging the asking price — not an appraisal or an estimate of this home's value.

9233 Atwood AVE · 1.3 mi · 2,541 sqft$405,000 sold 2026-04
9269 1st View ST · 1.6 mi · 2,280 sqft$440,000 sold 2026-03
9234 Peachtree ST · 1.6 mi · 2,200 sqft$410,000 sold 2026-06

Sale & Tax History

List Price

$829,900

Price / Sq Ft

$332

Annual Taxes

$8,500

Monthly Tax

$708

HOA

None

Tax Rate (effective)

1.02%

Sale Timeline (this listing)

EventDatePriceDetail
ListedFeb 26, 2026$829,900
Price reducedJun 16, 2026$829,900−$20,000
Currently listed$829,900

Public-Records Assessment

Source: City Assessor via Hampton Roads Regional Parcels.

339% above assessment

Total Assessed

$188,900

Land

$188,900

Improvement

N/A

Looking for multi-year tax assessments or prior sales? REIN MLS only ships data for the current listing. For full property history, check the city assessor record:

Norfolk Real Estate Assessor

Tax data above from REIN public-records sync. Sale timeline tracked from this listing's first appearance in our feed forward; prior owner sales are not included.
Comparable Properties

Comps are selected by city, bed count, square footage and price proximity. Composite similarity score weights bed match, sqft variance, price variance, and straight-line distance.

Market tempo

110 days on market — read it in context

Days on market reflects pricing, season, and inventory — compare it against similar nearby homes below before reading anything into it.

Questions buyers ask

Real questions, answered from the record

Is 1080 W Ocean View Ave #C in a good school zone?+
The assigned zones on the listing record are Willoughby Elementary, Northside Middle School (GreatSchools 3/10), Granby (GreatSchools 5/10). School attendance zones can change — always confirm enrollment with the local school division.
Is 1080 W Ocean View Ave #C in a flood zone?+
FEMA maps this parcel in Zone AE with a base flood elevation of 8 ft — a high-risk flood band where lenders typically require flood insurance. See the flood section on this page for the full details and sources, and verify with an elevation certificate.
Are there parks near 1080 W Ocean View Ave #C?+
12th View- Beach Access is about 0.2 miles away.
Does 1080 W Ocean View Ave #C have an HOA?+
No — there are no HOA, condo, or association dues on the listing record for this property.
When was 1080 W Ocean View Ave #C built?+
It was built in 2026, per the listing record.

Answers generated from the listing record, verified school zones, FEMA data, and cached nearby-places data — never invented.

The people

You'll talk to a person, not a lead queue

TD

Tom & Dariya Milan

LPT Realty · Hampton Roads · answer their own phone

✓ Your inquiry goes to Tom & Dariya — never sold to strangers

Listing courtesy of William Callahan · Wainwright Real Estate · REIN MLS #10621488

Call or text (757) 777-7577

Ask Dariya — instant answers

Schools, flood, drive times, what it really costs to own — answered from this page's data, by chat or voice.

Schedule a private tour

Free, no obligation — your inquiry goes to Tom & Dariya, never resold.

1080 W Ocean View Ave #C, Norfolk — photo

See it in person — the record only says so much.

Call or text (757) 777-7577

1080 W Ocean View Ave #C, Norfolk, Virginia 23503 · MLS #10621488 · Source: REIN MLS + public record. Information deemed reliable but not guaranteed — verify independently. School zones subject to change; confirm with the local school division. All locations are described by neutral geographic fact. Equal Housing Opportunity.