✓ Source: REIN MLS #10661329 · record updated Nov 12, 2026 · synced every 2 min · your inquiry is never resold
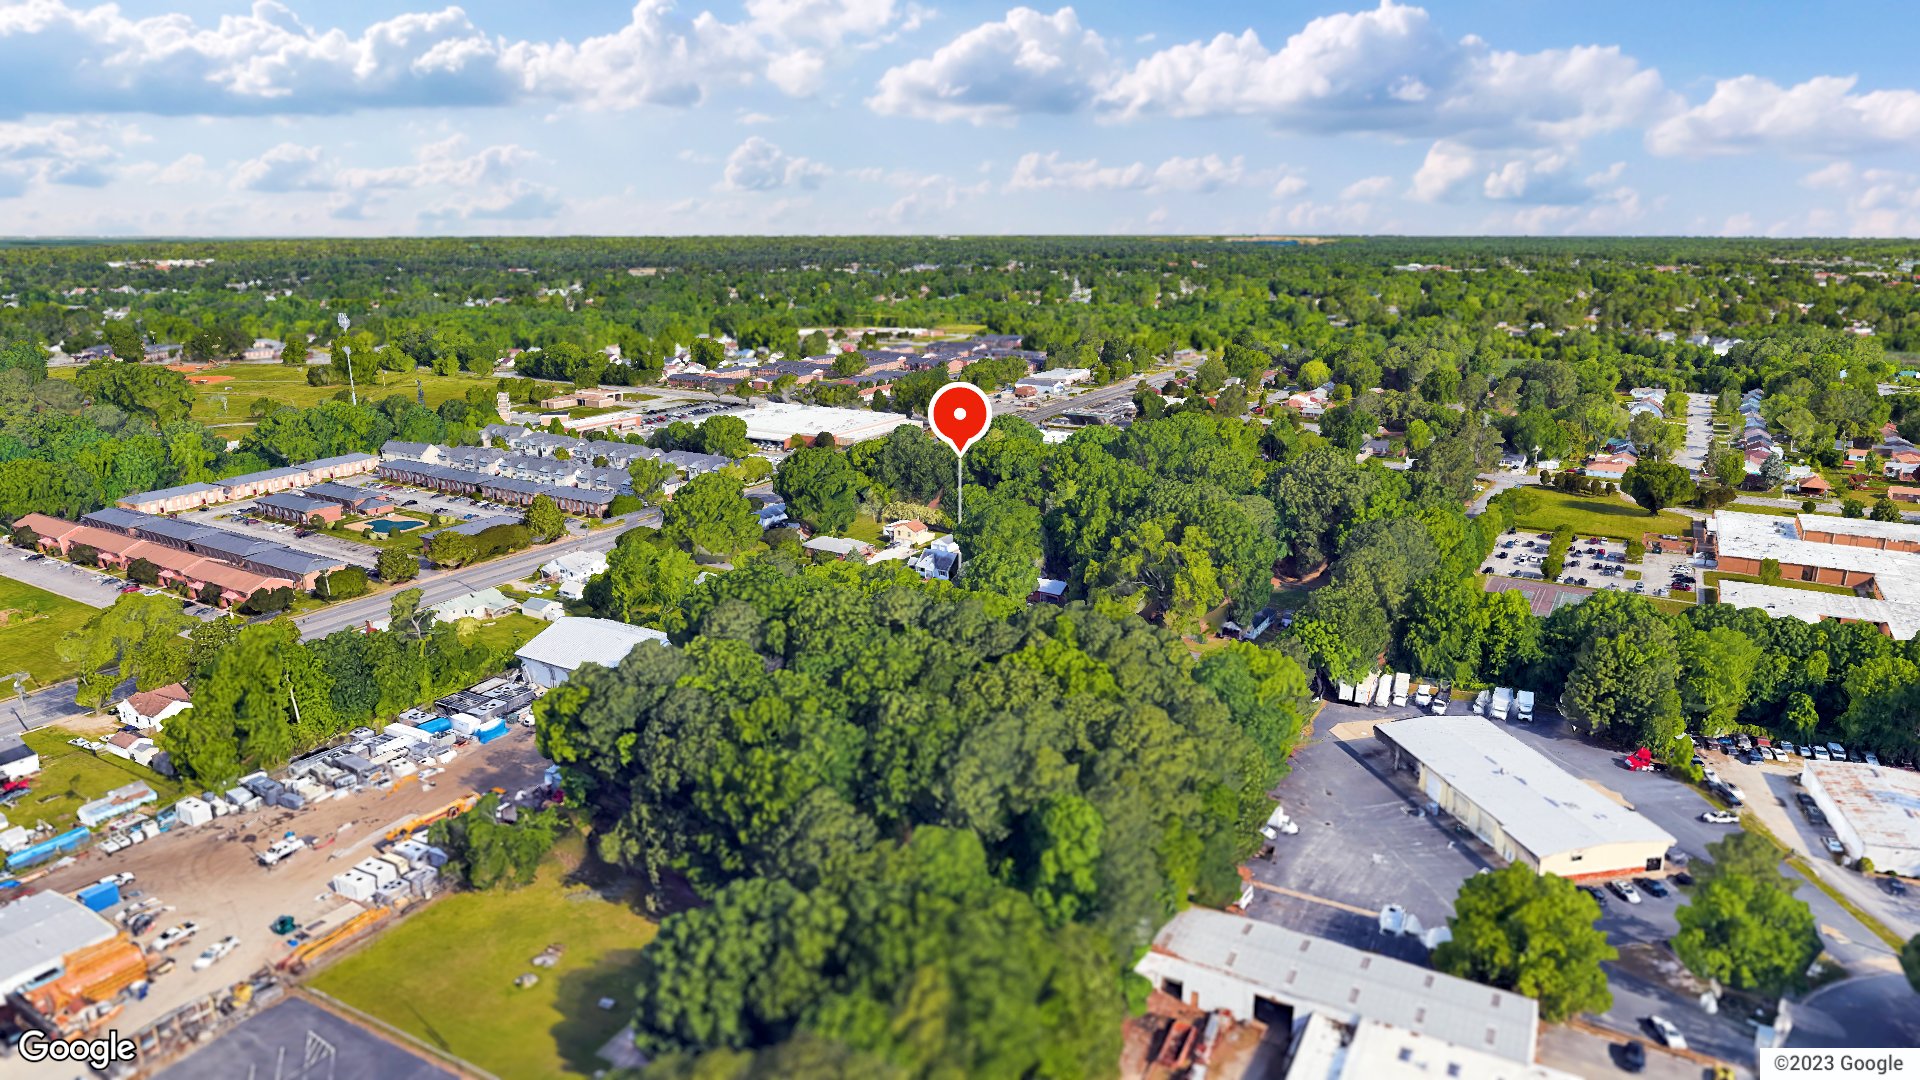
Exterior · 1 / 50
4beds
2baths
1,792sqft
$190per sqft
0days on market

103 Sanford Dr, Hampton, VA 23661

ActiveResidential · built 1953 · 0.44 acres · ALL OTHERS AREA 104 · MLS #10661329

OverviewAbout this home

Welcome Home to This beautiful, move-in-ready Cape Cod property.From the moment you step inside, you will be greeted by a bright and open living area that flows into an open-concept kitchen making it a great layout for both daily life and entertaining. Designed with ultimate convenience in mind, the home features a dedicated main-floor laundry room and mudroom to keep your busy life organized.Unwind after a long day on the screened-in porch, a spot to relax, sip your morning coffee, or watch the sunset and simply unwind and destress. Outside, the spacious backyard offers an incredible space for hosting barbecues, gardening, or gathering around a fire pit, complemented by a versatile 2-car detached garage that provides extra parking and extra storage.If you are looking for a beautiful, turn-key place to call home, this is the one. Schedule your tour today and move right in!

Listing courtesy of Joshua Kaiser · Iron Valley Real Est Norfolk · REIN MLS #10661329

Facts & features

TypeResidential
Year built1953
Price / sqft$190
HOANone
Taxes$3,181/yr
CountyHampton VA
MLS #10661329

Interior

Bedrooms
4
Full baths
2
Approx. sqft
1,792
Stories
2
Flooring
Carpet, Ceramic, Wood
Ensuite bedrooms
1
First-floor bed & full bath
Yes
Total rooms
7
Other rooms
1st Floor BR, Assigned Storage, Screened Porch, Utility Room
Appliances
Dishwasher, Disposal, Dryer, Microwave, Elec Range, Refrigerator, Washer
Equipment
Ceiling Fan
Accessibility
Main Floor Laundry

Construction & exterior

Style
Cape Cod
Subtype
Detached
Foundation
Crawl
Roof
Asphalt Shingle
Exterior
Vinyl
Pool
No Pool

Utilities & systems

Heating
Heat Pump
Cooling
Central Air
Water heater
Electric
Water
City/County
Sewer
City/County

Lot, parking & ownership

Lot size
0.4400
Subdivision
ALL OTHERS AREA 104
Zoning
R11
Ownership
Fee Simple
Garage
Yes
Parking
Garage Det 2 Car, 4 Space, Off Street
Possession
SETTLEMENT
Disclosures
Disclosure Statement, None

Sources: REIN MLS record

Tom & Dariya's overview

Our read on this home

by Tom & Dariya Milan, REALTORS® · Brokered by LPT Realty

At a glance

103 Sanford Drive is a four-bedroom, two-bath home in Hampton, Virginia, built in 1953 and offering 1,792 square feet of living space. Joint Base Langley-Eustis is about ten minutes away. Daily conveniences, parks, and local restaurants are all within a short walk or drive.

Read the full overview ↓

Why this home stands out

What sets 103 Sanford Drive apart is the combination of mid-century bones and a location that puts you close to everything. Four bedrooms give you real flexibility — a home office, a guest room, a hobby space. Two full baths keep morning routines moving. The lot sits in an established Hampton neighborhood where sidewalks, mature trees, and a walkable street grid are the norm rather than the exception.

ALL OTHERS AREA 104 and the Hampton real estate market

Sanford Drive sits in a quiet, tree-lined pocket of Hampton where the housing stock dates mostly to the 1950s and early 1960s. The streets here have a settled, unhurried feel. Brick ranch homes and traditional two-stories sit on generous lots, and neighbors tend to know each other by name. It is the kind of block that anchors homes for sale in 23661 with real, lasting character. Hampton itself is one of the oldest English-speaking settlements in the country. The city wraps around the water on three sides, giving it a coastal personality without the resort-town price tag. Downtown Hampton has a working waterfront, a convention center, and a stretch of restaurants and shops along the Carousel District. Getting around is straightforward — Interstate 64 is close, and the Hampton Roads Bridge-Tunnel connects you to Norfolk and Virginia Beach in under thirty minutes on a clear day.

What's nearby

A 7-Eleven is just 0.2 miles away for quick morning coffee or a last-minute errand. Vito's Pizza and Italian Restaurant is also 0.2 miles out, a solid neighborhood spot for a weeknight dinner. Little Thai Kitchen is 0.3 miles away and worth knowing about. Roughouse Boxing and Fitness MMA is 0.5 miles from the front door if you want a gym with some personality. Briarfield Park is 0.6 miles away, and Park Place Playground is just under a mile — both easy to reach on foot or by bike.

For different buyers

Base commute and VA loan notes

Joint Base Langley-Eustis is about ten minutes from 103 Sanford Drive, and NSA Hampton Roads is roughly twelve. VA loan financing is widely used in this zip code, and the four-bedroom layout means you are not compromising on space to stay close to base. Anyone comparing Hampton homes for sale near Langley will find this location hard to beat for sheer convenience.

For first-time buyers

A 1953-built home with four bedrooms and two full baths at this size is a strong entry point into Hampton homeownership. The floor plan gives you room to grow without overextending. Parks, dining, and a gym are all within a mile. Anyone browsing homes for sale zoned for Hampton High School or homes for sale zoned for Aberdeen Elementary School will find 103 Sanford Drive worth a close look.

More buyer questions

How far is 103 Sanford Drive from Joint Base Langley-Eustis?

The drive to Joint Base Langley-Eustis is about ten minutes under normal traffic conditions. NSA Hampton Roads is roughly twelve minutes away.

What year was 103 Sanford Drive built?

The home was built in 1953 and is a representative example of mid-century residential construction in Hampton. The 1,792-square-foot layout reflects the solid, practical design of that era.

Is 103 Sanford Drive in a flood zone?

Flood zone information for this address is available in the FloodRisk tile on this page. We recommend reviewing that section and consulting FEMA's flood map for the most current data.

Are there parks near 103 Sanford Drive?

Briarfield Park is 0.6 miles away, and Park Place Playground is just under a mile. Both are easy to reach without getting in a car.

What is the square footage of 103 Sanford Drive?

The home measures 1,792 square feet of living space across four bedrooms and two full baths.

Tom and Dariya Milan know this corner of Hampton well. Reach out to get a straight-talk walkthrough of 103 Sanford Drive and what it means for your next move.

Summary generated by AI from public records and publicly available information.

Schools · VaHome School ScoreAssigned schools

Our own 1–10 rating, scored from Virginia Department of Education data.

HighHampton High School
5.7/10
Down 0.4 from 2024–25
MiddleC. Alton Lindsay Middle School
6.4/10
Up 2.2 from 2024–25
ElementaryAberdeen Elementary School
4.9/10
Up 1.1 from 2024–25

VaHome School Score — calculated by VaHome.com from Virginia Department of Education assessment, progress, and attendance data. Attendance zones come from the MLS listing record; confirm the current zone with the school division before making an offer.

How Far Is?

Driving distance by road and typical drive time via Google Maps, to the nearest location of each.

Also nearby

Distances are straight-line (as the crow flies) from this property, not driving miles. Places within ~1 mile, nearest first. Powered by Google Places.

Homes like this one sell fast — see the next one first

Hampton$285K – $395K4+ beds

By subscribing you agree to receive listing emails from Tom & Dariya Milan, Realtors, at most one a day. Unsubscribe anytime · Privacy PolicyBrokered by LPT Realty

Military Commute

Drive times to nearest bases

JBLE Langley

Air Force

22min·9.6mi

NSA HR

Navy

28min·19.6mi

MARFORCOM

Marines

25min·18.3mi

NS Norfolk

Navy

23min·17.9mi

NMCP

Navy

28min·21.8mi

Typical drive times from Google Maps, without live traffic. Rush hour and tunnel backups can add time.

Flood & environmentFlood risk (FEMA)

FEMA flood zone X · outside the high-risk area · FIRM 515527

Flood Risk (FEMA)

Source: FEMA National Flood Hazard Layer · FIRM 515527

Low / Moderate Risk

FEMA flood zone

X (low to moderate risk)

Base flood elevation

Not applicable in low-risk zones

Zone X is outside the Special Flood Hazard Area; FEMA doesn’t define a BFE here.

Property elevation

13.2 ft above sea level

USGS 3DEP digital elevation model

Outside the high-risk Special Flood Hazard Area. Federal flood insurance is NOT required, though optional preferred-rate NFIP coverage is still worth considering in coastal Hampton Roads.

Data sources: Flood zone and base flood elevation come from FEMA’s National Flood Hazard Layer. Property elevation is sampled from a single point on the parcel using the USGS National Map elevation service — actual elevations across a single property can vary by several feet higher or lower than the figure shown. Use these numbers as a starting reference and do your own due diligence (a professional survey or elevation certificate) before relying on them for any financial, insurance, or construction decision.

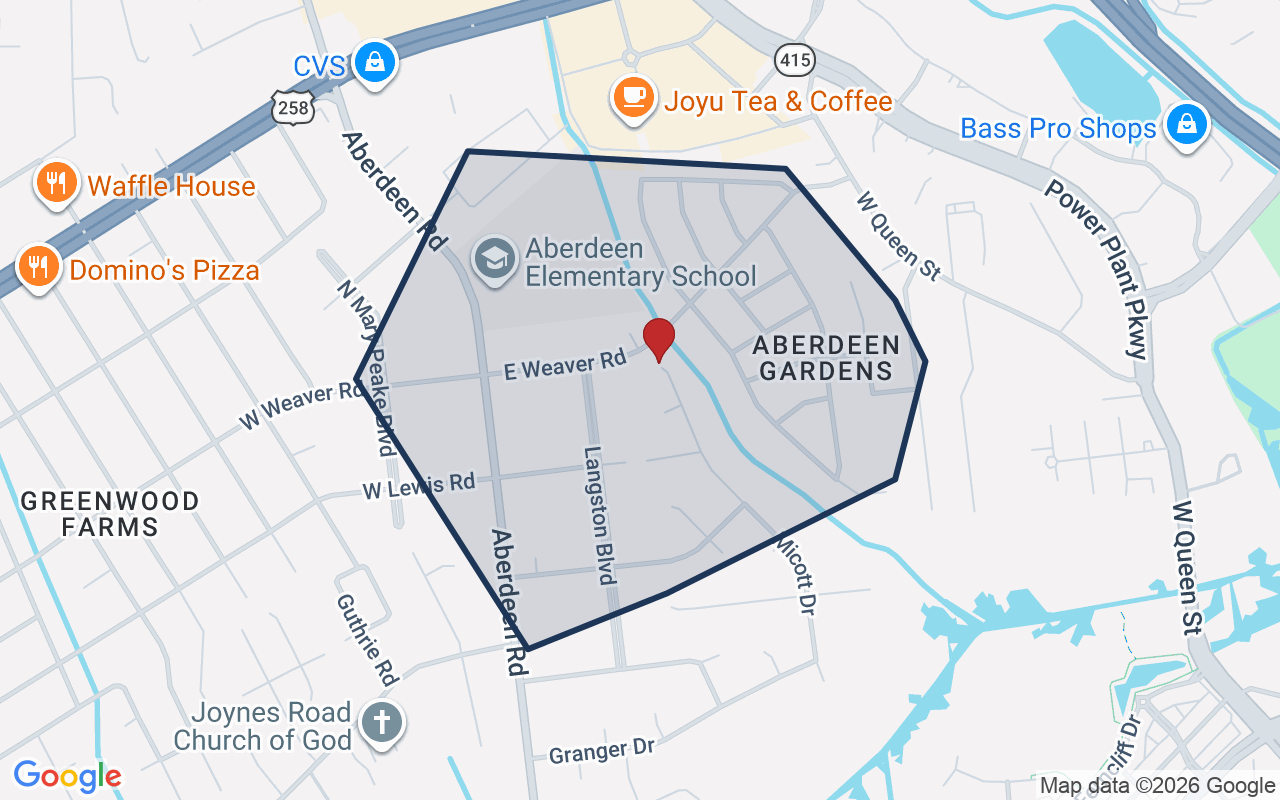
Explore this neighborhoodAberdeen Gardens

Aberdeen Gardens is a historic neighborhood of homes in Hampton, Virginia. Its roots go back to the early 20th century. The area is known for tree-lined streets.

$255KMedian sale · 12 mo
$181Sold $/sq ft
15dDays on market
6For sale now
$58KHH income
67.4%Owner-occupied

REIN MLS closed sales, trailing 12 mo · U.S. Census ACS 2024 5-year

Explore Aberdeen Gardens →
Map of Aberdeen Gardens with neighborhood boundaryNeighborhood

Hampton homes for sale →

CostPayment calculator

Estimates only. Taxes come from the public record; confirm rates with your lender. VA-eligible buyers: $0-down financing may apply.

Estimate your monthly payment

$2,128/mo

Principal & interest

$1,764

Property tax

$265

Home insurance

$99

PMI

None

HOA/Condo (paid separately)

None

Estimate only. Association (HOA/condo) fees are paid separately and are not included in the payment above. Insurance assumed at 0.35% of home value annually. Actual taxes, insurance, and rate will vary by lender, credit, and property. Contact a lender for a personalized quote.

Value & historyComparables

Price context: similar nearby homes$100,000 – $340,000The 6 most similar homes nearby (same city, within ~20% of this size, ~2.5 mi; 6 sold). Context for judging the asking price, not an appraisal or an estimate of this home's value.
1913 Bay AVE · 1.4 mi · 1,740 sqft$315,000 sold 2026-07
222 Hollywood AVE · 1.6 mi · 1,784 sqft$340,000 sold 2026-08
1714 Victoria BLVD · 1.3 mi · 1,702 sqft$100,000 sold 2026-03

Own a home nearby? See what it is worth today: What's your Hampton home worth?

Sale & Tax History

List Price

$340,000

Price / Sq Ft

$190

Annual Taxes

$3,181

Monthly Tax

$265

HOA

None

Tax Rate (effective)

0.94%

Sale Timeline (this listing)

EventDatePriceDetail
ListedNov 12, 2026$340,000—
Currently listed—$340,000—

Looking for multi-year tax assessments or prior sales? REIN MLS only ships data for the current listing. For full property history, check the city assessor record:

Hampton Real Estate Assessor

Tax data above from REIN public-records sync. Sale timeline tracked from this listing's first appearance in our feed forward; prior owner sales are not included.

Comparable Properties

Comps are selected by city, bed count, square footage and price proximity. Composite similarity score weights bed match, sqft variance, price variance, and straight-line distance.

0 days on market: read it in context

Days on market reflects pricing, season, and inventory. Compare it against similar nearby homes before reading anything into it.

CompareThis home next to what else is for sale nearby

HomePriceBedsBathsSqft$ / sqft
103 Sanford Drthis home$340,000421,792$190
Loading nearby homes for sale…

Active comparables from the REIN MLS, the same homes shown under Comparable Properties. Context for judging the asking price, not an appraisal.

Questions buyers ask

Is 103 Sanford Dr in a good school zone?
The assigned zones on the listing record are Aberdeen Elementary (VaHome School Score 4.9/10), C. Alton Lindsay Middle (VaHome School Score 6.4/10), Hampton (VaHome School Score 5.7/10). School attendance zones can change — always confirm enrollment with the local school division.
Is 103 Sanford Dr in a flood zone?
FEMA maps this parcel in Zone X, outside the high-risk Special Flood Hazard Area. See the flood section on this page for details and sources.
Does 103 Sanford Dr have an HOA?
No — there are no HOA, condo, or association dues on the listing record for this property.
When was 103 Sanford Dr built?
It was built in 1953, per the listing record.

Answers generated from the listing record, verified school zones, FEMA data, and cached nearby-places data. Never invented.

Tom and Dariya Milan

Tom & Dariya Milan | LPT Realty

See it in person with Tom & Dariya

We're local Hampton Roads Realtors. Pick a day and time; one of us confirms by text and meets you there. Prefer to talk first? Call or text (757) 777-7577.

Free, no obligation. One of us confirms by text, usually within the hour during the day. Your inquiry goes to Tom & Dariya, never resold. We use your details to arrange this tour and to follow up with you about it.

✆