✓ Source: REIN MLS #10615923 · record updated Oct 2, 2026 · synced every 2 min · your inquiry is never resold
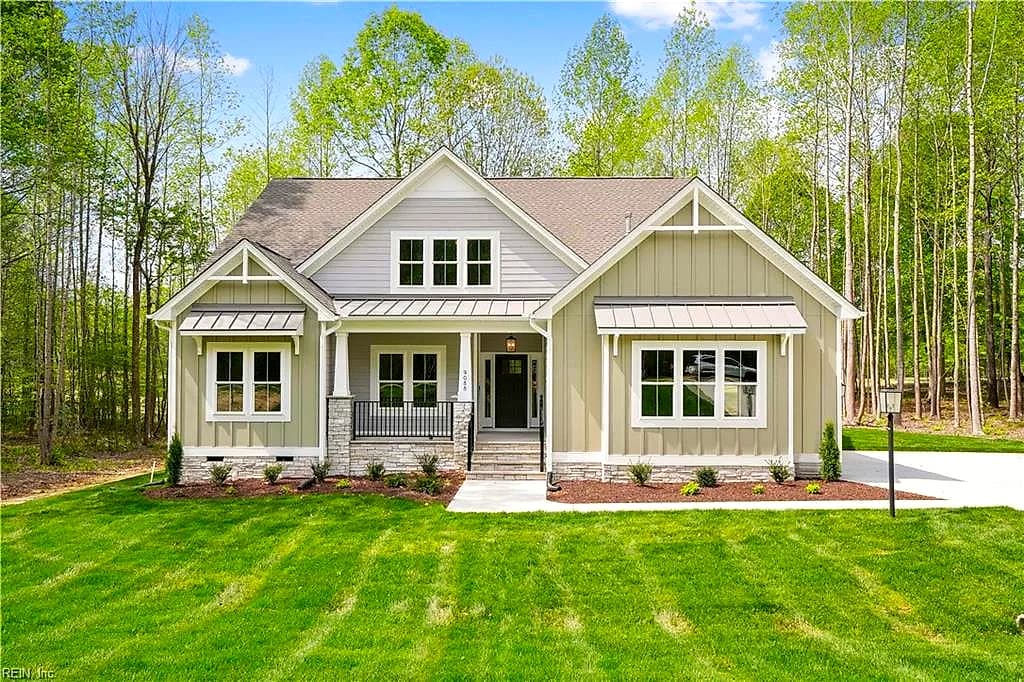
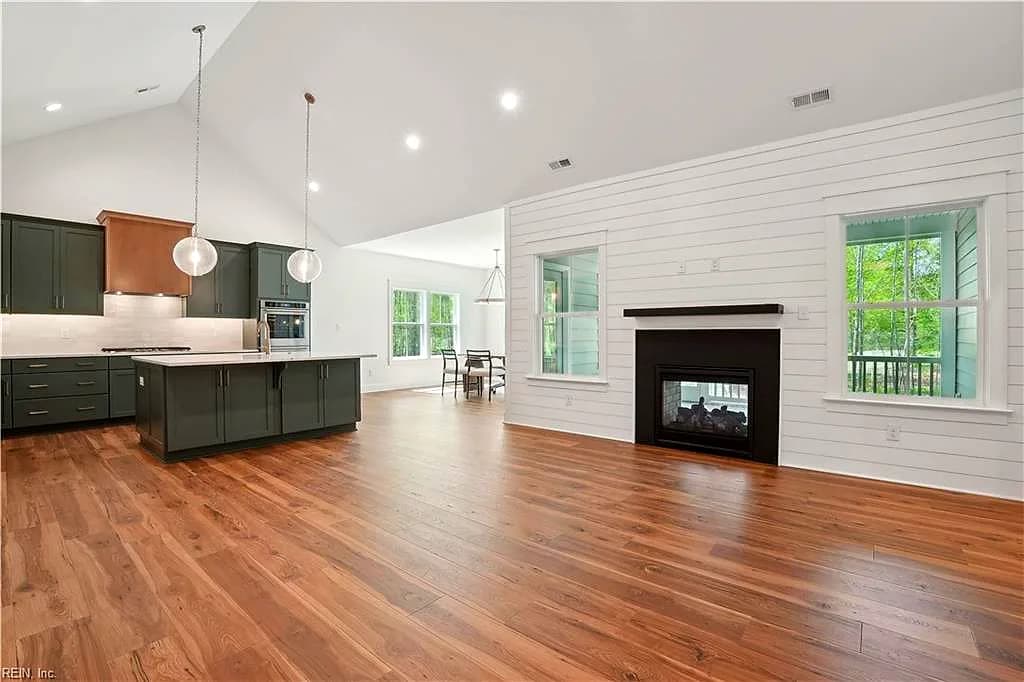
9088 Terroir LN, NEW KENT VA 23124 - Main photo
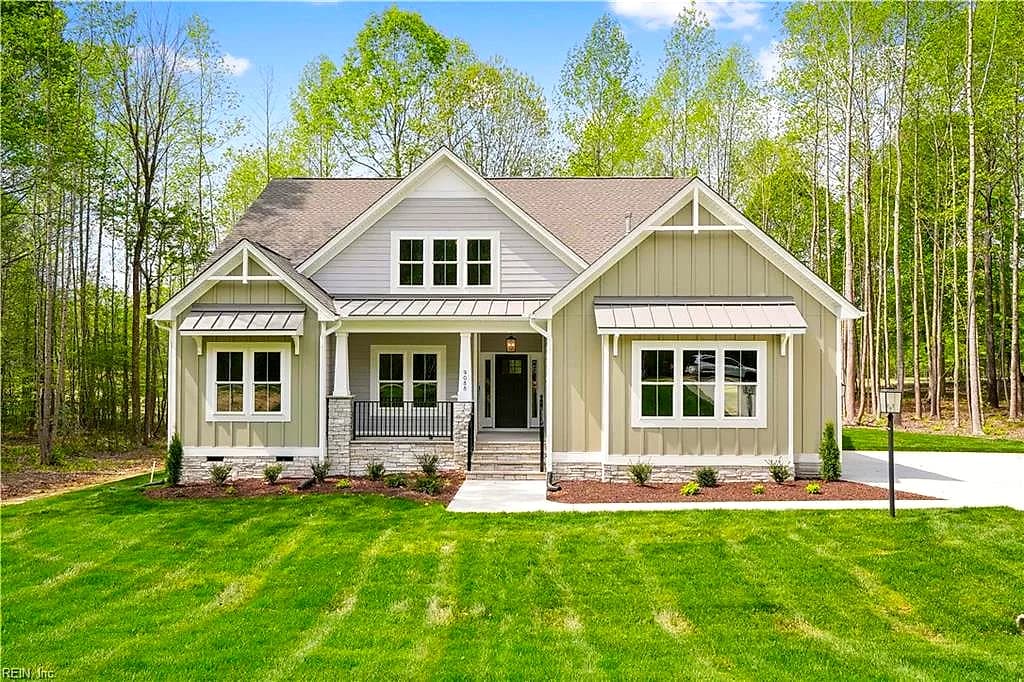
9088 Terroir LN, NEW KENT VA 23124 - Photo 2
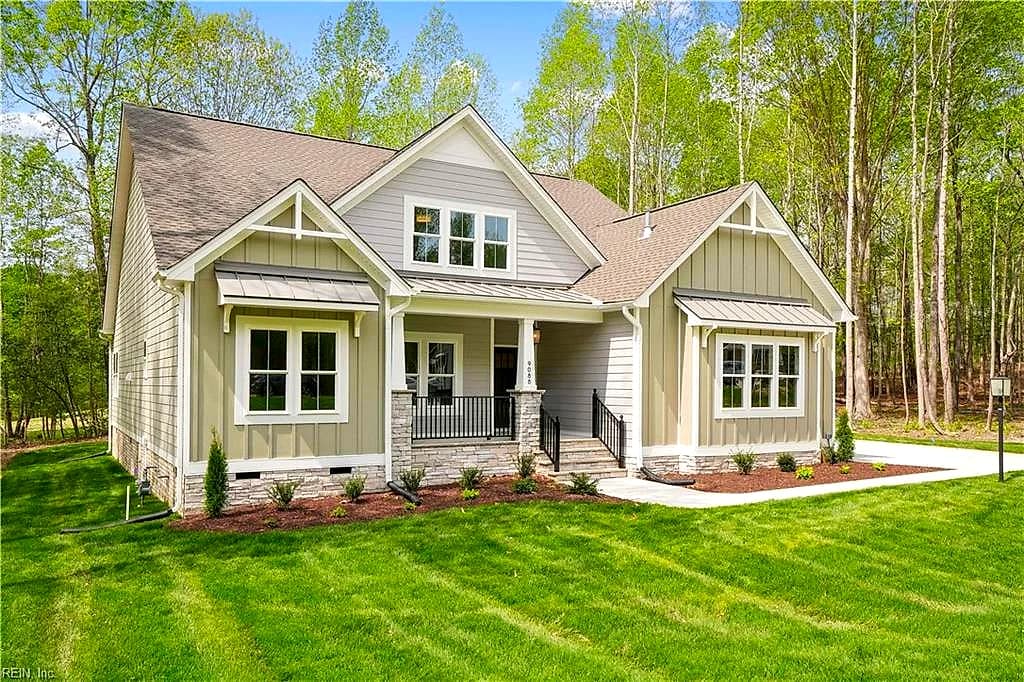
9088 Terroir LN, NEW KENT VA 23124 - Photo 3
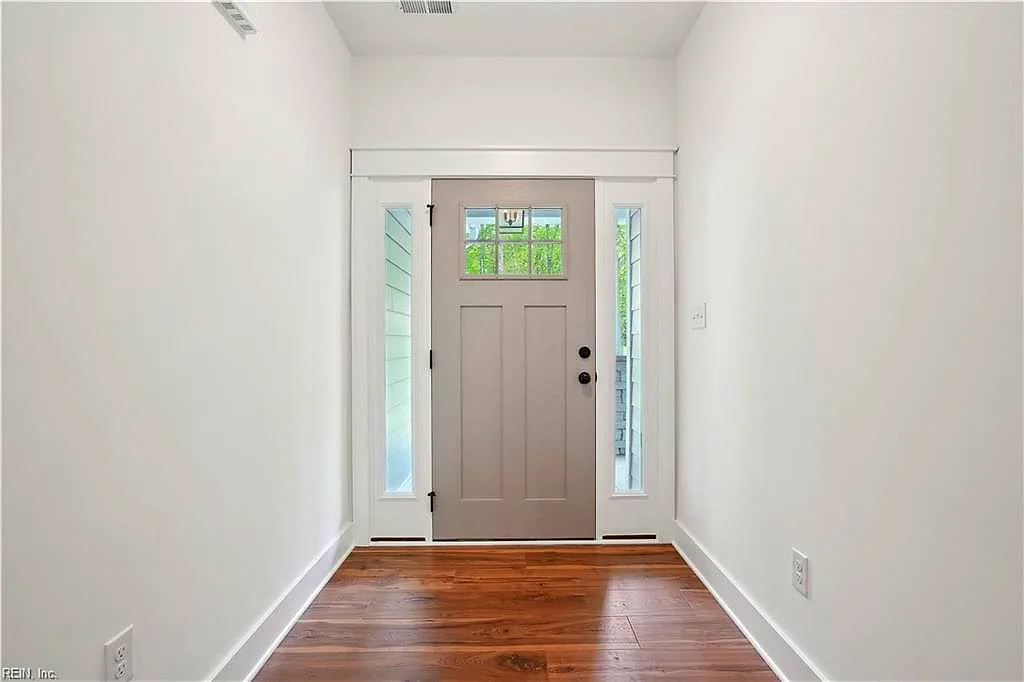
9088 Terroir LN, NEW KENT VA 23124 - Photo 4
9088 Terroir LN, NEW KENT VA 23124 - Photo 5
4beds
3baths
2,297sqft
56days on market

9088 Terroir Ln, New Kent, VA 23124

Under ContractResidential · built 2025 · ALL OTHERS AREA 140

About this home

MOVE-IN READY with SPECIAL PRICING! Welcome to the Pennington in Viniterra—offering maintenance-free living and resort-style amenities including pool, fitness center, clubhouse, and more. This 1.5-level home features the owner's suite and 2 bedrooms on the main level, plus a finished 4th bedroom and full bath upstairs—perfect for guests or a private retreat. The open kitchen flows to the family room, leading to a screened porch with golf course views. Enjoy zero yard work in this single-family community. Upgrades include gas cooking, hardwood floors, granite counters, stainless appliances, screened porch, and masonry/stone front porch. Available now—come see it today!

Listing courtesy of Justin Wynings · RE/MAX Elevate · REIN MLS #10615923

Facts & features

Type

Residential

Year built

2025

Price / sqft

$331

HOA fee

$394/mo

County

New Kent County VA

MLS #

10615923

HOA association includes

ClubhouseGround MaintPlaygroundsTrash Pickup

$394/mo HOA fee · NA · per the REIN MLS listing record — confirm inclusions with the association.

Interior

Bedrooms
4
Full baths
3
Approx. sqft
2,297
Stories
2
Flooring
Carpet, Ceramic, Vinyl, Wood
Ensuite bedrooms
1
First-floor bed & full bath
Yes
Total rooms
9
Other rooms
1st Floor BR, 1st Floor Primary BR, PBR with Bath, Pantry
Appliances
Dishwasher, Disposal, Dryer Hookup, Microwave, Gas Range, Washer Hookup
Equipment
Cable Hookup

Construction & exterior

Style
Bungalow, Craftsman
Subtype
Detached
Foundation
Crawl
Roof
Asphalt Shingle
Exterior
Fiber Cement
Pool
No Pool

Utilities & systems

Heating
Electric, Nat Gas, Zoned
Cooling
Central Air, Zoned
Water heater
Gas
Water
City/County
Sewer
City/County

Lot, parking & ownership

Lot size
0.3300
Subdivision
ALL OTHERS AREA 140
Ownership
Fee Simple
Garage
Yes
Parking
Garage Att 2 Car, Off Street, Driveway Spc
Possession
CLOSING
Disclosures
Common Interest Community

Sources: REIN MLS record

Tom & Dariya's overview

Our read on this home

by Tom & Dariya Milan, REALTORS® · Brokered by LPT Realty

At a glance

Brand-new four-bedroom, three-bath home in New Kent with 2,297 square feet. Built in 2025, this residence offers modern construction and open living. Wine country charm meets suburban convenience. You'll find fresh systems and zero deferred maintenance.

Read the full overview ↓

Why this home stands out

This newly constructed home arrives with the confidence of fresh systems, current building codes, and zero deferred maintenance. The open floor plan spans 2,297 square feet across four bedrooms and three bathrooms. You'll find thoughtful design that makes daily life flow—modern finishes, efficient layouts, and the peace of mind that comes with a brand-new build.

ALL OTHERS AREA 140 and the New Kent real estate market

New Kent is a rural-residential county seat with deep agricultural roots and a growing wine-country identity. The area blends horse farms, vineyards, and newer residential developments into a quiet, spacious landscape. You're surrounded by open land and tree-lined roads that feel far removed from urban density. New Kent itself sits about 20 minutes east of Richmond, making it accessible for work or weekend trips without the suburban sprawl. The county offers a slower pace while staying connected to the broader Richmond metro region. Daily life here centers on local dining, outdoor space, and a strong sense of community. Getting around is easy on well-maintained roads. The town maintains a welcoming, down-to-earth character that draws people seeking space and tranquility.

What's nearby

Wine and dining anchor the local scene. The Club at Viniterra sits just 0.7 miles away, offering restaurant fare in a vineyard setting. Vini Tavern is equally close at 0.7 miles for casual meals and drinks. New Kent Winery & Talleysville Brewing Company, 0.8 miles out, combines two popular tasting experiences under one roof. The area's food and beverage culture reflects New Kent's identity as a wine-country destination.

For different buyers

Base commute and VA loan notes

About 60 minutes to Camp Peary. New construction qualifies for VA loan financing in this market. No repairs or surprises—modern systems and fresh finishes let you settle in immediately. Four bedrooms and three baths offer flexible space for different needs.

Room to grow

Four bedrooms and three bathrooms give you room to grow and space for different uses. The 2,297-square-foot layout flows naturally from living areas to private zones. Modern construction means efficient systems and low maintenance. Open floor plan adapts to how you actually live.

More buyer questions

How far is 9088 Terroir LN from Camp Peary?

About 60 minutes by car. New Kent's location offers rural peace while keeping major military installations within reasonable commute range.

What's the lot size at this address?

Lot size details are available through your real estate agent. The home itself spans 2,297 square feet across four bedrooms and three bathrooms.

Are there restaurants nearby?

Yes. The Club at Viniterra and Vini Tavern are both 0.7 miles away, and New Kent Winery & Talleysville Brewing Company is 0.8 miles out.

Does this home have an HOA?

HOA information varies by development. Your agent can confirm the specific community rules and any associated fees.

What year was this home built?

This home was completed in 2025, so it features brand-new construction with current building codes and modern systems.

Ready to explore this new home in New Kent? Reach out to learn more about 9088 Terroir LN and schedule your visit today.

Summary generated by AI from public records and publicly available information.

How Far Is?

Driving distance by road and typical drive time via Google Maps, to the nearest location of each.

Also nearby

Distances are straight-line (as the crow flies) from this property, not driving miles. Places within ~1 mile, nearest first. Powered by Google Places.

Homes like this one sell fast — see the next one first

New Kent$645K – $875K4+ beds

By subscribing you agree to receive listing emails from Tom & Dariya Milan, Realtors, at most one a day. Unsubscribe anytime · Privacy PolicyBrokered by LPT Realty

Schools

VaHome School Score

Our own 1–10 rating, scored from Virginia Department of Education data.

  • ElementaryGeorge W. Watkins Elementary
    —
  • MiddleNew Kent Middle
    —
  • HighNew Kent
    —

VaHome School Score — calculated by VaHome.com from Virginia Department of Education assessment, progress, and attendance data. Attendance zones come from the MLS listing record; confirm the current zone with the school division before making an offer.

Flood & environment

Flood Risk (FEMA)

Source: FEMA National Flood Hazard Layer

Low / Moderate Risk

FEMA flood zone

Unmapped (likely Zone X)

Base flood elevation

Not applicable in low-risk zones

Zone X is outside the Special Flood Hazard Area; FEMA doesn\u2019t define a BFE here.

Property elevation

120.6 ft above sea level

USGS 3DEP digital elevation model

No FEMA flood-hazard mapping at this exact point — typically means outside any Special Flood Hazard Area.

Data sources: Flood zone and base flood elevation come from FEMA\u2019s National Flood Hazard Layer. Property elevation is sampled from a single point on the parcel using the USGS National Map elevation service \u2014 actual elevations across a single property can vary by several feet higher or lower than the figure shown. Use these numbers as a starting reference and do your own due diligence (a professional survey or elevation certificate) before relying on them for any financial, insurance, or construction decision.

Hurricane Evacuation Zone

Not in a designated hurricane evacuation zone.

Source: Virginia Dept. of Emergency Management — Know Your Zone

Military Commute

Drive times to nearest bases

Camp Peary

DoD

45min·38mi

NWS Yorktown

Navy

46min·40.7mi

JBLE Ft Eustis

Army

50min·44.5mi

JBLE Langley

Air Force

72min·60.9mi

NSA HR

Navy

83min·72.7mi

Drive times via Google Maps with current traffic patterns. Times are typical and may vary by time of day. Use the "Analyze" button up top to see live drive time to your saved base.

The numbers

Payment Calculator

Estimates only — taxes come from the public record; confirm rates with your lender. VA-eligible buyers: $0-down financing may apply.

Estimate your monthly payment

$4,165/mo

Principal & interest

$3,943

Property tax

$0

Home insurance

$222

PMI

None

HOA/Condo (paid separately)

$394

Estimate only. Association (HOA/condo) fees are paid separately and are not included in the payment above. Insurance assumed at 0.35% of home value annually. Actual taxes, insurance, and rate will vary by lender, credit, and property. Contact a lender for a personalized quote.

Value & history

Comparables

Price context — similar nearby homes

$3,400 – $664,000

The 4 most similar homes nearby (same city, within ~20% of this size, ~2.5 mi; 2 sold). Context for judging the asking price — not an appraisal or an estimate of this home's value.

8672 Terroir LN · 0.5 mi · 2,250 sqft$664,000 sold 2026-06
8625 Terroir LN · 0.6 mi · 2,661 sqft$640,000 active
7683 Autumn Leaves LN · 1.7 mi · 2,620 sqft$529,000 sold 2026-09

Own a home nearby? See what it is worth today — What's your New Kent home worth?

Sale & Tax History

List Price

$759,900

Price / Sq Ft

$331

Annual Taxes

N/A

Monthly Tax

N/A

HOA fee

$394 / mo

Tax Rate (effective)

N/A

Sale Timeline (this listing)

EventDatePriceDetail
ListedAug 7, 2026$759,900—
Currently listed—$759,900—

Looking for multi-year tax assessments or prior sales? REIN MLS only ships data for the current listing. For full property history, check the city assessor record:

New Kent Assessor (Google)

Tax data above from REIN public-records sync. Sale timeline tracked from this listing's first appearance in our feed forward; prior owner sales are not included.

Comparable Properties

Comps are selected by city, bed count, square footage and price proximity. Composite similarity score weights bed match, sqft variance, price variance, and straight-line distance.

Questions buyers ask

Is 9088 Terroir Ln in a good school zone?+
The assigned zones on the listing record are George W. Watkins Elementary, New Kent Middle, New Kent. School attendance zones can change — always confirm enrollment with the local school division.
Does 9088 Terroir Ln have an HOA?+
Yes — HOA dues are on record for this property (the current amount is shown in the facts section on this page). The association of record is NA. Association amenities on record include: Clubhouse, Ground Maint, Playgrounds, Trash Pickup.
When was 9088 Terroir Ln built?+
It was built in 2025, per the listing record.

Answers generated from the listing record, verified school zones, FEMA data, and cached nearby-places data — never invented.

The people

You'll talk to a person, not a lead queue

TD

Tom & Dariya Milan

Brokered by LPT Realty · Hampton Roads

Listing courtesy of Justin Wynings · RE/MAX Elevate · REIN MLS #10615923

Call or text (757) 777-7577

Ask Dariya — instant answers

Schools, flood, drive times, what it really costs to own — answered from this page's data, by chat or voice.

Schedule a private tour

Free, no obligation — your inquiry goes to Tom & Dariya, never resold.

9088 Terroir Ln, New Kent — photo

See it in person — the record only says so much.

Call or text (757) 777-7577

9088 Terroir Ln, New Kent, Virginia 23124 · MLS #10615923 · Source: REIN MLS + public record. Information deemed reliable but not guaranteed — verify independently. School zones subject to change; confirm with the local school division. All locations are described by neutral geographic fact. Equal Housing Opportunity.

✆