New KentLIFESTYLE AT FOUR SEASONS7683 Autumn Leaves Ln✓ Source: REIN MLS #10650224 · record updated Aug 21, 2026 · synced every 2 min · your inquiry is never resold
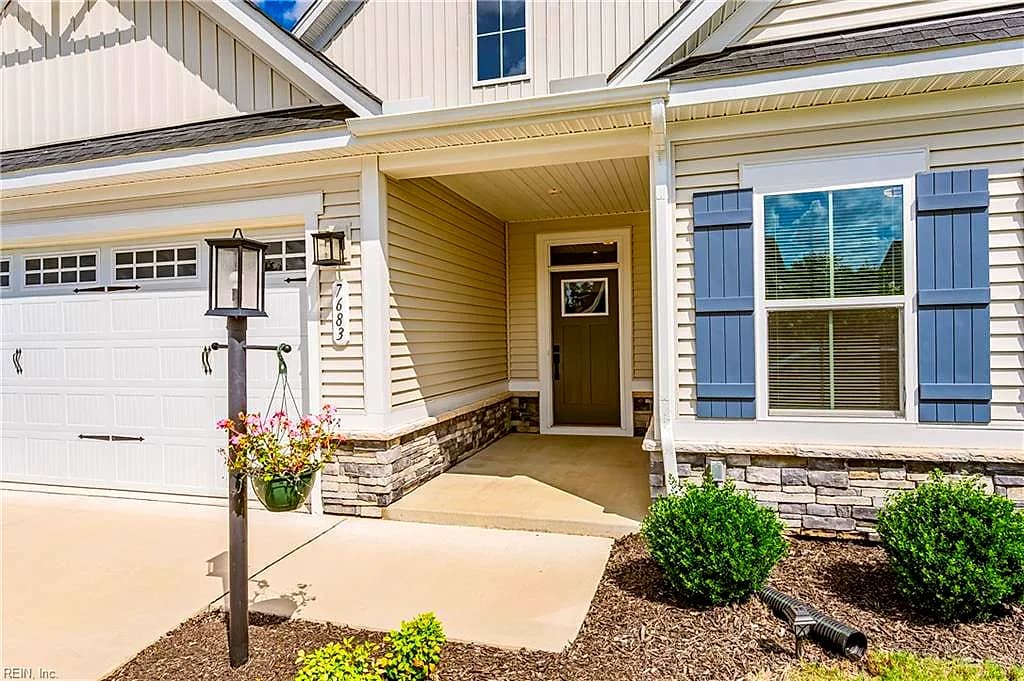
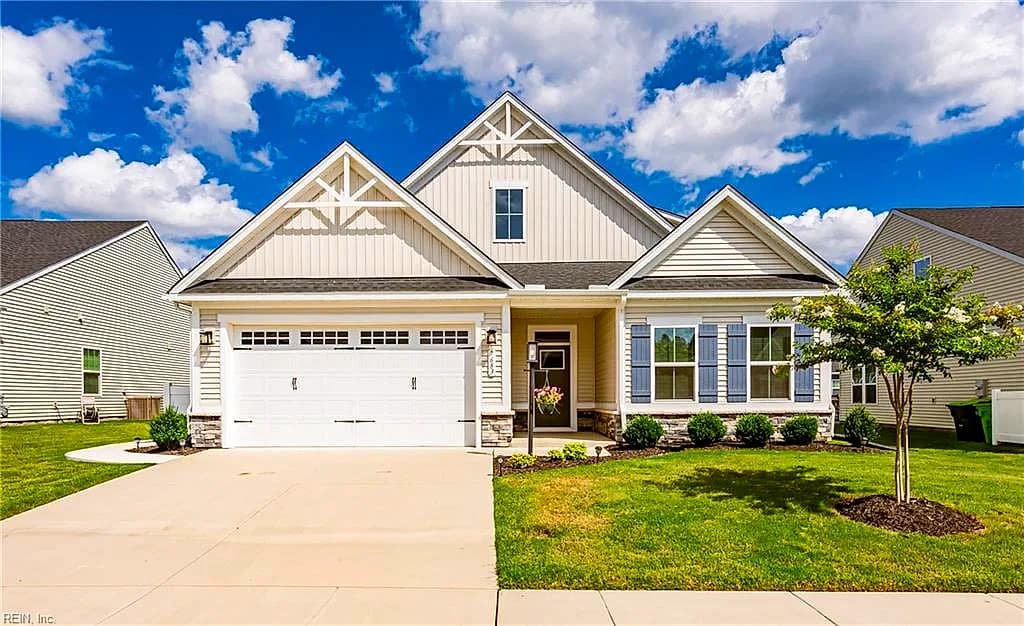
7683 Autumn Leaves LN, NEW KENT VA 23124 - Main photo
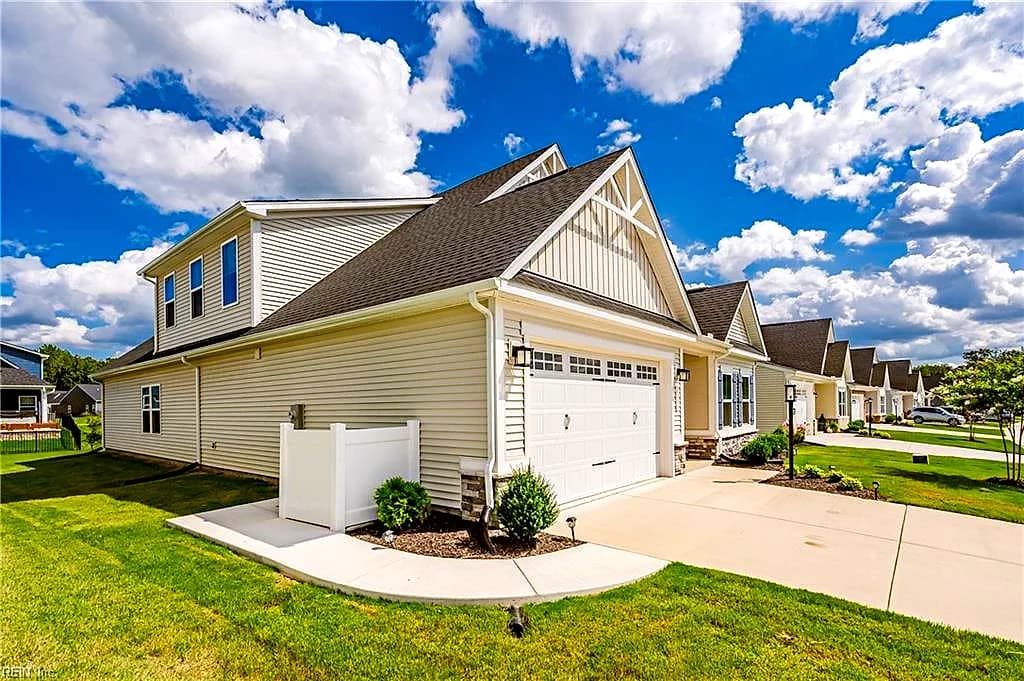
7683 Autumn Leaves LN, NEW KENT VA 23124 - Photo 2
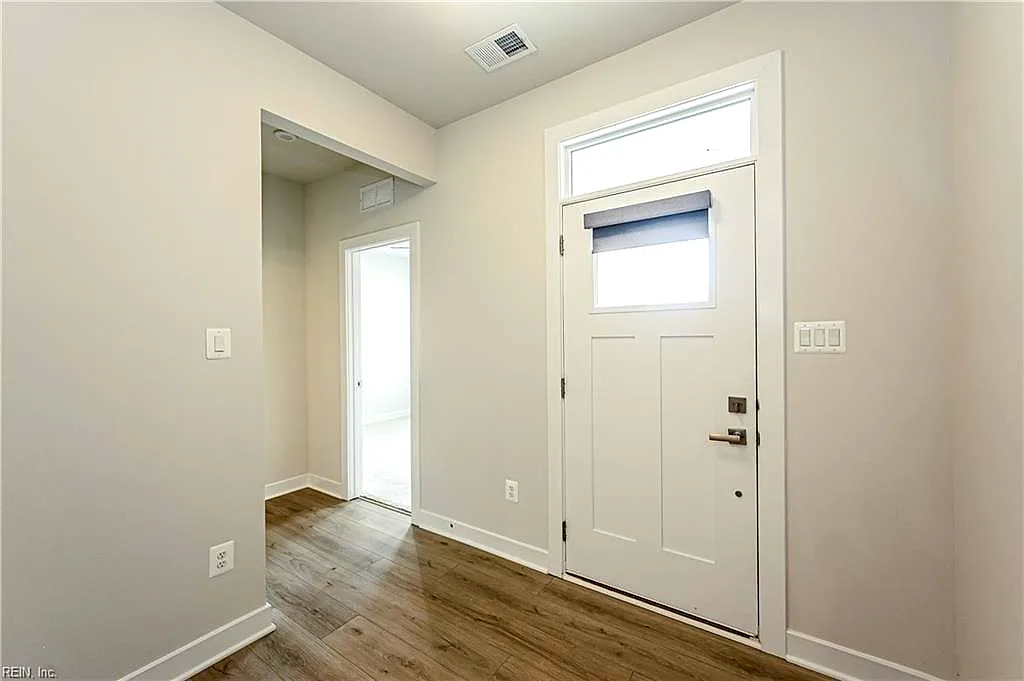
7683 Autumn Leaves LN, NEW KENT VA 23124 - Photo 3
7683 Autumn Leaves LN, NEW KENT VA 23124 - Photo 4
7683 Autumn Leaves LN, NEW KENT VA 23124 - Photo 5
$529,000
$202 / sqft · est. $3,386/mo →
3beds
3baths
2,620sqft
1days on market

7683 Autumn Leaves Ln, New Kent, VA 23124

New ListingResidential · built 2024 · LIFESTYLE AT FOUR SEASONS

Facts & features

Type

Residential

Year built

2024

Price / sqft

$202

HOA fee

$265/mo

Taxes

$2,657/yr

County

New Kent County VA

MLS #

10650224

HOA association includes

ClubhouseExercise RmPoolTennis Cts

$265/mo HOA fee · N/A · per the REIN MLS listing record — confirm inclusions with the association.

Interior

Bedrooms
3
Full baths
3
Approx. sqft
2,620
Stories
2
Flooring
Carpet, Ceramic, Laminate/LVP
Ensuite bedrooms
1
First-floor bed & full bath
Yes
Total rooms
8
Other rooms
1st Floor BR, 1st Floor Primary BR, Attic, Foyer, PBR with Bath, Office/Study, Pantry, Porch, Rec Room
Appliances
Dishwasher, Dryer, Microwave, Gas Range, Refrigerator, Washer
Equipment
Gar Door Opener

Construction & exterior

Style
Other
Subtype
Detached
Foundation
Slab
Roof
Asphalt Shingle
Exterior
Vinyl
Pool
No Pool

Utilities & systems

Heating
Forced Hot Air, Zoned
Cooling
Central Air, Zoned
Water heater
Gas
Water
City/County
Sewer
City/County

Lot, parking & ownership

Subdivision
LIFESTYLE AT FOUR SEASONS
Ownership
Fee Simple
Garage
Yes
Parking
Garage Att 2 Car
Possession
NEGOTIABLE
Disclosures
Disclosure Statement

Sources: REIN MLS record · null fields are suppressed, never faked

About this home

Welcome to 7683 Autumn Leaves Lane, where better-than-new construction meets effortless, resort-style living! Built in 2024, this beautifully maintained Home offers 2,620 sq ft. of thoughtfully designed living space in a sought-after 55+ active adult community. From the moment you arrive, you'll appreciate the attractive craftsman-inspired exterior, stone accents, and inviting curb appeal. Inside, the open-concept design is bright, spacious and perfectly suited for both everyday living and entertaining. The heart of the home is the impressive Kitchen featuring a sizable center island, quartz countertops, abundant cabinetry, stainless steel appliances and gas cooking, all opening seamlessly to the expansive Family Room with a cozy gas fireplace. Designed with main-level living in mind, the first-floor Primary Suite is a wonderful retreat featuring a tray ceiling, luxurious bath with dual Roman shower heads, built-in bench and an enormous walk-in closet. A second first-floor Bedroom and Full Bath provide ideal accommodations for guests, while a dedicated Office/Flex Room creates the perfect work-from-home, hobby or reading space. The second level feels like its own private retreat with a spacious open Loft, a generously sized third Bedroom and Full Bath, plus impressive conditioned storage area. Independent climate zoning for the second level provides added comfort and energy efficiency when the space is not in use. Additional features include ceiling fans, dimmers, custom window treatments, and a whole-house water filtration system. Outdoor living is equally inviting. Relax on the 21ft. screened porch with Coolaroo shades or BBQ on the patio. The lifestyle is just as impressive as the home. Residents enjoy an incredible collection of resort-style amenities, including 2 clubhouses and swimming pools, a lazy river, fitness facilities, pickleball and bocce courts, a patio pavilion, community garden, dog park, tons of activities and a full-time lifestyle director. You will not want to miss this.

Listing courtesy of Tammy Johnson · Virginia Capital Realty LLC · REIN MLS #10650224

VaHome team overview

Our read on this home

by Tom & Dariya Milan, REALTORS® · LPT Realty

At a glance

Built in 2024, this 2,620-square-foot, three-bedroom, three-bath home on Autumn Leaves Lane brings fresh construction quality to New Kent, Virginia — a county where wide-open land, easy highway access, and a genuinely unhurried pace of life are the everyday norm.

Read the full overview ↓

Why this home stands out

New construction in 2024 means everything — roof, mechanicals, windows, insulation, appliances — is at the start of its useful life. At 2,620 square feet with three bedrooms and three full baths, the floor plan has room to breathe without tipping into hard-to-maintain territory. New Kent County carries no city tax burden, and the rural character of the area means you get real space between neighbors — something that's increasingly rare across the broader Hampton Roads and Richmond corridor.

LIFESTYLE AT FOUR SEASONS and the New Kent real estate market

New Kent, Virginia sits in that sweet spot between Richmond's western suburbs and the Hampton Roads metro — close enough to both for a day trip, far enough away to feel genuinely removed from urban density. The county is defined by its land: wooded lots, working farms, and long stretches of quiet two-lane roads that make an evening drive feel like a small exhale. Autumn Leaves Lane fits that character well, offering a residential setting without the tight lot lines and HOA-heavy rules that define many newer suburban communities. New Kent County government is compact and responsive, property taxes tend to run lower than neighboring Henrico or James City County, and the overall cost of living reflects the rural setting. If you've been comparing new construction homes in the Richmond-to-Hampton-Roads corridor, New Kent consistently surprises people who hadn't considered it — the value per square foot, the land, and the quiet are a combination that's genuinely hard to find.

What's nearby

Interstate 64 is the spine of daily life in New Kent — it puts Short Pump's retail corridor (Target, Whole Foods, major dining) about 30 minutes west and the Williamsburg Premium Outlets about 25 minutes east. New Kent Winery is a local landmark worth knowing, just a short drive away and a reliable spot for weekend afternoons. Groceries and everyday errands are most efficiently handled in either the Quinton area to the west or Williamsburg to the east. The Chickahominy River and surrounding public land give outdoor-oriented residents easy access to fishing, kayaking, and trail use without a long drive.

For different buyers

For families upgrading

Upgrading from a smaller or older home, 7683 Autumn Leaves Lane offers something that's hard to manufacture: new construction square footage in a county that still has room. Three full baths across three bedrooms means no morning bottlenecks, and the 2024 build date means you're inheriting systems and finishes at their best — not someone else's deferred maintenance schedule. New Kent's lower tax rate and larger lot character make the upgrade feel even more substantial.

For buyers drawn to character

If what draws you to a home is land, quiet, and a sense that the neighborhood hasn't been stamped out of a template, Autumn Leaves Lane is worth a serious look. New Kent has a distinct identity — rural, unhurried, and genuinely independent from the suburban sprawl pressing in from both Richmond and Hampton Roads. A 2024-built home here means you get modern construction standards without sacrificing the kind of setting that's increasingly hard to find at any price point.

More buyer questions

How far is 7683 Autumn Leaves Lane from Camp Peary?

Camp Peary is approximately 59 minutes from this address via I-64 East. The drive is largely highway miles, which makes it manageable for personnel stationed there, though it's worth factoring into a daily commute calculation.

What is the flood zone status for 7683 Autumn Leaves Lane?

Flood zone designation for this property is handled by the FloodRisk tile on this page, which pulls current FEMA map data. New Kent County has a mix of zones given its proximity to the Chickahominy River watershed, so reviewing that tile directly is the most accurate approach.

How long is the commute from New Kent to Richmond?

The Short Pump and West End Richmond areas are roughly 30 to 35 minutes from New Kent via I-64 West under normal traffic conditions. Downtown Richmond runs closer to 40 to 45 minutes depending on the time of day.

Is there an HOA at 7683 Autumn Leaves Lane?

HOA status for this property should be confirmed through current disclosure documents, but New Kent County's rural residential areas frequently include communities with minimal or no HOA structure — one of the draws for buyers coming from more regulated suburban environments.

What are the property taxes like in New Kent County?

New Kent County's real estate tax rate is generally lower than neighboring counties like Henrico, Chesterfield, and James City — a meaningful advantage for buyers comparing similar-sized homes across the region. Exact annual figures are available through the New Kent County Commissioner of the Revenue.

Tom and Dariya Milan at LPT Realty know New Kent and the full Hampton Roads–to–Richmond corridor well. Reach out to talk through what 7683 Autumn Leaves Lane looks like as your next home.
Summary generated by AI from public records and publicly available information.

Schools

VaHome School Score

Our own 1–10 rating, scored from Virginia Department of Education data.

  • ElementaryGeorge W. Watkins Elementary
  • MiddleNew Kent Middle
  • HighNew Kent

VaHome School Score — calculated by VaHome.com from Virginia Department of Education assessment, progress, and attendance data. Attendance zones come from the MLS listing record; confirm the current zone with the school division before making an offer.

Flood & environment

FEMA flood zone X · outside the high-risk area · FIRM 51127C

Flood Risk

Looking up FEMA flood zone…

Hurricane Evacuation Zone

Not in a designated hurricane evacuation zone.

Source: Virginia Dept. of Emergency Management — Know Your Zone

Location intelligence

Minutes to real places, not a score

Location & Neighborhood

Places within ~1 mile, ordered by distance from this property. Powered by Google Places.

Military Commute

Drive times to nearest bases

Drive times via Google Maps with current traffic patterns. Times are typical and may vary by time of day. Use the "Analyze" button up top to see live drive time to your saved base.

The numbers

Run the real carrying cost

Estimates only — taxes come from the public record; confirm rates with your lender. VA-eligible buyers: $0-down financing may apply.

Estimate your monthly payment

$3,121/mo

Principal & interest

$2,745

Property tax

$221

Home insurance

$154

PMI

None

HOA/Condo (paid separately)

$265

Estimate only. Association (HOA/condo) fees are paid separately and are not included in the payment above. Insurance assumed at 0.35% of home value annually. Actual taxes, insurance, and rate will vary by lender, credit, and property. Contact a lender for a personalized quote.

Value & history

Judge value on real ground

Price context — similar nearby homes

$461,000$759,900

The 5 most similar homes nearby (same city, within ~20% of this size, ~2.5 mi; 2 sold). Context for judging the asking price — not an appraisal or an estimate of this home's value.

7370 Fougere PL · 0.9 mi · 3,112 sqft$461,000 sold 2026-03
8672 Terroir LN · 1.3 mi · 2,250 sqft$664,000 sold 2026-06
8047 Arbor Ponds TER · 0.7 mi · 2,856 sqft$475,000 active

Sale & Tax History

List Price

$529,000

Price / Sq Ft

$202

Annual Taxes

$2,657

Monthly Tax

$221

HOA fee

$265 / mo

Tax Rate (effective)

0.50%

Sale Timeline (this listing)

EventDatePriceDetail
ListedAug 20, 2026$529,000
Currently listed$529,000

Looking for multi-year tax assessments or prior sales? REIN MLS only ships data for the current listing. For full property history, check the city assessor record:

New Kent Assessor (Google)

Tax data above from REIN public-records sync. Sale timeline tracked from this listing's first appearance in our feed forward; prior owner sales are not included.

Comparable Properties

Comps are selected by city, bed count, square footage and price proximity. Composite similarity score weights bed match, sqft variance, price variance, and straight-line distance.

Market tempo

1 days on market — read it in context

Days on market reflects pricing, season, and inventory — compare it against similar nearby homes below before reading anything into it.

Questions buyers ask

Is 7683 Autumn Leaves Ln in a good school zone?+
The assigned zones on the listing record are George W. Watkins Elementary, New Kent Middle, New Kent. School attendance zones can change — always confirm enrollment with the local school division.
Is 7683 Autumn Leaves Ln in a flood zone?+
FEMA maps this parcel in Zone X, outside the high-risk Special Flood Hazard Area. See the flood section on this page for details and sources.
Does 7683 Autumn Leaves Ln have an HOA?+
Yes — HOA dues are on record for this property (the current amount is shown in the facts section on this page). The association of record is N/A. Association amenities on record include: Clubhouse, Exercise Rm, Pool, Tennis Cts.
When was 7683 Autumn Leaves Ln built?+
It was built in 2024, per the listing record.

Answers generated from the listing record, verified school zones, FEMA data, and cached nearby-places data — never invented.

The people

You'll talk to a person, not a lead queue

TD

Tom & Dariya Milan

LPT Realty · Hampton Roads · answer their own phone

✓ Your inquiry goes to Tom & Dariya — never sold to strangers

Listing courtesy of Tammy Johnson · Virginia Capital Realty LLC · REIN MLS #10650224

Call or text (757) 777-7577

Ask Dariya — instant answers

Schools, flood, drive times, what it really costs to own — answered from this page's data, by chat or voice.

Schedule a private tour

Free, no obligation — your inquiry goes to Tom & Dariya, never resold.

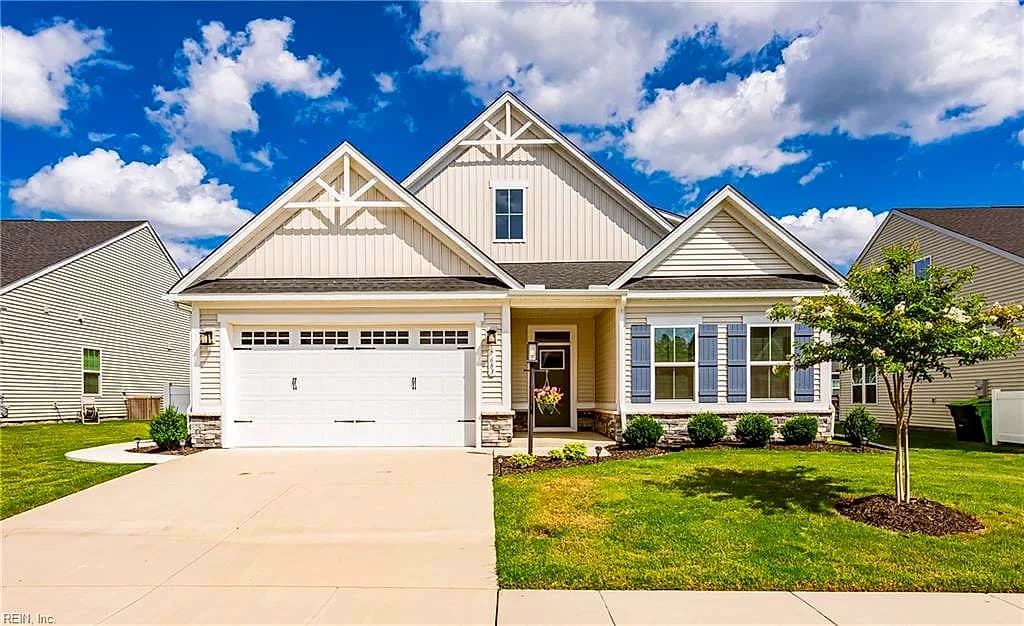
7683 Autumn Leaves Ln, New Kent — photo

See it in person — the record only says so much.

Call or text (757) 777-7577

7683 Autumn Leaves Ln, New Kent, Virginia 23124 · MLS #10650224 · Source: REIN MLS + public record. Information deemed reliable but not guaranteed — verify independently. School zones subject to change; confirm with the local school division. All locations are described by neutral geographic fact. Equal Housing Opportunity.