NorfolkPAMLICO9030 Granby St✓ Source: REIN MLS #10635047 · record updated Jul 7, 2026 · synced every 2 min · your inquiry is never resold
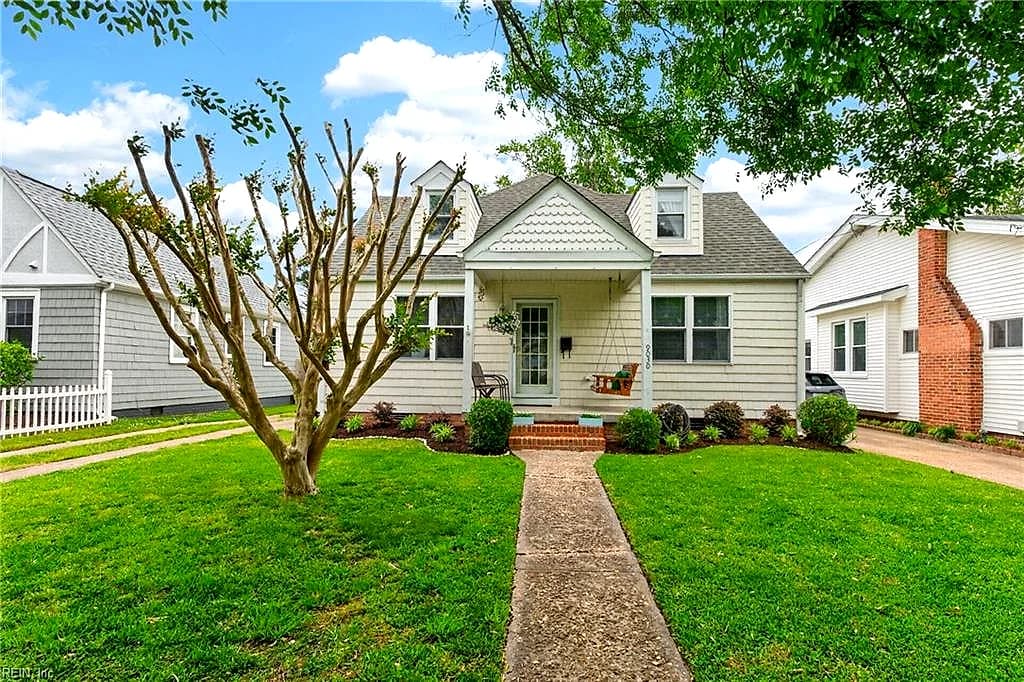
9030 Granby ST, NORFOLK VA 23503 - Main photo
$330,000
$234 / sqft · est. $2,075/mo →
4beds
2baths
1,410sqft
3days on market

9030 Granby St, Norfolk, VA 23503

SoldResidential · built 1948 · PAMLICO

About this home

The listing, in the seller's words

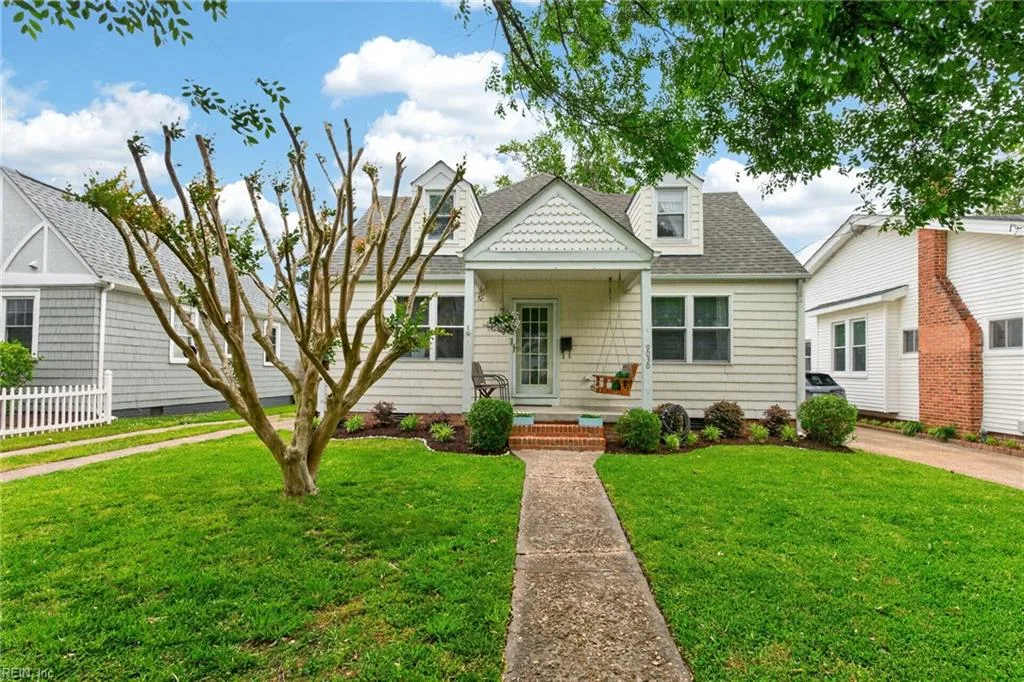
Charming 2-story Cape Cod nestled on a 0.15-acre professionally landscaped lot w/fenced backyard. Welcoming covered entry w/porch swing sets the tone as you step inside to a spacious LR, cozy kitchen w/ample cabinets & SS fridge, breakfast/mudroom area, dining room, & fresh paint (2024) w/side door access & door that opens to the deck. The first floor includes two comfortable BRs & full bath. Upstairs, are two additional BRs, a second full bath & a convenient utility room w/storage & new washer & dryer (2024). Outside, enjoy professional landscaping, a refurbished back deck, fenced backyard w/storage shed (walls rebuilt & fresh paint 2024), & a driveway for off-street parking. Home underwent extensive renovation in 2004 to include updated plumbing & electrical systems, vinyl siding & replacement windows. Recent updates provide peace of mind, including HVAC (2021), a new roof (2025), & new crawl space vents (2025).

Listing courtesy of Kathryn Kramer · Howard Hanna Real Estate Svcs. · REIN MLS #10635047

VaHome team overview

Our read on this home

At a glance

A four-bedroom, two-bath brick home built in 1948 in Norfolk's Ocean View corridor, sitting less than five minutes from Naval Station Norfolk. At 1,410 square feet, it offers a practical layout, a full complement of bedrooms, and walkable access to parks, gyms, and everyday errands.

Read the full overview ↓

Why this home stands out

What sets 9030 Granby St apart is the rare combination of a four-bedroom count in a sub-1,500-square-foot footprint — efficient, manageable, and genuinely flexible. Add a five-minute drive to Naval Station Norfolk, two fitness studios within a quarter mile, and an off-leash dog park just down the road, and you have a property that punches well above its size for anyone who values location over square footage.

PAMLICO and the Norfolk real estate market

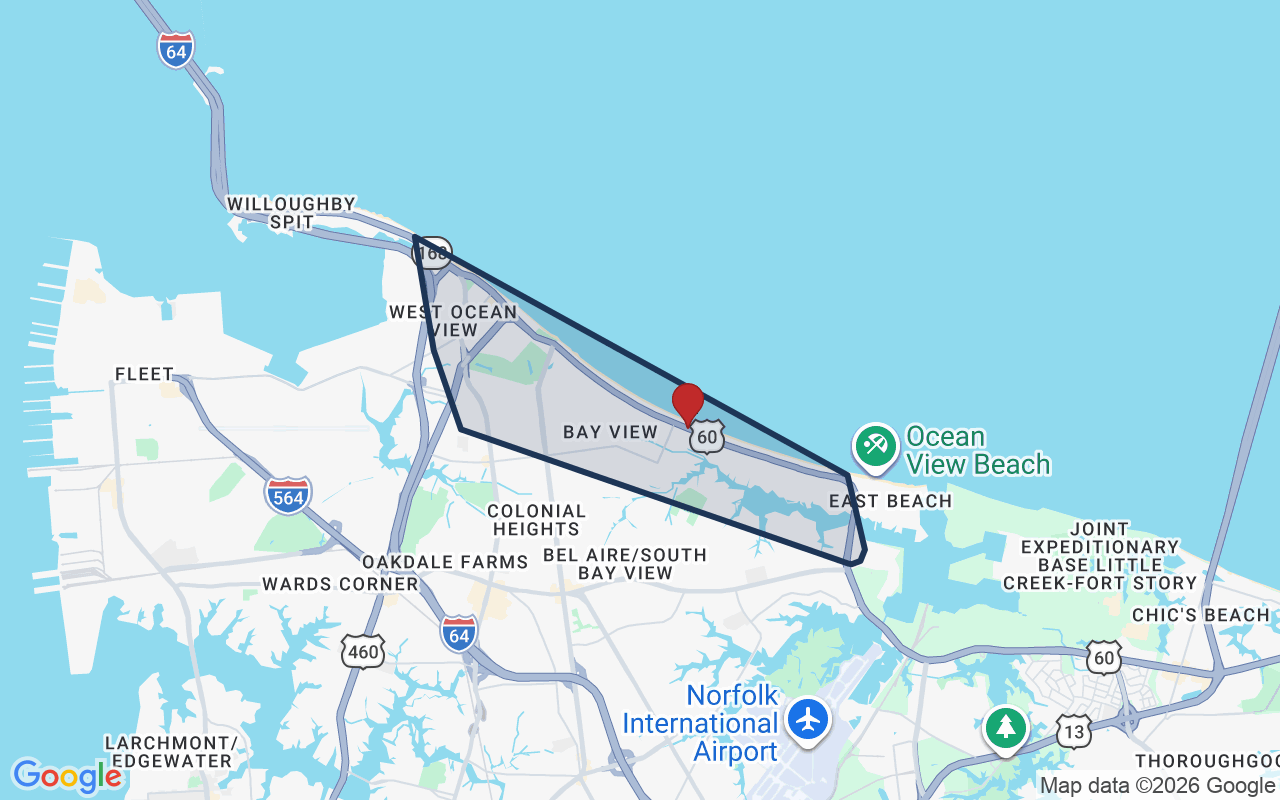
Granby Street runs through one of Norfolk's most accessible northern corridors, just inland from the Chesapeake Bay shoreline and the Ocean View beach community. The area carries the relaxed, unpretentious character of a working waterfront neighborhood — single-family homes on manageable lots, wide streets, and a genuine sense of community that's been building here since the mid-twentieth century. If you're searching for a house for sale in Norfolk with quick base access and everyday conveniences already in place, this stretch of Granby delivers. Norfolk itself is the urban anchor of Hampton Roads, home to the world's largest naval station, a growing downtown arts and restaurant scene, and easy connections to Virginia Beach, Chesapeake, and Portsmouth via Interstate 64 and the Hampton Roads Bridge-Tunnel. The city blends military heritage with a diverse, evolving residential fabric — and the Ocean View end of Norfolk, where 9030 Granby sits, offers some of the most straightforward commutes to the region's major installations.

What's nearby

CrossFit Norfolk and Ov Fit are both within two-tenths of a mile — an easy walk before or after work. Maple Park, Packwalk, and Ocean View Dog Park are all about four-tenths of a mile away, making this a genuinely dog-friendly block. New York Pizzeria and Golden City are a short three-tenths-of-a-mile trip for a quick dinner. On the grocery side, Beach Bay Mart is 0.7 miles out, with Harris Teeter and Tienda Latina La Tapatia 3 both under a mile. Daily errands are largely walkable or a very short drive.

For different buyers

For military families relocating

Naval Station Norfolk is roughly five minutes away, and MARFORCOM Norfolk is six — two of the region's most significant installations within a single traffic light of home. For military families weighing BAH and base proximity, 9030 Granby St lands in a sweet spot. A VA loan is a natural fit here, and the four-bedroom layout gives you room for a home office, a guest room, or a growing family without stretching into a larger price tier.

For first-time buyers

Four bedrooms and two full baths in a 1948 brick home is a lot of house for a first purchase — and the location does a lot of the heavy lifting. You're walking distance from two gyms, a dog park, and multiple dining options, with three grocery stores under a mile away. If you're ready to buy a house in Norfolk and want a foothold in a neighborhood with strong base-proximity demand, 9030 Granby St is a practical and well-positioned starting point.

More buyer questions

How far is 9030 Granby St from Naval Station Norfolk?

Naval Station Norfolk is approximately five minutes by car from 9030 Granby St, making it one of the closest residential streets to the base's main gate. MARFORCOM Norfolk is about six minutes away.

What is the flood zone status for 9030 Granby St?

Flood zone information for this address is displayed in the dedicated FloodRisk tile on this page, which pulls current FEMA map data. It's worth reviewing before making any purchase decision in the Ocean View area.

Is 9030 Granby St in a neighborhood with an HOA?

Based on available information, this property does not appear to be governed by a homeowners association, though buyers should confirm during the due-diligence period.

What parks are near 9030 Granby St?

Maple Park, Packwalk, and Ocean View Dog Park are all within about four-tenths of a mile — a comfortable walk from the front door.

How large is the home at 9030 Granby St?

The home measures 1,410 square feet and was built in 1948, offering four bedrooms and two full bathrooms on a residential lot in Norfolk's Ocean View corridor.

Want to see 9030 Granby St in person? Tom and Dariya Milan at LPT Realty know this neighborhood well — reach out and they'll set up a walkthrough at your convenience.

Summary generated by AI from public records and publicly available information.

Schools

Info provided by GreatSchools

Facts & features

The record, sourced

Type

Residential

Year built

1948

Price / sqft

$234

HOA

None

Taxes

$3,201/yr

County

Norfolk VA

MLS #

10635047

Interior

Bedrooms
4
Full baths
2
Approx. sqft
1,410
Stories
2
Flooring
Carpet
First-floor bed & full bath
Yes
Total rooms
7
Other rooms
1st Floor BR, Breakfast Area, Pantry, Utility Room
Appliances
Dishwasher, Disposal, Dryer, Microwave, Elec Range, Refrigerator, Washer
Equipment
Cable Hookup, Ceiling Fan

Construction & exterior

Style
Cape Cod
Subtype
Detached
Foundation
Crawl
Roof
Asphalt Shingle
Exterior
Vinyl
Pool
No Pool
Fencing
Back Fenced,Picket,Privacy

Utilities & systems

Heating
Nat Gas
Cooling
Central Air
Water heater
Electric
Water
City/County
Sewer
City/County

Lot, parking & ownership

Lot size
0.1500
Subdivision
PAMLICO
Zoning
R-8
Ownership
Fee Simple
Garage
No
Parking
2 Space, Off Street, Driveway Spc
Possession
SETTLE
Miscellaneous
Rehabilitated

Sources: REIN MLS record · null fields are suppressed, never faked

Flood & environment

FEMA flood zone X · outside the high-risk area · FIRM 510104

Flood Risk

Looking up FEMA flood zone…

Hurricane Evacuation Zone

Evacuation Zone C

Source: Virginia Dept. of Emergency Management — Know Your Zone

Military Aircraft Zone Information

Aircraft Noise

65-70 dB DNL

Accident Potential Zone

Not in a mapped Accident Potential Zone

Source: U.S. Navy AICUZ — Air Installations Compatible Use Zones (via city GIS)

In the Chesapeake Shores & Bayview neighborhood of Norfolk. Norfolk real estate

Location intelligence

Minutes to real places, not a score

Location & Neighborhood

Places within ~1 mile, ordered by distance from this property. Powered by Google Places.

Military Commute

Drive times to nearest bases

Drive times via Google Maps with current traffic patterns. Times are typical and may vary by time of day. Use the "Analyze" button up top to see live drive time to your saved base.

The numbers

Run the real carrying cost

Estimates only — taxes come from the public record; confirm rates with your lender. VA-eligible buyers: $0-down financing may apply.

Estimate your monthly payment

$2,075/mo

Principal & interest

$1,712

Property tax

$267

Home insurance

$96

PMI

None

HOA/Condo (paid separately)

None

Estimate only. Association (HOA/condo) fees are paid separately and are not included in the payment above. Insurance assumed at 0.35% of home value annually. Actual taxes, insurance, and rate will vary by lender, credit, and property. Contact a lender for a personalized quote.

Value & history

Judge value on real ground

Why we show no algorithmic estimate.

National AVMs misprice homes whose value drivers they can't see. Instead: the sourced assessment above, the carrying cost, real price history, and honest comparables below.

Price context — similar nearby homes

$265,000$382,475

The 6 most similar homes nearby (same city, within ~20% of this size, ~2.5 mi; 6 sold). Context for judging the asking price — not an appraisal or an estimate of this home's value.

8718 Tidewater DR · 0.5 mi · 1,382 sqft$270,000 sold 2026-03
400 E Leicester AVE · 0.3 mi · 1,600 sqft$265,000 sold 2026-05
173 Swanson RD · 0.6 mi · 1,568 sqft$348,000 sold 2026-04

Sale & Tax History

List Price

$330,000

Price / Sq Ft

$234

Annual Taxes

$3,201

Monthly Tax

$267

HOA

None

Tax Rate (effective)

0.97%

Sale Timeline (this listing)

EventDatePriceDetail
ListedJul 4, 2026$330,000
Price increasedJul 7, 2026$330,000+$5,000
SoldJul 2, 2026$330,000

Looking for multi-year tax assessments or prior sales? REIN MLS only ships data for the current listing. For full property history, check the city assessor record:

Norfolk Real Estate Assessor

Tax data above from REIN public-records sync. Sale timeline tracked from this listing's first appearance in our feed forward; prior owner sales are not included.
Comparable Properties

Comps are selected by city, bed count, square footage and price proximity. Composite similarity score weights bed match, sqft variance, price variance, and straight-line distance.

Questions buyers ask

Real questions, answered from the record

Is 9030 Granby St in a good school zone?+
The assigned zones on the listing record are Mary Calcott Elementary (GreatSchools 5/10), Northside Middle School (GreatSchools 3/10), Granby (GreatSchools 5/10). School attendance zones can change — always confirm enrollment with the local school division.
Is 9030 Granby St in a flood zone?+
FEMA maps this parcel in Zone X, outside the high-risk Special Flood Hazard Area. See the flood section on this page for details and sources.
Is there a gym near 9030 Granby St?+
Yes — CrossFit Norfolk is about 0.2 miles away, per the cached nearby-places record for this address.
Are there parks near 9030 Granby St?+
Maple Park is about 0.4 miles away.
Where is the nearest grocery store to 9030 Granby St?+
Beach Bay Mart is about 0.7 miles away. The closest dining on record is New york pizzeria (0.3 mi).
Does 9030 Granby St have an HOA?+
No — there are no HOA, condo, or association dues on the listing record for this property.
When was 9030 Granby St built?+
It was built in 1948, per the listing record.

Answers generated from the listing record, verified school zones, FEMA data, and cached nearby-places data — never invented.

The people

You'll talk to a person, not a lead queue

TD

Tom & Dariya Milan

LPT Realty · Hampton Roads · answer their own phone

✓ Your inquiry goes to Tom & Dariya — never sold to strangers

Listing courtesy of Kathryn Kramer · Howard Hanna Real Estate Svcs. · REIN MLS #10635047

Call or text (757) 777-7577

Ask Dariya — instant answers

Schools, flood, drive times, what it really costs to own — answered from this page's data, by chat or voice.

This home has sold

Curious what it means for your own plans? Ask about similar homes nearby, or what your home might sell for in this market.

This one's sold — the next one doesn't have to be.

9030 Granby St, Norfolk, Virginia 23503 · MLS #10635047 · Source: REIN MLS + public record. Information deemed reliable but not guaranteed — verify independently. School zones subject to change; confirm with the local school division. All locations are described by neutral geographic fact. Equal Housing Opportunity.