NorfolkCOLONIAL HEIGHTS8530 Tidewater Dr #314✓ Source: REIN MLS #10639383 · record updated Jul 14, 2026 · synced every 2 min · your inquiry is never resold
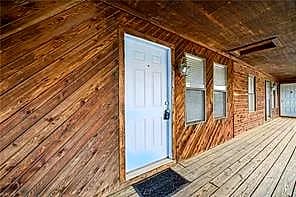
8530 Tidewater DR #314, NORFOLK VA 23503 - Main photo
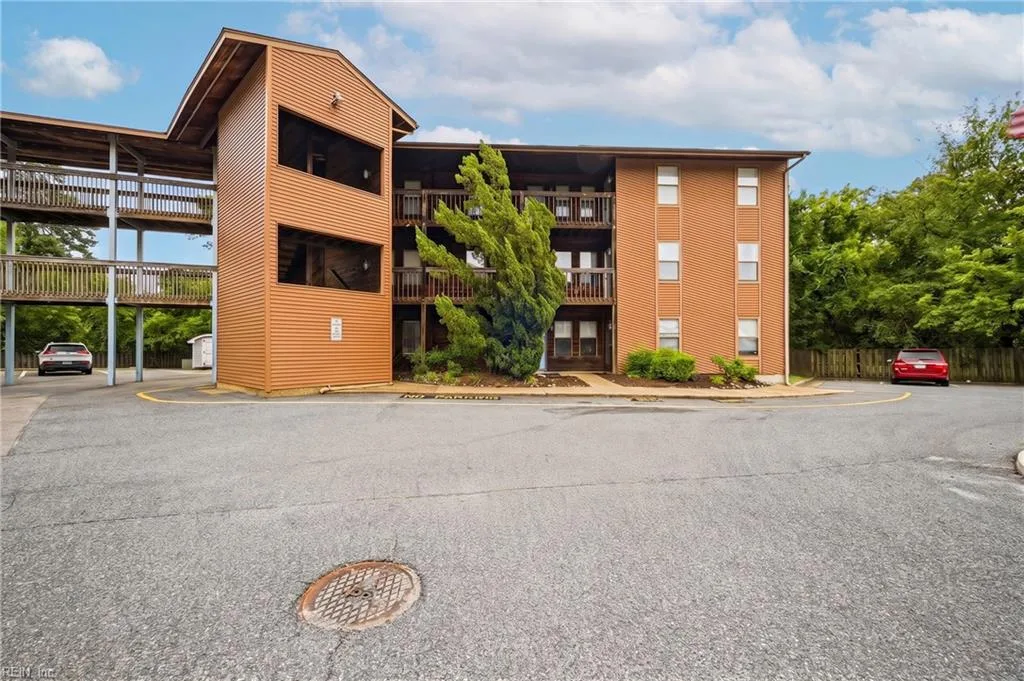
8530 Tidewater DR #314, NORFOLK VA 23503 - Photo 2
8530 Tidewater DR #314, NORFOLK VA 23503 - Photo 3
8530 Tidewater DR #314, NORFOLK VA 23503 - Photo 4
8530 Tidewater DR #314, NORFOLK VA 23503 - Photo 5
$210,000
$194 / sqft · est. $1,485/mo →
2beds
2baths
1,080sqft
33days on market

8530 Tidewater Dr #314, Norfolk, VA 23503

Under ContractResidential · built 1983 · COLONIAL HEIGHTS

About this home

The listing, in the seller's words

Exceptional 2-bedroom, 2-bath condo showcasing pride of ownership throughout. Features an updated kitchen and bathrooms with modern cabinetry, stylish backsplash, neutral finishes, and durable flooring throughout the main living areas. Enjoy a private 3rd-floor location with a peaceful wooded view from the balcony, plus an exterior storage closet for additional convenience. The property includes water, ground maintenance, 2 assigned parking spaces, and is conveniently located near shopping, dining, interstate access, military bases, and other area amenities.

Listing courtesy of Daizia Williams · ONYX Realty Professionals · REIN MLS #10639383

VaHome team overview

Our read on this home

At a glance

A two-bedroom, two-bath condo at 8530 Tidewater Drive #314 in Norfolk puts you six minutes from Naval Station Norfolk with 1,080 square feet of comfortable living space built in 1983. Waterfront-adjacent Tidewater Drive keeps daily life connected and convenient.

Read the full overview ↓

Why this home stands out

Unit #314 sits on Tidewater Drive — one of Norfolk's most recognizable corridors running alongside the water — giving residents that easy, breezy coastal-city feel without sacrificing proximity to the base. Two full baths for a two-bedroom layout is a genuine everyday convenience, and the 1983 construction means solid bones with room to personalize the interior exactly the way you want it.

COLONIAL HEIGHTS and the Norfolk real estate market

Tidewater Drive cuts through the heart of Norfolk's East Side, connecting the city's waterfront character to its working neighborhoods in a way that feels distinctly local. This stretch of Norfolk is practical and lived-in — you're close to the water, close to the base, and close to the kind of everyday infrastructure that makes life run smoothly. If you've been searching for a norfolk va house that keeps you grounded in the city's maritime identity without isolating you from its urban core, this corridor delivers. Norfolk itself is a city of real texture: a deep-water naval heritage, a growing arts and dining scene downtown, and neighborhoods that range from historic to contemporary. The East Side sits comfortably between the quiet of Ocean View's shoreline and the activity of downtown Norfolk, giving residents access to both without committing to either extreme. It's a part of the city that long-time locals know well and newcomers quickly come to appreciate.

What's nearby

Day-to-day errands are straightforward from 8530 Tidewater Drive. Grocery options, pharmacies, and fast-casual dining are all within a short drive along the Tidewater corridor. Ocean View Avenue and its waterfront parks are just minutes north, offering walking paths and water views without a long detour. Downtown Norfolk's restaurants, Nauticus, and the MacArthur Center are roughly 10–15 minutes away. Naval Station Norfolk is a six-minute drive, and MARFORCOM Norfolk is about seven minutes out — making this address genuinely practical for anyone working on either installation.

For different buyers

For military families relocating

Six minutes to Naval Station Norfolk and seven minutes to MARFORCOM Norfolk makes Unit #314 one of the more strategically located addresses in the city for active-duty households. A VA loan can make ownership here straightforward, and two full baths means two people on different schedules aren't competing for the same space every morning.

For first-time buyers

If you're looking at condos for sale in Norfolk and want something that checks the practical boxes — two bedrooms, two full baths, under 1,100 square feet to keep maintenance manageable — Unit #314 is worth a serious look. The 1983 build gives you a solid structure, and Tidewater Drive's central location means you're never far from what you need.

More buyer questions

How far is 8530 Tidewater Drive #314 from Naval Station Norfolk?

Naval Station Norfolk is approximately a six-minute drive from this address, making it one of the closer residential options to the base in the city.

What is the square footage of unit #314 at 8530 Tidewater Drive?

Unit #314 offers 1,080 square feet of living space across two bedrooms and two full bathrooms.

Is 8530 Tidewater Drive in a flood zone?

Tidewater Drive runs close to the water, so flood zone status is worth reviewing carefully — check the FloodRisk tile on this page for the current FEMA designation for this specific unit.

Does 8530 Tidewater Drive #314 have an HOA?

Yes, as a condo property this unit is subject to a homeowners association — contact the listing agent for current HOA details and what the association covers.

Where is 8530 Tidewater Drive located in Norfolk?

The address sits along Tidewater Drive on Norfolk's East Side, roughly between the Ocean View waterfront to the north and downtown Norfolk to the southwest.

Want to walk through Unit #314 or talk through the numbers? Tom and Dariya Milan at LPT Realty know this corridor well — reach out and let's set something up.

Summary generated by AI from public records and publicly available information.

Schools

Info provided by GreatSchools

Facts & features

The record, sourced

Type

Residential

Year built

1983

Price / sqft

$194

Condo fee

$200/mo

Taxes

$1,610/yr

County

Norfolk VA

Waterfront

Yes

MLS #

10639383

Condo association includes

Ground MaintSewerTrash PickupWater

$200/mo condo fee · Bayview West Condominiums Unit Owner's Association · per the REIN MLS listing record — confirm inclusions with the association.

Interior

Bedrooms
2
Full baths
2
Approx. sqft
1,080
Stories
1
Flooring
Other, Vinyl
Ensuite bedrooms
1
First-floor bed & full bath
Yes
Total rooms
5
Other rooms
Balcony, PBR with Bath, Porch, Utility Closet
Appliances
Dishwasher, Dryer, Range, Refrigerator, Washer

Construction & exterior

Style
Apartment, Contemp
Subtype
Attached
Foundation
Slab
Roof
Asphalt Shingle
Exterior
Wood
Pool
No Pool
Fencing
Other
Waterfront
Not Waterfront

Utilities & systems

Heating
Forced Hot Air
Cooling
Central Air
Water heater
Electric
Water
City/County
Sewer
City/County

Lot, parking & ownership

Subdivision
COLONIAL HEIGHTS
Unit / floor
3
Ownership
Condo
Garage
No
Parking
1 Space, 2 Space, Assigned/Reserved, Lot
Possession
08/20/2026
Disclosures
Common Interest Community, Disclosure Statement, Resale Certif Req

See more Norfolk condos & townhomes.

Sources: REIN MLS record · city assessor · null fields are suppressed, never faked

Flood & environment

FEMA flood zone X · outside the high-risk area · FIRM 510104

Flood Risk

Looking up FEMA flood zone…

Hurricane Evacuation Zone

Evacuation Zone C

Source: Virginia Dept. of Emergency Management — Know Your Zone

In the Yorktown Colonial Heights neighborhood of Norfolk. homes for sale in Norfolk

Location intelligence

Minutes to real places, not a score

Location & Neighborhood

Places within ~1 mile, ordered by distance from this property. Powered by Google Places.

Military Commute

Drive times to nearest bases

Drive times via Google Maps with current traffic patterns. Times are typical and may vary by time of day. Use the "Analyze" button up top to see live drive time to your saved base.

The numbers

Run the real carrying cost

Estimates only — taxes come from the public record; confirm rates with your lender. VA-eligible buyers: $0-down financing may apply.

Estimate your monthly payment

$1,485/mo

Principal & interest

$1,090

Property tax

$134

Home insurance

$61

PMI

None

HOA

$200

Estimate only. Insurance assumed at 0.35% of home value annually. Actual taxes, insurance, and rate will vary by lender, credit, and property. Contact a lender for a personalized quote.

Value & history

Judge value on real ground

Asking vs. assessment

17% of $1,261,400

City assessment record · taxes $1,610/yr

Land share of assessed value

28% — $347,600

Improvements $913,800 · assessor record ✓

Why we show no algorithmic estimate.

National AVMs misprice homes whose value drivers they can't see. Instead: the sourced assessment above, the carrying cost, real price history, and honest comparables below.

Price context — similar nearby homes

$189,000$280,000

The 6 most similar homes nearby (same city, within ~20% of this size, ~2.5 mi; 6 sold). Context for judging the asking price — not an appraisal or an estimate of this home's value.

6250 Tappahannock DR · 2.5 mi · 1,100 sqft$280,000 sold 2026-05
6522 Pasteur CT · 2.4 mi · 1,158 sqft$194,900 sold 2026-07
6428 Garland CIR · 2.3 mi · 967 sqft$260,000 sold 2026-04

Sale & Tax History

List Price

$210,000

Price / Sq Ft

$194

Annual Taxes

$1,610

Monthly Tax

$134

Condo fee

$200 / mo

Tax Rate (effective)

0.77%

Sale Timeline (this listing)

EventDatePriceDetail
ListedJun 11, 2026$210,000
Currently listed$210,000

Public-Records Assessment

Source: City Assessor via Hampton Roads Regional Parcels.

83% below assessment

Total Assessed

$1,261,400

Land

$347,600

Improvement

$913,800

Looking for multi-year tax assessments or prior sales? REIN MLS only ships data for the current listing. For full property history, check the city assessor record:

Norfolk Real Estate Assessor

Tax data above from REIN public-records sync. Sale timeline tracked from this listing's first appearance in our feed forward; prior owner sales are not included.
Comparable Properties

Comps are selected by city, bed count, square footage and price proximity. Composite similarity score weights bed match, sqft variance, price variance, and straight-line distance.

Questions buyers ask

Real questions, answered from the record

Is 8530 Tidewater Dr #314 in a good school zone?+
The assigned zones on the listing record are Mary Calcott Elementary (GreatSchools 5/10), Northside Middle School (GreatSchools 3/10), Granby (GreatSchools 5/10). School attendance zones can change — always confirm enrollment with the local school division.
Is 8530 Tidewater Dr #314 in a flood zone?+
FEMA maps this parcel in Zone X, outside the high-risk Special Flood Hazard Area. See the flood section on this page for details and sources.
Are there parks near 8530 Tidewater Dr #314?+
Northside Park is about 0.3 miles away.
Where is the nearest grocery store to 8530 Tidewater Dr #314?+
bp is about 0.5 miles away. The closest dining on record is 7-Eleven (0.1 mi).
Does 8530 Tidewater Dr #314 have a condo association?+
Yes — condo association fees are on record for this unit (the current amount is shown in the facts section on this page). The association of record is Bayview West Condominiums Unit Owner's Association. Association amenities on record include: Ground Maint, Sewer, Trash Pickup, Water.
When was 8530 Tidewater Dr #314 built?+
It was built in 1983, per the listing record.

Answers generated from the listing record, verified school zones, FEMA data, and cached nearby-places data — never invented.

The people

You'll talk to a person, not a lead queue

TD

Tom & Dariya Milan

LPT Realty · Hampton Roads · answer their own phone

✓ Your inquiry goes to Tom & Dariya — never sold to strangers

Listing courtesy of Daizia Williams · ONYX Realty Professionals · REIN MLS #10639383

Call or text (757) 777-7577

Ask Dariya — instant answers

Schools, flood, drive times, what it really costs to own — answered from this page's data, by chat or voice.

Schedule a private tour

Free, no obligation — your inquiry goes to Tom & Dariya, never resold.

8530 Tidewater Dr #314, Norfolk — photo

See it in person — the record only says so much.

Call or text (757) 777-7577

8530 Tidewater Dr #314, Norfolk, Virginia 23503 · MLS #10639383 · Source: REIN MLS + public record. Information deemed reliable but not guaranteed — verify independently. School zones subject to change; confirm with the local school division. All locations are described by neutral geographic fact. Equal Housing Opportunity.