HayesRIVER CLUB AT TWIN ISLAND7161 Pattersons View Ln✓ Source: REIN MLS #10645930 · record updated Jul 29, 2026 · synced every 2 min · your inquiry is never resold
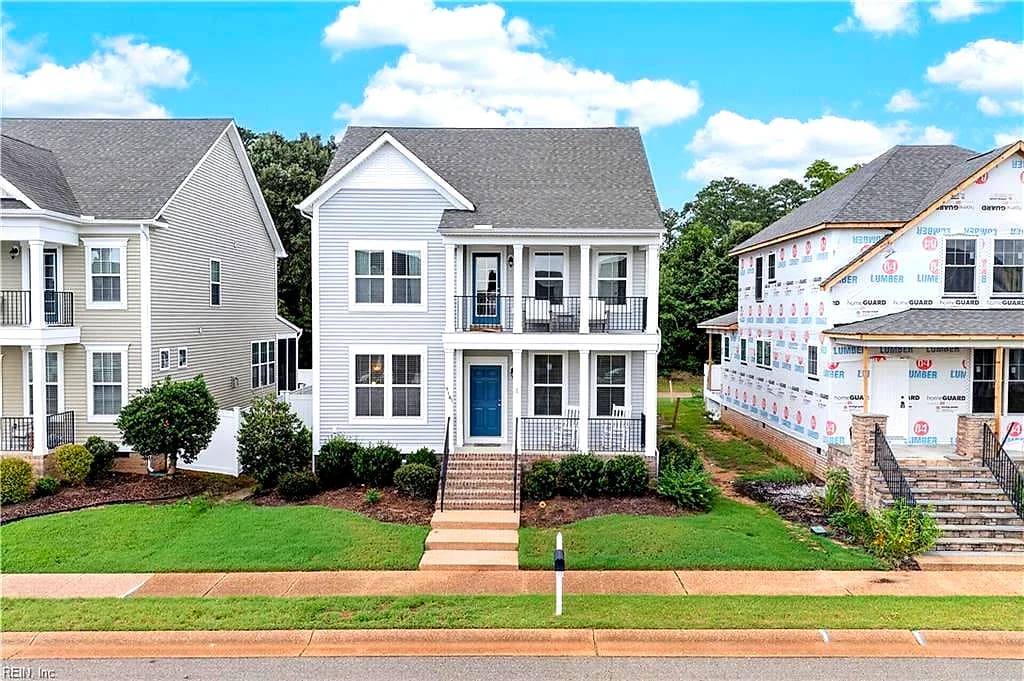
7161 PATTERSONS VIEW LN, HAYES VA 23072 - Main photo
7161 PATTERSONS VIEW LN, HAYES VA 23072 - Photo 2
7161 PATTERSONS VIEW LN, HAYES VA 23072 - Photo 3
7161 PATTERSONS VIEW LN, HAYES VA 23072 - Photo 4
7161 PATTERSONS VIEW LN, HAYES VA 23072 - Photo 5
$465,000
$210 / sqft · est. $3,003/mo →
3beds
2.1baths
2,212sqft
5days on market

7161 Pattersons View Ln, Hayes, VA 23072

Under ContractResidential · built 2015 · RIVER CLUB AT TWIN ISLAND

Chapter · The Water

Life on the water

The waterfront is the reason this home exists. Its water record, straight from the listing: Deep Water Access, River.

Frontage

River ✓ VERIFIED

Access

Deep-water access

Source: REIN MLS listing record · waterfront features as listed

About this home

The listing, in the seller's words

WELCOME TO THE RIVER CLUB AT TWIN ISLAND, A PREMIER WATERFRONT COMMUNITY ON THE YORK RIVER AT HAYES/GLOUCESTER POINT. RESIDENTS ENJOY ACCESS TO A PRIVATE SAND BEACH AND PRIVATE COMMUNITY PIER - ENJOY BEAUTIFUL AND EMBRACING LIFE BY THE WATER. ENJOY FISHING AND CRABBING FROM THE PIER OR BEACH. THE FIRST LEVEL OF THIS WELL DESIGNED HOME FEATURES AN OPEN FLOOR PLAN WITH 9 FOOT CEILINGS, AN EAT-IN KITCHEN, DINING ROOM, AND OFFICE. A SCREENED-IN PORCH EXTENDS THE LIVING SPACE OUTDOORS FOR RELAXING OR ENTERTAINING. UPSTAIRS, THE PRIMARY BEDROOM SUITE OFFERS A WALK-IN CLOSET AND TILED SHOWER, ACCOMPANIED BY TWO ADDITIONAL BEDROOMS AND AN OPEN FLEX ROOM, THAT IS GREAT FOR A SECOND OFFICE, PLAYROOM OR LOUNGE. WITH IT'S STYLISH DESIGN, LOW MAINTENANCE LIVING, AND CONVENIENT FOR COMMUTERS BEING 3 MILES FROM THE COLEMAN BRIDGE, THIS HOME OFFERS A COMFORTABLE BLEND OF PRACTICALITY AND RELAXATION. THE OPEN CONCEPT LAYOUT IS GREAT FOR ENTERTAINING GUESTS OR ENJOYING JUST BEING HOME. RIVER CLUB AT TWIN ISLAND PROVIDES EXCEPTIONAL AMENITIES INCLUDING A CLUB HOUSE WITH KITCHEN, FITNESS CENTER, GAME ROOM WITH POOL TABLE, IN-GROUND POOL, PRIVATE SAND BEACH, FISHING PIER, LAWN CARE, BOAT/RV STORAGE AND LOCAL TRASH SERVICE. COME EXPERIENCE THE RIVER LIFESTYLE. CALL FOR AN APPOINTMENT.

Listing courtesy of Debra Spencer · Spencer Realty of Virginia LTD · REIN MLS #10645930

VaHome team overview

Our read on this home

by Tom & Dariya Milan, REALTORS® · LPT Realty

At a glance

7161 Pattersons View Lane is a 2,212-square-foot, three-bedroom, two-and-a-half-bath home built in 2015 in Hayes, Virginia. Situated in Gloucester County, it sits just nine minutes from Naval Weapons Station Yorktown and puts everyday errands within a half-mile.

Read the full overview ↓

Why this home stands out

Built in 2015, this home brings relatively modern construction to a part of Gloucester County that still feels genuinely unhurried. You get over 2,200 square feet of living space across three bedrooms and two and a half baths — a layout that gives everyone room to spread out without the upkeep footprint of a sprawling estate. The combination of newer mechanicals, a practical floor plan, and proximity to two military installations makes this address quietly hard to beat on the Virginia Peninsula.

RIVER CLUB AT TWIN ISLAND and the Hayes real estate market

Hayes is an unincorporated community in Gloucester County, Virginia, sitting on the western shore of the York River just across the Coleman Bridge from Yorktown. It has the feel of a small coastal town — water is never far from view, traffic is light compared to the urban core of Hampton Roads, and neighbors tend to know each other. The pace here is slower by design, and that's exactly the draw for people who want proximity to military and civilian employers without living inside the noise of a city. Gloucester County governs the area, which means a different tax jurisdiction than Virginia Beach or Norfolk and a noticeably lower-density landscape. The primary keyword for this address — Hayes Virginia real estate — captures a market that remains under the radar for many buyers, yet it sits within a short drive of Naval Weapons Station Yorktown, the Colonial Parkway, and the broader Historic Triangle. If you value elbow room, water access nearby, and a genuine sense of community, Hayes tends to stick.

What's nearby

Day-to-day convenience is well covered from Pattersons View Lane. The Farmers Daughter Produce is just half a mile away — a local favorite for fresh goods — and Food Lion is under a mile for a full grocery run. Sal's Sicilian Pizza & Restaurant is only four-tenths of a mile when you want a sit-down dinner without a drive. Coffee is easy too: Starbucks Coffee Company is seven-tenths of a mile, and there's a McDonald's even closer. Abingdon Park is right at eight-tenths of a mile for outdoor time, and fitness options like Burn Boot Camp and Anytime Fitness are both within a mile.

For different buyers

For military families relocating

Naval Weapons Station Yorktown is nine minutes away, and Camp Peary is twelve — making 7161 Pattersons View Lane one of the more strategically located addresses for active-duty households on the Peninsula. A VA loan can make ownership here straightforward, and the 2015 build year means you're unlikely to face the repair surprises that come with older Peninsula housing stock. Shorter commutes leave more time for the things that actually matter.

For families upgrading

At 2,212 square feet with three bedrooms and two and a half baths, this home gives a growing family genuine breathing room. The 2015 construction means modern insulation, updated electrical, and energy-efficient windows — details that matter when you're thinking about long-term comfort and utility costs. Abingdon Park is less than a mile away, groceries are under a mile, and the quieter Gloucester County setting means kids have space to actually be kids.

More buyer questions

How far is 7161 Pattersons View Lane from Naval Weapons Station Yorktown?

The drive is approximately nine minutes under normal traffic conditions, making it one of the closer residential options to the installation on the western Peninsula.

What county is Hayes, Virginia in?

Hayes is part of Gloucester County, Virginia — a separate jurisdiction from the cities of Newport News or Williamsburg, with its own tax rates and county services.

Is 7161 Pattersons View Lane in a flood zone?

Flood zone information for this address is displayed in the FloodRisk tile on this page, which pulls current FEMA map data for the most accurate designation.

What is the drive time from Hayes to Williamsburg or Newport News?

Williamsburg is roughly 15 to 20 minutes east via Route 17 and the Colonial Parkway corridor, while Newport News is approximately 20 to 25 minutes south across the Coleman Bridge.

Does the home have a garage?

Garage details for 7161 Pattersons View Lane are confirmed in the full property specs — check the features section of this listing page for the most current information.

Tom and Dariya Milan at LPT Realty know this corner of Gloucester County well. Reach out to get your questions answered and schedule a walkthrough of 7161 Pattersons View Lane.

Summary generated by AI from public records and publicly available information.

Schools

VaHome School Score

Our own 1–10 rating, scored from Virginia Department of Education data.

  • ElementaryAbingdon Elementary
  • MiddlePage Middle
  • HighGloucester

VaHome School Score — calculated by VaHome.com from Virginia Department of Education assessment, progress, and attendance data. Attendance zones come from the MLS listing record; confirm the current zone with the school division before making an offer.

Facts & features

The record, sourced

Type

Residential

Year built

2015

Price / sqft

$210

HOA fee

$250/mo

Taxes

$2,451/yr

County

Gloucester County VA

Waterfront

Yes

MLS #

10645930

HOA association includes

ClubhouseDockExercise RmGround MaintPoolPriv BeachRV StorageTrash Pickup

$250/mo HOA fee · RIVER CLUB AT TWIN ISLAND · per the REIN MLS listing record — confirm inclusions with the association.

Interior

Bedrooms
3
Full baths
2
Half baths
1
Approx. sqft
2,212
Stories
2
Flooring
Carpet, Ceramic, Wood
Ensuite bedrooms
1
Total rooms
7
Other rooms
Attic, Foyer, Office/Study, Pantry, Porch, Screened Porch
Appliances
220 V Elec, Dishwasher, Disposal, Dryer, Microwave, Elec Range, Refrigerator
Equipment
Cable Hookup, Ceiling Fan, Gar Door Opener
Accessibility
Level Flooring

Construction & exterior

Style
Colonial
Subtype
Detached
Foundation
Crawl
Roof
Composite
Exterior
Vinyl
Pool
In Ground Pool
Fencing
Other
Waterfront
Deep Water Access,River
Deep-water access
Yes

Utilities & systems

Heating
Heat Pump W/A
Cooling
Heat Pump W/A
Water heater
Electric
Water
City/County
Sewer
City/County

Lot, parking & ownership

Lot size
0.1100
Subdivision
RIVER CLUB AT TWIN ISLAND
Zoning
PUD1
Ownership
Fee Simple
Garage
Yes
Parking
Garage Att 2 Car
Possession
AT CLOSING
Disclosures
Disclosure Statement

Sources: REIN MLS record · null fields are suppressed, never faked

Flood & environment

FEMA flood zone X · outside the high-risk area · FIRM 51073C

Flood Risk

Looking up FEMA flood zone…

Hurricane Evacuation Zone

Not in a designated hurricane evacuation zone.

Source: Virginia Dept. of Emergency Management — Know Your Zone

Explore this neighborhood

River Club

River Club is a newer single-family home community in the North Suffolk area, set near Route 664 and the shops and restaurants around Harbour View.

$675K

Median sale · 12 mo

$234

Sold $/sq ft

44d

Days on market

30

For sale now

$139K

HH income

82.8%

Owner-occupied

REIN MLS closed sales, trailing 12 mo · U.S. Census ACS 2024 5-year

Explore River Club
Map of River Club with neighborhood boundaryNeighborhood

Location intelligence

Minutes to real places, not a score

Location & Neighborhood

Places within ~1 mile, ordered by distance from this property. Powered by Google Places.

Military Commute

Drive times to nearest bases

Drive times via Google Maps with current traffic patterns. Times are typical and may vary by time of day. Use the "Analyze" button up top to see live drive time to your saved base.

The numbers

Run the real carrying cost

Estimates only — taxes come from the public record; confirm rates with your lender. VA-eligible buyers: $0-down financing may apply.

Estimate your monthly payment

$2,753/mo

Principal & interest

$2,413

Property tax

$204

Home insurance

$136

PMI

None

HOA/Condo (paid separately)

$250

Estimate only. Association (HOA/condo) fees are paid separately and are not included in the payment above. Insurance assumed at 0.35% of home value annually. Actual taxes, insurance, and rate will vary by lender, credit, and property. Contact a lender for a personalized quote.

Value & history

Judge value on real ground

Why we show no algorithmic estimate.

National AVMs misprice homes whose value drivers they can't see. Instead: the sourced assessment above, the carrying cost, real price history, and honest comparables below.

Price context — similar nearby homes

$381,800$610,000

The 6 most similar homes nearby (same city, within ~20% of this size, ~2.5 mi; 6 sold). Context for judging the asking price — not an appraisal or an estimate of this home's value.

7180 Cooks View LN · 0.1 mi · 2,343 sqft$485,000 sold 2026-05
2560 Banbury CT · 0.4 mi · 2,242 sqft$439,400 sold 2026-07
7159 Stokes DR · 0.1 mi · 2,650 sqft$464,300 sold 2026-04

Sale & Tax History

List Price

$465,000

Price / Sq Ft

$210

Annual Taxes

$2,451

Monthly Tax

$204

HOA fee

$250 / mo

Tax Rate (effective)

0.53%

Sale Timeline (this listing)

EventDatePriceDetail
ListedJul 30, 2026$465,000
Currently listed$465,000

Looking for multi-year tax assessments or prior sales? REIN MLS only ships data for the current listing. For full property history, check the city assessor record:

Hayes Assessor (Google)

Tax data above from REIN public-records sync. Sale timeline tracked from this listing's first appearance in our feed forward; prior owner sales are not included.
Comparable Properties

Comps are selected by city, bed count, square footage and price proximity. Composite similarity score weights bed match, sqft variance, price variance, and straight-line distance.

Questions buyers ask

Real questions, answered from the record

Is 7161 Pattersons View Ln in a good school zone?+
The assigned zones on the listing record are Abingdon Elementary, Page Middle, Gloucester. School attendance zones can change — always confirm enrollment with the local school division.
Is 7161 Pattersons View Ln in a flood zone?+
FEMA maps this parcel in Zone X, outside the high-risk Special Flood Hazard Area. See the flood section on this page for details and sources.
Is 7161 Pattersons View Ln a waterfront property?+
Yes. The listing record shows: Deep Water Access,River.
Does 7161 Pattersons View Ln have an HOA?+
Yes — HOA dues are on record for this property (the current amount is shown in the facts section on this page). The association of record is RIVER CLUB AT TWIN ISLAND. Association amenities on record include: Clubhouse, Dock, Exercise Rm, Ground Maint, Pool, Priv Beach, RV Storage, Trash Pickup.
When was 7161 Pattersons View Ln built?+
It was built in 2015, per the listing record.

Answers generated from the listing record, verified school zones, FEMA data, and cached nearby-places data — never invented.

The people

You'll talk to a person, not a lead queue

TD

Tom & Dariya Milan

LPT Realty · Hampton Roads · answer their own phone

✓ Your inquiry goes to Tom & Dariya — never sold to strangers

Listing courtesy of Debra Spencer · Spencer Realty of Virginia LTD · REIN MLS #10645930

Call or text (757) 777-7577

Ask Dariya — instant answers

Schools, flood, drive times, what it really costs to own — answered from this page's data, by chat or voice.

Schedule a private tour

Free, no obligation — your inquiry goes to Tom & Dariya, never resold.

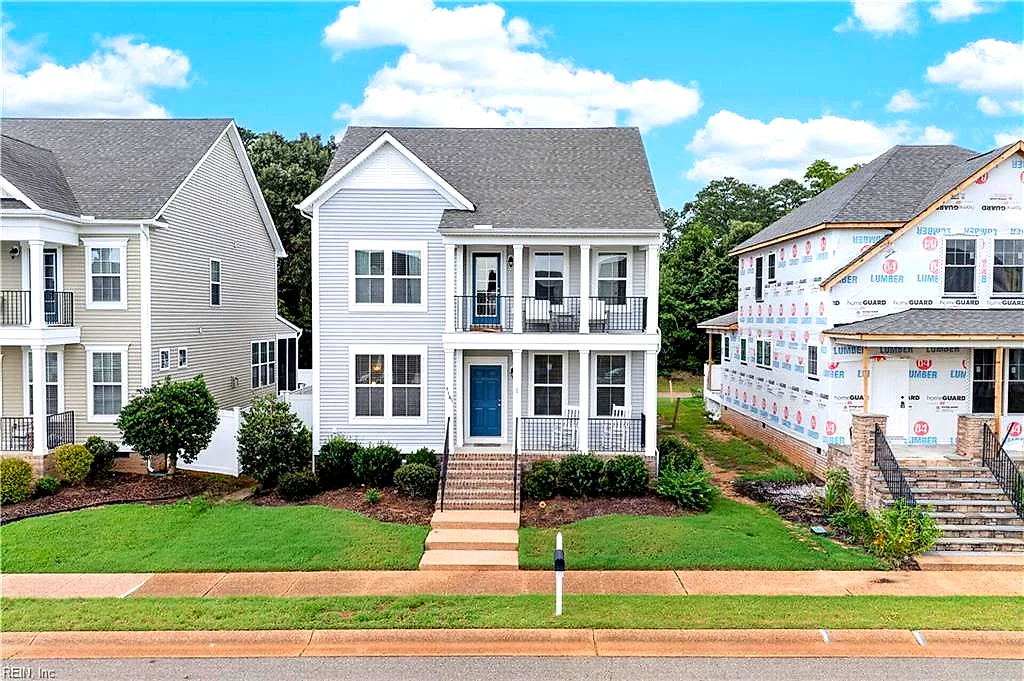
7161 Pattersons View Ln, Hayes — photo

See it in person — the record only says so much.

Call or text (757) 777-7577

7161 Pattersons View Ln, Hayes, Virginia 23072 · MLS #10645930 · Source: REIN MLS + public record. Information deemed reliable but not guaranteed — verify independently. School zones subject to change; confirm with the local school division. All locations are described by neutral geographic fact. Equal Housing Opportunity.