GloucesterALL OTHERS AREA 1216606 Kimberly Dr✓ Source: REIN MLS #10624389 · record updated Jul 14, 2026 · synced every 2 min · your inquiry is never resold
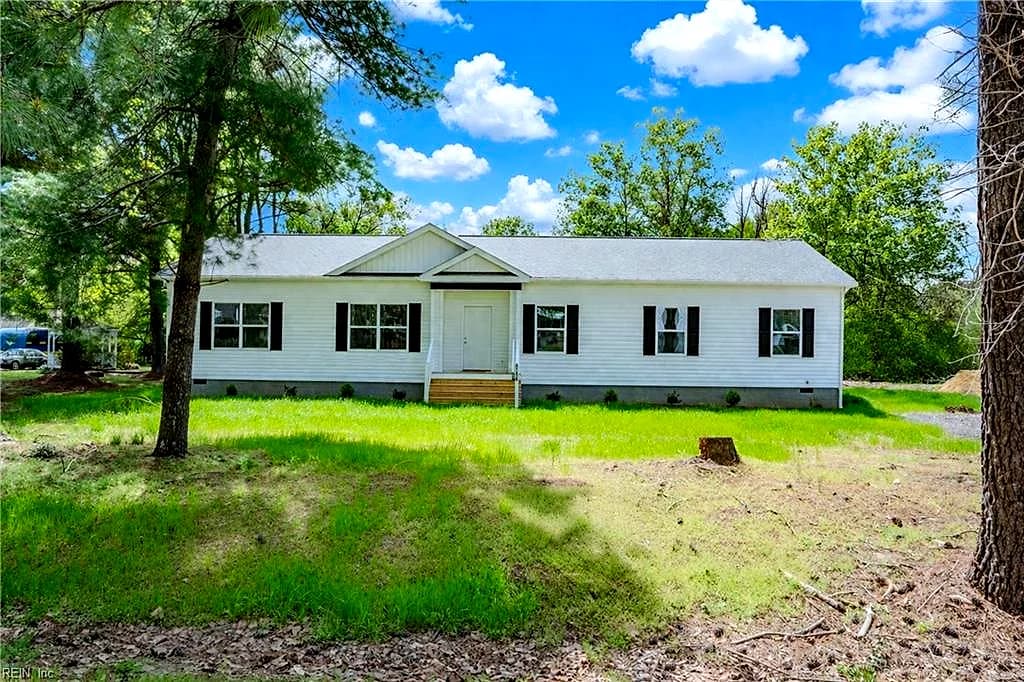
6606 Kimberly DR, GLOUCESTER VA 23061 - Main photo
6606 Kimberly DR, GLOUCESTER VA 23061 - Photo 2
6606 Kimberly DR, GLOUCESTER VA 23061 - Photo 3
6606 Kimberly DR, GLOUCESTER VA 23061 - Photo 4
6606 Kimberly DR, GLOUCESTER VA 23061 - Photo 5
$392,900
$211 / sqft · est. $2,374/mo →
4beds
2.1baths
1,859sqft
127days on market

6606 Kimberly Dr, Gloucester, VA 23061

Under ContractResidential · built 2025 · ALL OTHERS AREA 121

About this home

The listing, in the seller's words

Newly constructed home in Holly Springs sub division. Great location, convenient to Gloucester courthouse with all of its shopping, education, restaurants and commerce. Also just a stones throw from Beaverdam Park with all its recreational activities. You have the opportunity to have all this while enjoying life in this four bedroom home on a single level. (NO STAIRS) nice large spacious yard (level) with a patio and a quiet community to enjoy it in.

Listing courtesy of Ira Millen · NextHome Coast to Country RE · REIN MLS #10624389

VaHome team overview

Our read on this home

At a glance

A brand-new 2025-built four-bedroom home on a half-acre lot in Gloucester, Virginia, offering 1,859 square feet, 2.5 bathrooms, and easy access to Camp Peary and Naval Weapons Station Yorktown — all within a quiet, small-town setting.

Read the full overview ↓

Why this home stands out

What sets 6606 Kimberly Drive apart is the combination of new construction and genuine elbow room. A full half-acre lot in an established Gloucester corridor means you get the clean slate of a 2025 build — fresh systems, modern finishes, no deferred maintenance — without the cookie-cutter density of a large subdivision. Four bedrooms and 2.5 baths across 1,859 square feet gives every household member their own breathing room.

ALL OTHERS AREA 121 and the Gloucester real estate market

Gloucester, Virginia sits on the Middle Peninsula between the York River and the Piankatank River, and it carries a distinctly unhurried character that's increasingly hard to find in Hampton Roads. The area around Kimberly Drive falls within Gloucester's broader rural residential corridor — half-acre lots are the norm here, neighbors have space between them, and the pace of daily life reflects that. Gloucester Courthouse, the county seat just a short drive away, anchors the community with local government, farmers markets, and a Main Street lined with independent businesses that have been serving the area for generations. The primary keyword for this property — new construction Gloucester VA — captures exactly what makes this address special: you're getting a 2025-built home in a county that tends to trade in older stock, which is genuinely uncommon. Gloucester County is governed independently from the city of Hampton Roads proper, which means lower density, larger lots, and a community identity built around the land and the water rather than urban amenities.

What's nearby

Daily life within a mile of Kimberly Drive is surprisingly well-stocked for a rural setting. Ware Neck Produce and Kelsick Specialty Market — both about a mile away — cover fresh groceries and local goods. When you want a sit-down meal, Porter's On Main and Olivia's In the Village are both under a mile out. Sweet Tooth Cafe is a quick 0.9-mile trip for coffee. Tucker Store Pocket Park and Brown Park are both under a mile for outdoor time, and Bayaging Gloucester Active Lifestyle Center at 0.9 miles keeps fitness routines easy to maintain.

For different buyers

For military families relocating

Camp Peary is about 21 minutes from the front door, and Naval Weapons Station Yorktown is roughly 27 minutes out — both very manageable for daily commutes. A VA loan pairs naturally with a new-construction purchase like this one, letting eligible buyers finance a move-in-ready home with no PMI and competitive terms. The half-acre lot also gives families room to grow without feeling boxed in.

For first-time buyers

Buying your first home in 2025 means inheriting someone else's wear and tear — unless you buy new. At 6606 Kimberly Drive, everything is fresh: the roof, the HVAC, the plumbing, the finishes. There's no guessing what the previous owners did or didn't maintain. For a first-time buyer, that peace of mind has real value, and a half-acre lot in Gloucester gives you space to put down roots at your own pace.

More buyer questions

How far is 6606 Kimberly Drive from Naval Weapons Station Yorktown?

Naval Weapons Station Yorktown is approximately 27 minutes from 6606 Kimberly Drive under typical traffic conditions, making it a realistic daily commute for service members stationed there.

What year was 6606 Kimberly Drive built?

The home was built in 2025, making it brand-new construction with all-new systems, finishes, and structural components.

How big is the lot at 6606 Kimberly Drive?

The lot is 0.5 acres, which is a generous size for the Gloucester area and provides meaningful outdoor space and separation from neighboring properties.

Is 6606 Kimberly Drive in a flood zone?

Flood zone information for this address is available in the FloodRisk tile on this page, which pulls current FEMA map data for the parcel.

Where is the nearest grocery store to 6606 Kimberly Drive?

Both Ware Neck Produce and Kelsick Specialty Market are approximately 1.0 mile from the address, offering fresh produce and specialty goods within a very short drive.

Want to walk through 6606 Kimberly Drive in person? Tom and Dariya Milan at LPT Realty know this part of Gloucester well — reach out and let's set something up.

Summary generated by AI from public records and publicly available information.

Schools

  • ElementaryBotetourt Elementary
  • MiddlePeasley Middle
  • HighGloucester

Info provided by GreatSchools

Facts & features

The record, sourced

Type

Residential

Year built

2025

Price / sqft

$211

HOA

None

Taxes

$2,650/yr

County

Gloucester County VA

Waterfront

Yes

MLS #

10624389

Interior

Bedrooms
4
Full baths
2
Half baths
1
Approx. sqft
1,859
Stories
1
Flooring
Carpet, Laminate/LVP
Ensuite bedrooms
1
First-floor bed & full bath
Yes
Total rooms
12
Other rooms
1st Floor BR, 1st Floor Primary BR, PBR with Bath, Pantry
Interior features
Scuttle Access
Appliances
220 V Elec, Dishwasher, Dryer Hookup, Elec Range, Washer Hookup
Equipment
Ceiling Fan

Construction & exterior

Style
Modular,Ranch
Subtype
Detached
Foundation
Crawl
Roof
Composite
Exterior
Vinyl
Exterior features
Patio
Pool
No Pool,Above Ground Pool
Waterfront
Not Waterfront

Utilities & systems

Heating
Heat Pump W/A
Cooling
Heat Pump W/A,Other
Water heater
Electric
Water
City/County
Sewer
Septic

Lot, parking & ownership

Lot size
0.5000
Approx. acres
0.50
Subdivision
ALL OTHERS AREA 121
Zoning
SF-1
Ownership
Fee Simple
Garage
No
Parking
Off Street, Driveway Spc
Possession
CLOSING
Miscellaneous
Warranty Plan

Sources: REIN MLS record · null fields are suppressed, never faked

Flood & environment

FEMA flood zone X · outside the high-risk area · FIRM 51073C

Flood Risk

Looking up FEMA flood zone…

Hurricane Evacuation Zone

Not in a designated hurricane evacuation zone.

Source: Virginia Dept. of Emergency Management — Know Your Zone

Location intelligence

Minutes to real places, not a score

Location & Neighborhood

Places within ~1 mile, ordered by distance from this property. Powered by Google Places.

Military Commute

Drive times to nearest bases

Drive times via Google Maps with current traffic patterns. Times are typical and may vary by time of day. Use the "Analyze" button up top to see live drive time to your saved base.

The numbers

Run the real carrying cost

Estimates only — taxes come from the public record; confirm rates with your lender. VA-eligible buyers: $0-down financing may apply.

Estimate your monthly payment

$2,374/mo

Principal & interest

$2,039

Property tax

$221

Home insurance

$115

PMI

None

HOA

None

Estimate only. Insurance assumed at 0.35% of home value annually. Actual taxes, insurance, and rate will vary by lender, credit, and property. Contact a lender for a personalized quote.

Value & history

Judge value on real ground

Why we show no algorithmic estimate.

National AVMs misprice homes whose value drivers they can't see. Instead: the sourced assessment above, the carrying cost, real price history, and honest comparables below.

Price context — similar nearby homes

$340,000$435,000

The 6 most similar homes nearby (same city, within ~20% of this size, ~2.5 mi; 6 sold). Context for judging the asking price — not an appraisal or an estimate of this home's value.

6769 Cedar Lake DR · 0.4 mi · 1,800 sqft$340,000 sold 2026-05
7998 Roaring Springs RD · 0.3 mi · 1,736 sqft$435,000 sold 2026-07
6781 Amanda CT · 0.4 mi · 2,006 sqft$415,000 sold 2026-06

Sale & Tax History

List Price

$392,900

Price / Sq Ft

$211

Annual Taxes

$2,650

Monthly Tax

$221

HOA

None

Tax Rate (effective)

0.67%

Sale Timeline (this listing)

EventDatePriceDetail
ListedMar 9, 2026$392,900
Price reducedMay 8, 2026$392,900−$7,000
Currently listed$392,900

Looking for multi-year tax assessments or prior sales? REIN MLS only ships data for the current listing. For full property history, check the city assessor record:

Gloucester Assessor (Google)

Tax data above from REIN public-records sync. Sale timeline tracked from this listing's first appearance in our feed forward; prior owner sales are not included.
Comparable Properties

Comps are selected by city, bed count, square footage and price proximity. Composite similarity score weights bed match, sqft variance, price variance, and straight-line distance.

Questions buyers ask

Real questions, answered from the record

Is 6606 Kimberly Dr in a good school zone?+
The assigned zones on the listing record are Botetourt Elementary, Peasley Middle, Gloucester. School attendance zones can change — always confirm enrollment with the local school division.
Is 6606 Kimberly Dr in a flood zone?+
FEMA maps this parcel in Zone X, outside the high-risk Special Flood Hazard Area. See the flood section on this page for details and sources.
Is there a gym near 6606 Kimberly Dr?+
Yes — Bayaging Gloucester Active Lifestyle Center is about 0.9 miles away, per the cached nearby-places record for this address.
Are there parks near 6606 Kimberly Dr?+
Tucker Store Pocket Park is about 0.8 miles away.
Where is the nearest grocery store to 6606 Kimberly Dr?+
Ware Neck Produce is about 1 miles away. The closest dining on record is 7-Eleven (0.8 mi).
Does 6606 Kimberly Dr have an HOA?+
No — there are no HOA, condo, or association dues on the listing record for this property.
When was 6606 Kimberly Dr built?+
It was built in 2025, per the listing record.

Answers generated from the listing record, verified school zones, FEMA data, and cached nearby-places data — never invented.

The people

You'll talk to a person, not a lead queue

TD

Tom & Dariya Milan

LPT Realty · Hampton Roads · answer their own phone

✓ Your inquiry goes to Tom & Dariya — never sold to strangers

Listing courtesy of Ira Millen · NextHome Coast to Country RE · REIN MLS #10624389

Call or text (757) 777-7577

Ask Dariya — instant answers

Schools, flood, drive times, what it really costs to own — answered from this page's data, by chat or voice.

Schedule a private tour

Free, no obligation — your inquiry goes to Tom & Dariya, never resold.

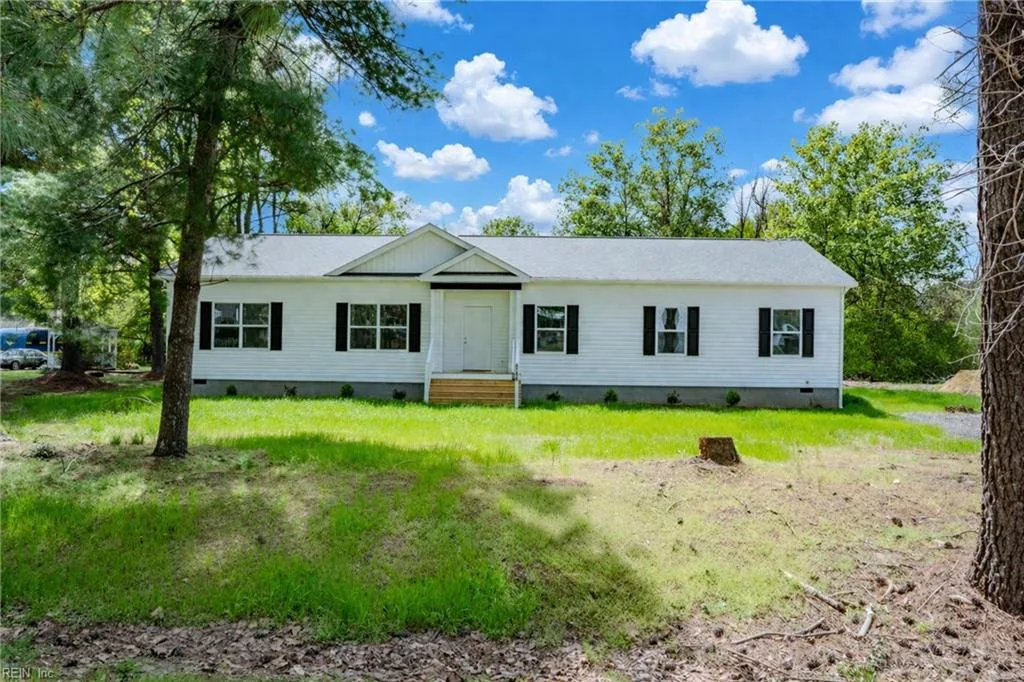
6606 Kimberly Dr, Gloucester — photo

See it in person — the record only says so much.

Call or text (757) 777-7577

6606 Kimberly Dr, Gloucester, Virginia 23061 · MLS #10624389 · Source: REIN MLS + public record. Information deemed reliable but not guaranteed — verify independently. School zones subject to change; confirm with the local school division. All locations are described by neutral geographic fact. Equal Housing Opportunity.