NorfolkINGLESIDE3560 Riverside Dr✓ Source: REIN MLS #10635890 · record updated Jul 9, 2026 · synced every 2 min · your inquiry is never resold
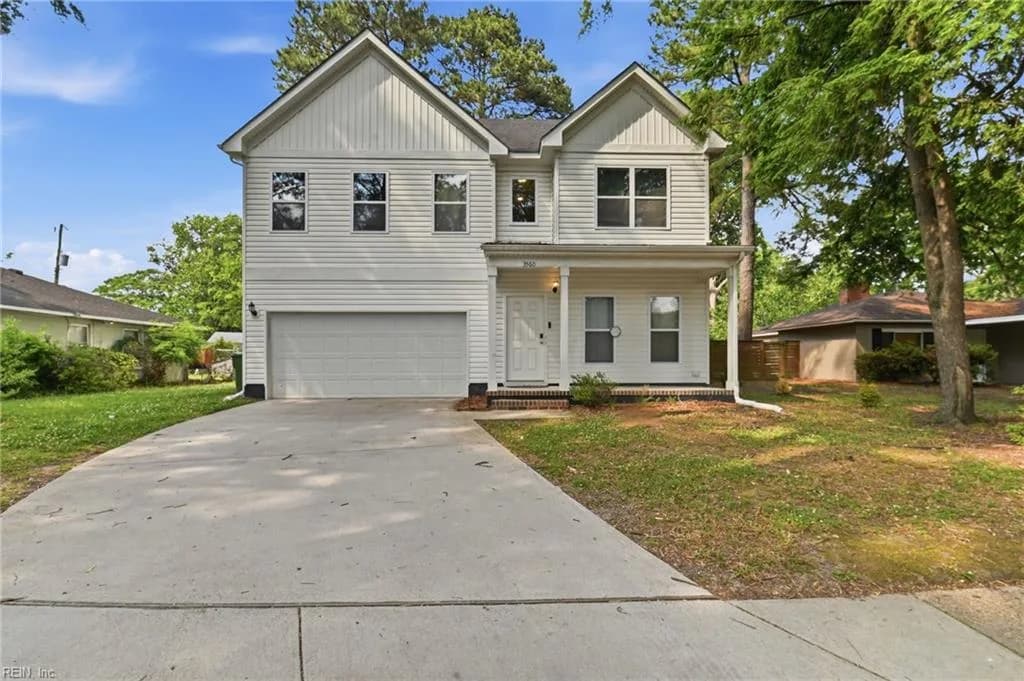
3560 Riverside DR, NORFOLK VA 23502 - Main photo
$442,000
$184 / sqft · est. $2,857/mo →
4beds
2.1baths
2,404sqft
4days on market

3560 Riverside Dr, Norfolk, VA 23502

SoldResidential · built 2020 · INGLESIDE

About this home

The listing, in the seller's words

Spacious 2-story home with approximately 2,404 square feet of living space and an open-concept layout. The welcoming foyer opens to a separate dining room and flows into the living area and kitchen. The kitchen features abundant cabinet space, a large center island, quartz countertops, stainless steel appliances, and a pantry.The primary suite offers a walk-in closet and an ensuite bath with a large tiled walk-in shower, double sinks, and quartz vanity tops. Additional features include a spacious laundry room, laminate wood flooring throughout the first floor, and carpet throughout the second floor. The attached 2-car garage provides approximately 460 square feet of space. Conveniently located near shopping, dining, parks, military bases, and major interstates. Some pictures are virtually edited.

Listing courtesy of Monica Curry · Epique Realty · REIN MLS #10635890

VaHome team overview

Our read on this home

At a glance

Built in 2020, 3560 Riverside Drive is a four-bedroom, two-and-a-half-bath home in Norfolk with 2,404 square feet of modern construction — and a commute to USCG Base Portsmouth or Norfolk Naval Shipyard that clocks in under ten minutes.

Read the full overview ↓

Why this home stands out

New-construction quality without the new-construction wait — that's the headline at 3560 Riverside Drive. Completed in 2020, this 2,404-square-foot home gives you four bedrooms, two and a half baths, and a layout built for the way people actually live today, all on a street that puts two major military installations within a single-digit drive. That combination is genuinely rare in this part of Norfolk.

INGLESIDE and the Norfolk real estate market

Riverside Drive sits in a corner of Norfolk that feels residential and grounded — tree-lined streets, established neighbors, and a pace that's a step removed from the bustle of downtown while still being firmly connected to it. The broader area hugs the eastern side of the city, where the Elizabeth River's tributaries shape the land into quiet pockets of single-family homes. Norfolk itself is one of the most storied cities on the East Coast: a working waterfront, a deep military heritage, and a food and arts scene that keeps growing. For buyers exploring va loan homes norfolk, this part of the city checks a lot of boxes — modern housing stock, short base commutes, and a neighborhood character that rewards putting down roots. Norfolk sits in Hampton Roads alongside Chesapeake, Portsmouth, and Virginia Beach, giving you easy access to the whole region's amenities without sacrificing that sense of having a real neighborhood to come home to.

What's nearby

Day-to-day errands are easy from Riverside Drive. Ingleside Park is just 0.4 miles away — a quick walk for morning routines or afternoon fresh air. Chesterfield Heights Park and Broad Creek Park are both under a mile, giving you multiple green-space options. For food, Fat Boy Grill and Deli is 0.6 miles out, and a 7-Eleven covers both quick bites and coffee runs at 0.8 miles. Military Produce Group LLC, a neighborhood grocery option, is also right at 0.8 miles, making it easy to keep the kitchen stocked without a long drive.

For different buyers

For military families relocating

USCG Base Portsmouth is six minutes away, and Norfolk Naval Shipyard is seven — those numbers matter when you're managing duty schedules, deployments, and everything in between. A VA loan can make a 2020-built home like this one accessible with strong terms, and the short commute means more time at home and less time in traffic. This address was practically designed with a military household in mind.

For families upgrading

Four bedrooms and 2,404 square feet built in 2020 means you're getting space that's genuinely usable — not carved up by decades of renovations. If you've outgrown your current place and want a home where everyone has room to breathe, Riverside Drive delivers that with modern finishes and a neighborhood full of parks within a short walk. It's the kind of upgrade that actually feels like one.

More buyer questions

How far is 3560 Riverside Drive from USCG Base Portsmouth?

USCG Base Portsmouth is approximately six minutes from 3560 Riverside Drive by car. The route is straightforward, making it one of the more convenient base commutes available in this part of Norfolk.

How far is 3560 Riverside Drive from Norfolk Naval Shipyard?

Norfolk Naval Shipyard is about seven minutes away by car. That short drive holds up well even during peak commute hours given the direct routing from Riverside Drive.

What year was 3560 Riverside Drive built?

The home was built in 2020, making it relatively new construction with modern systems, finishes, and building standards throughout its 2,404 square feet.

Is 3560 Riverside Drive in a flood zone?

Flood zone information for this address is displayed in the dedicated FloodRisk tile on this page, which pulls current FEMA map data for the most accurate and up-to-date designation.

Are there parks near 3560 Riverside Drive?

Yes — Ingleside Park is just 0.4 miles away, Chesterfield Heights Park is 0.7 miles, and Broad Creek Park is 0.9 miles, giving you three solid green-space options all within about a mile of the front door.

Want to walk through 3560 Riverside Drive or talk through what this neighborhood looks like day to day? Tom and Dariya Milan at LPT Realty are ready to help — reach out and let's get started.

Summary generated by AI from public records and publicly available information.

Schools

Info provided by GreatSchools

Facts & features

The record, sourced

Type

Residential

Year built

2020

Price / sqft

$184

HOA

None

Taxes

$5,213/yr

County

Norfolk VA

Waterfront

Yes

MLS #

10635890

Interior

Bedrooms
4
Full baths
2
Half baths
1
Approx. sqft
2,404
Stories
2
Flooring
Carpet, Laminate/LVP
Ensuite bedrooms
1
Total rooms
7
Other rooms
Attic, PBR with Bath, Pantry, Porch
Appliances
Dishwasher, Disposal, Dryer, Dryer Hookup, Microwave, Elec Range, Washer, Washer Hookup
Equipment
Cable Hookup, Ceiling Fan, Gar Door Opener
Accessibility
Handheld Showerhead

Construction & exterior

Style
Traditional
Subtype
Detached
Foundation
Slab
Roof
Asphalt Shingle
Exterior
Vinyl
Pool
No Pool
Fencing
Back Fenced
Waterfront
Not Waterfront

Utilities & systems

Heating
Heat Pump
Cooling
Central Air
Water heater
Electric
Water
City/County
Sewer
City/County

Lot, parking & ownership

Subdivision
INGLESIDE
Zoning
R-7
Ownership
Fee Simple
Garage
Yes
Parking
Garage Att 2 Car, 4 Space, Driveway Spc
Possession
CLOSING
Disclosures
Disclosure Statement, Pet on Premises

Sources: REIN MLS record · null fields are suppressed, never faked

Flood & environment

FEMA flood zone X · outside the high-risk area · FIRM 510104

Flood Risk

Looking up FEMA flood zone…

Hurricane Evacuation Zone

Evacuation Zone B

Source: Virginia Dept. of Emergency Management — Know Your Zone

In the Norview & Town Point neighborhood of Norfolk. Norfolk houses for sale

Location intelligence

Minutes to real places, not a score

Location & Neighborhood

Places within ~1 mile, ordered by distance from this property. Powered by Google Places.

Military Commute

Drive times to nearest bases

Drive times via Google Maps with current traffic patterns. Times are typical and may vary by time of day. Use the "Analyze" button up top to see live drive time to your saved base.

The numbers

Run the real carrying cost

Estimates only — taxes come from the public record; confirm rates with your lender. VA-eligible buyers: $0-down financing may apply.

Estimate your monthly payment

$2,857/mo

Principal & interest

$2,293

Property tax

$434

Home insurance

$129

PMI

None

HOA

None

Estimate only. Insurance assumed at 0.35% of home value annually. Actual taxes, insurance, and rate will vary by lender, credit, and property. Contact a lender for a personalized quote.

Value & history

Judge value on real ground

Why we show no algorithmic estimate.

National AVMs misprice homes whose value drivers they can't see. Instead: the sourced assessment above, the carrying cost, real price history, and honest comparables below.

Price context — similar nearby homes

$370,000$784,000

The 6 most similar homes nearby (same city, within ~20% of this size, ~2.5 mi; 6 sold). Context for judging the asking price — not an appraisal or an estimate of this home's value.

3575 Mississippi AVE · 0.2 mi · 2,377 sqft$445,000 sold 2026-05
653 Ingleside RD · 0.4 mi · 2,423 sqft$784,000 sold 2026-07
3671 Foxwell DR · 0.4 mi · 2,200 sqft$385,000 sold 2026-07

Sale & Tax History

List Price

$442,000

Price / Sq Ft

$184

Annual Taxes

$5,213

Monthly Tax

$434

HOA

None

Tax Rate (effective)

1.18%

Sale Timeline (this listing)

EventDatePriceDetail
ListedJul 5, 2026$442,000
Price increasedJul 9, 2026$442,000+$13,000
SoldJul 7, 2026$442,000

Looking for multi-year tax assessments or prior sales? REIN MLS only ships data for the current listing. For full property history, check the city assessor record:

Norfolk Real Estate Assessor

Tax data above from REIN public-records sync. Sale timeline tracked from this listing's first appearance in our feed forward; prior owner sales are not included.
Comparable Properties

Comps are selected by city, bed count, square footage and price proximity. Composite similarity score weights bed match, sqft variance, price variance, and straight-line distance.

Questions buyers ask

Real questions, answered from the record

Is 3560 Riverside Dr in a good school zone?+
The assigned zones on the listing record are Ingleside Elementary School (GreatSchools 8/10), Norview Middle (GreatSchools 4/10), BT Washington. School attendance zones can change — always confirm enrollment with the local school division.
Is 3560 Riverside Dr in a flood zone?+
FEMA maps this parcel in Zone X, outside the high-risk Special Flood Hazard Area. See the flood section on this page for details and sources.
Are there parks near 3560 Riverside Dr?+
Ingleside Park is about 0.4 miles away.
Where is the nearest grocery store to 3560 Riverside Dr?+
Military Produce Group LLC is about 0.8 miles away. The closest dining on record is Fat Boy Grill And Deli (0.6 mi).
Does 3560 Riverside Dr have an HOA?+
No — there are no HOA, condo, or association dues on the listing record for this property.
When was 3560 Riverside Dr built?+
It was built in 2020, per the listing record.

Answers generated from the listing record, verified school zones, FEMA data, and cached nearby-places data — never invented.

The people

You'll talk to a person, not a lead queue

TD

Tom & Dariya Milan

LPT Realty · Hampton Roads · answer their own phone

✓ Your inquiry goes to Tom & Dariya — never sold to strangers

Listing courtesy of Monica Curry · Epique Realty · REIN MLS #10635890

Call or text (757) 777-7577

Ask Dariya — instant answers

Schools, flood, drive times, what it really costs to own — answered from this page's data, by chat or voice.

This home has sold

Curious what it means for your own plans? Ask about similar homes nearby, or what your home might sell for in this market.

3560 Riverside Dr, Norfolk — photo

This one's sold — the next one doesn't have to be.

3560 Riverside Dr, Norfolk, Virginia 23502 · MLS #10635890 · Source: REIN MLS + public record. Information deemed reliable but not guaranteed — verify independently. School zones subject to change; confirm with the local school division. All locations are described by neutral geographic fact. Equal Housing Opportunity.