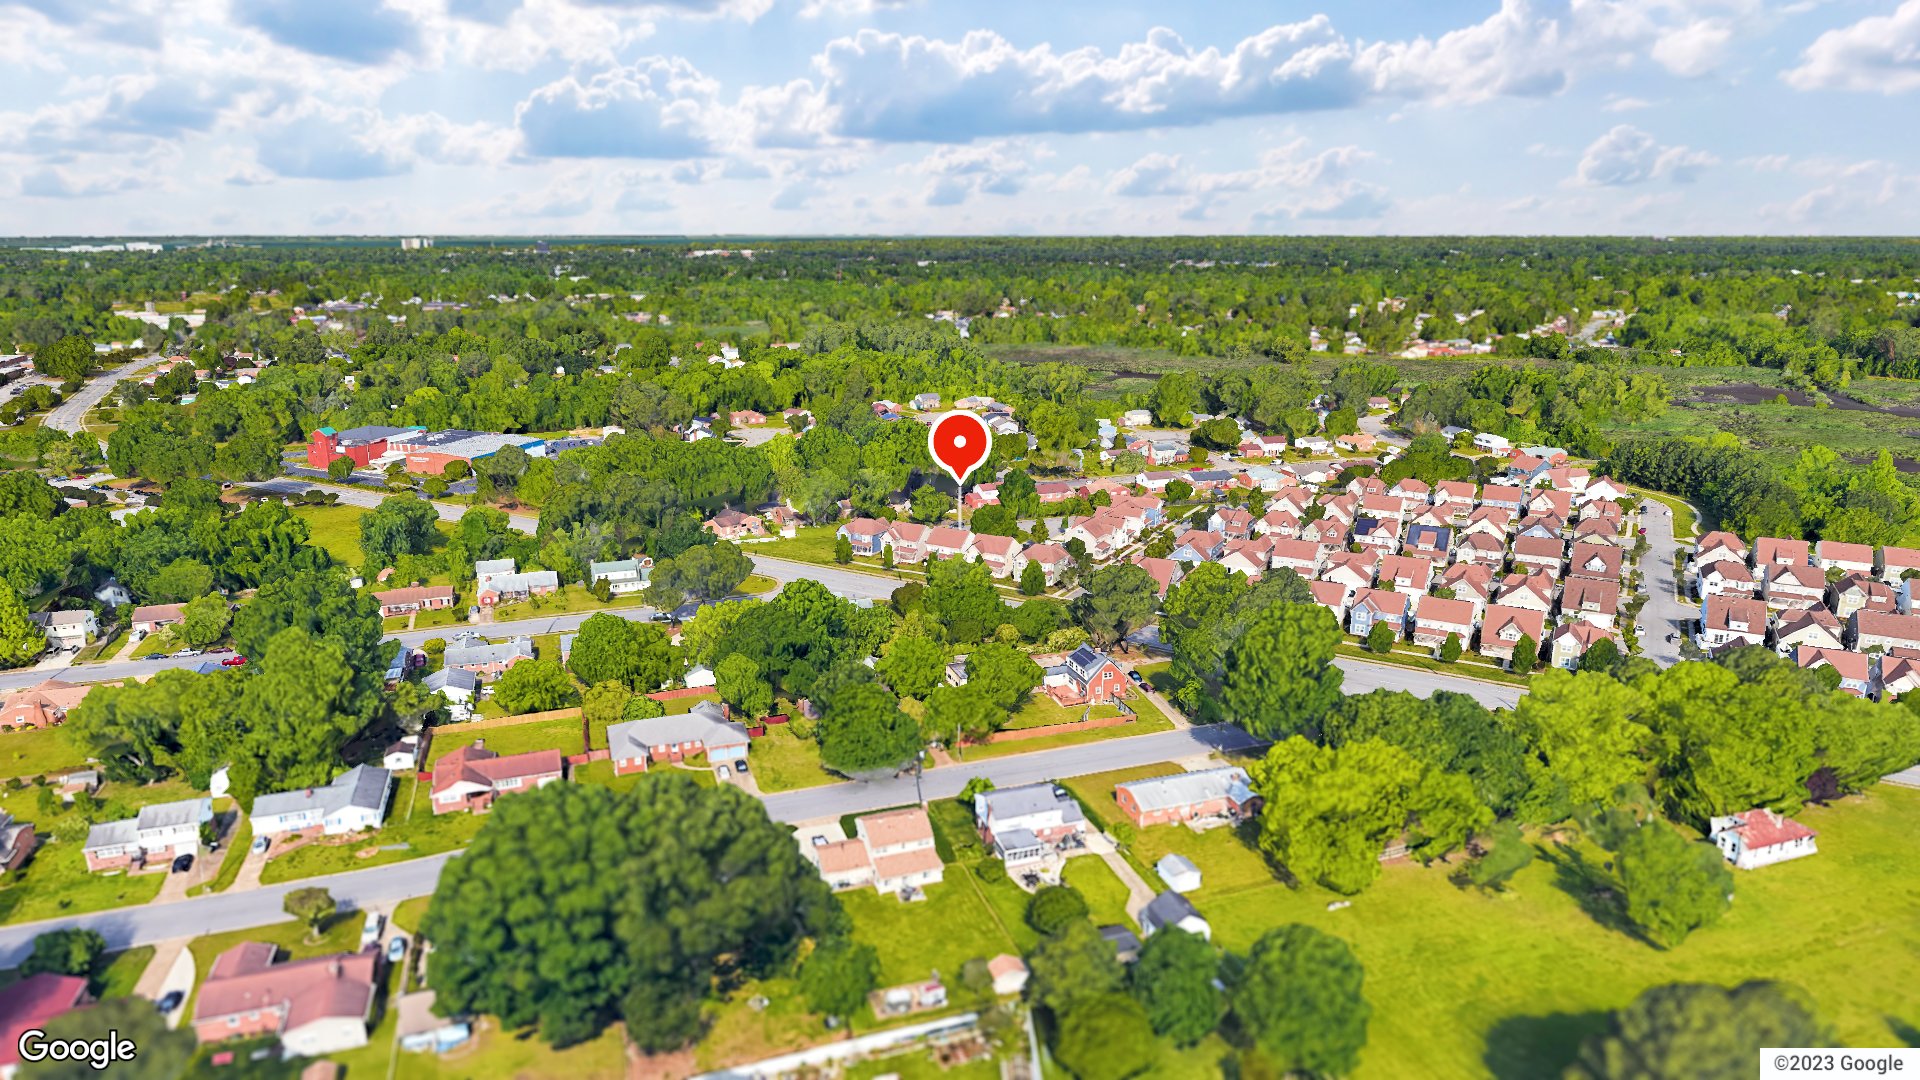
Daily life comes together easily in this two-story single-family rental in the Town Park community. The first floor is laid out for both everyday routines and hosting, with durable LVP throughout and a powder room that keeps guests on the main level. A formal dining room sets the stage for special occasions, while the kitchen keeps mornings efficient with a pantry, a sunny breakfast area, and an open view into the large family room, where a gas fireplace adds warmth on cooler evenings. Upstairs, four bedrooms offer room to spread out for sleep, work, or hobbies, including a primary suite with its own bath, garden tub, separate shower, and a spacious closet. A laundry closet sits on the bedroom level, so wash day stays close to where clothes are kept. Out back, a fenced yard and patio offer space to unwind, and the attached one-car garage plus driveway parking keeps arrivals simple. The community also includes a playground. The location adds real momentum: Peninsula Town Center and the Power Plant of Hampton Roads are minutes away for shopping, dining, movies, and Bass Pro, with Hampton Coliseum events close by and nearby Briarfield Park offering tennis, ball fields, and a fitness trail. Quick access to I-64 and I-664 connects you to Newport News Shipbuilding, Joint Base Langley-Eustis, NASA Langley, and both bridge-tunnels. Schedule a tour today to see how well this layout could fit your routine and your weekends. No pets.
We offer a Resident Benefits Package (RBP) which includes utility set up, credit building, identity theft protection, pest control, and more at a rate of $35.00/month. This is an OPTIONAL program available to our Residents. More details upon application.
Total Monthly Payment: $2,550.00 (Rent) + $35.00 (Optional RBP)
Listing courtesy of Al Patel · BHHS RW Towne Property Mgmt · REIN MLS #10657169
Facts & features
TypeRental
Year built2013
HOANone
CountyHampton VA
MLS #10657169
Interior
Bedrooms
4
Full baths
2
Half baths
1
Approx. sqft
2,100
Stories
2
Flooring
Carpet, Laminate/LVP, Vinyl
Ensuite bedrooms
1
Other rooms
Breakfast Area, Foyer, PBR with Bath, Pantry, Porch, Utility Closet
VaHome School Score — calculated by VaHome.com from Virginia Department of Education assessment, progress, and attendance data. Attendance zones come from the MLS listing record; confirm the current zone with the school division before making an offer.
How Far Is?
Driving distance by road and typical drive time via Google Maps, to the nearest location of each.
Also nearby
Distances are straight-line (as the crow flies) from this property, not driving miles. Places within ~1 mile, nearest first. Powered by Google Places.
Homes like this one sell fast — see the next one first
Hampton$0K – $5K4+ beds
By subscribing you agree to receive listing emails from Tom & Dariya Milan, Realtors, at most one a day. Unsubscribe anytime · Privacy PolicyBrokered by LPT Realty
Military Commute
Drive times to nearest bases
✈️
JBLE Langley
Air Force
22min·8.5mi
⚓
NSA HR
Navy
28min·19.3mi
🪖
MARFORCOM
Marines
25min·18mi
⚓
NS Norfolk
Navy
23min·17.6mi
⚓
NMCP
Navy
29min·22.9mi
Typical drive times from Google Maps, without live traffic. Rush hour and tunnel backups can add time.
Flood & environmentFlood risk (FEMA)
FEMA flood zone X · outside the high-risk area · FIRM 515527
🌊 Flood Risk (FEMA)
Source: FEMA National Flood Hazard Layer · FIRM 515527
Low / Moderate Risk
FEMA flood zone
X (low to moderate risk)
Base flood elevation
Not applicable in low-risk zones
Zone X is outside the Special Flood Hazard Area; FEMA doesn’t define a BFE here.
Property elevation
12 ft above sea level
USGS 3DEP digital elevation model
Outside the high-risk Special Flood Hazard Area. Federal flood insurance is NOT required, though optional preferred-rate NFIP coverage is still worth considering in coastal Hampton Roads.
Data sources: Flood zone and base flood elevation come from FEMA’s National Flood Hazard Layer. Property elevation is sampled from a single point on the parcel using the USGS National Map elevation service — actual elevations across a single property can vary by several feet higher or lower than the figure shown. Use these numbers as a starting reference and do your own due diligence (a professional survey or elevation certificate) before relying on them for any financial, insurance, or construction decision.
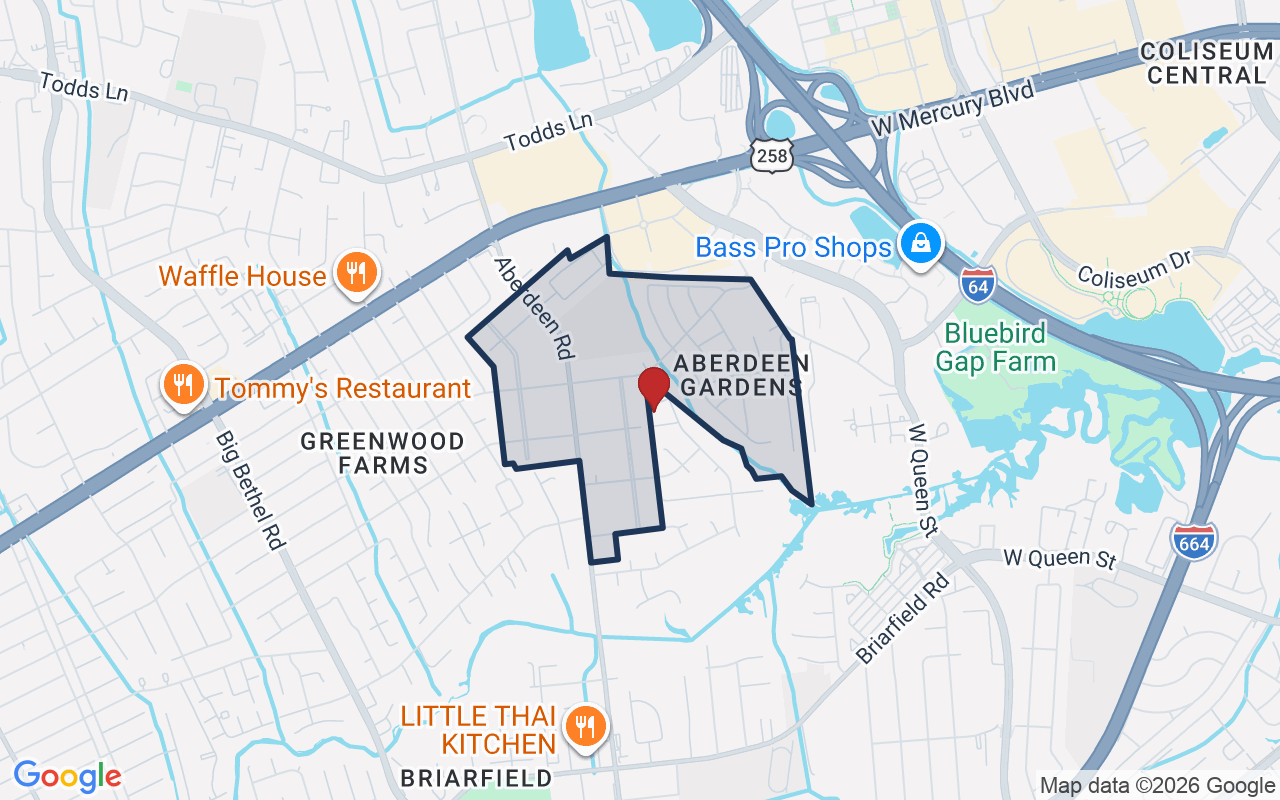
Aberdeen Gardens is a historic neighborhood of homes in Hampton, Virginia. Its roots go back to the early 20th century. The area is known for tree-lined streets.
$255KMedian sale · 12 mo
$181Sold $/sq ft
15dDays on market
6For sale now
$58KHH income
67.4%Owner-occupied
REIN MLS closed sales, trailing 12 mo · U.S. Census ACS 2024 5-year
Price context: similar nearby homes$137,000 – $359,000The 6 most similar homes nearby (same city, within ~20% of this size, ~2.5 mi; 6 sold). Context for judging the asking price, not an appraisal or an estimate of this home's value.
Looking for multi-year tax assessments or prior sales? REIN MLS only ships data for the current listing. For full property history, check the city assessor record:
Tax data above from REIN public-records sync. Sale timeline tracked from this listing's first appearance in our feed forward; prior owner sales are not included.
Comparable Properties
Comps are selected by city, bed count, square footage and price proximity. Composite similarity score weights bed match, sqft variance, price variance, and straight-line distance.
8 days on market: read it in context
Days on market reflects pricing, season, and inventory. Compare it against similar nearby homes before reading anything into it.
CompareThis home next to what else is for sale nearby
Home
Price
Beds
Baths
Sqft
$ / sqft
1665 Briarfield Rdthis home
$2,550
4
2.1
2,100
$1
Loading nearby homes for sale…
Active comparables from the REIN MLS, the same homes shown under Comparable Properties. Context for judging the asking price, not an appraisal.
Questions buyers ask
Is 1665 Briarfield Rd in a good school zone?
The assigned zones on the listing record are Aberdeen Elementary (VaHome School Score 4.9/10), C. Alton Lindsay Middle (VaHome School Score 6.4/10), Hampton (VaHome School Score 5.7/10). School attendance zones can change — always confirm enrollment with the local school division.
Is 1665 Briarfield Rd in a flood zone?
FEMA maps this parcel in Zone X, outside the high-risk Special Flood Hazard Area. See the flood section on this page for details and sources.
Does 1665 Briarfield Rd have an HOA?
No — there are no HOA, condo, or association dues on the listing record for this property.
When was 1665 Briarfield Rd built?
It was built in 2013, per the listing record.
Answers generated from the listing record, verified school zones, FEMA data, and cached nearby-places data. Never invented.
Listed byAl Patel
This is a rental listed by Al Patel, BHHS RW Towne Property Mgmt. Showings, availability and application questions go directly to them.
Listing courtesy of Al Patel · BHHS RW Towne Property Mgmt · REIN MLS #10657169
1665 Briarfield Rd, Hampton, Virginia 23669 · MLS #10657169 · Source: REIN MLS + public record. Information deemed reliable but not guaranteed; verify independently. School zones subject to change; confirm with the local school division. All locations are described by neutral geographic fact. Equal Housing Opportunity.