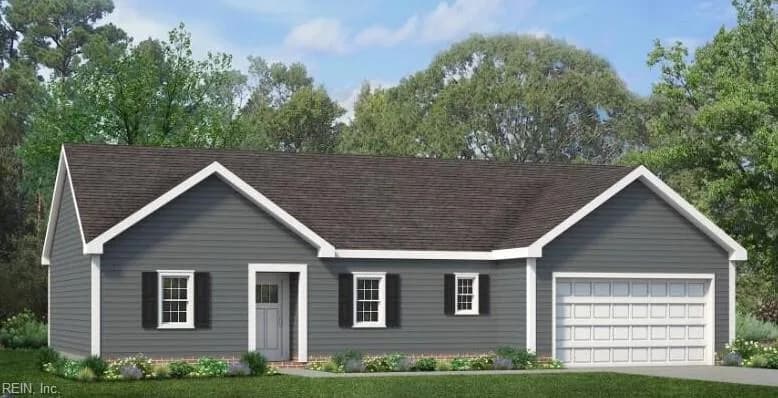
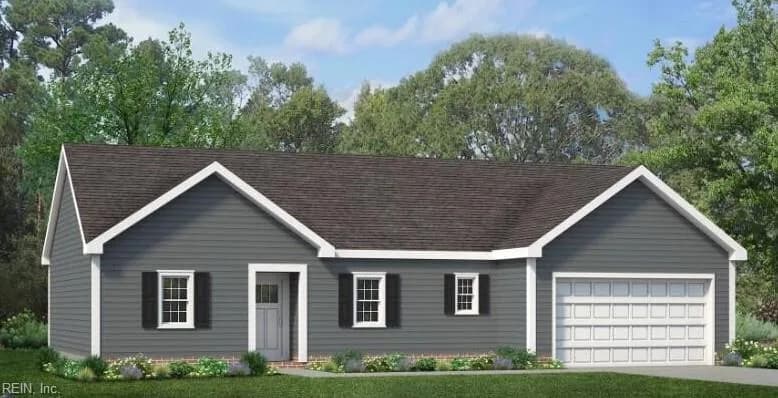
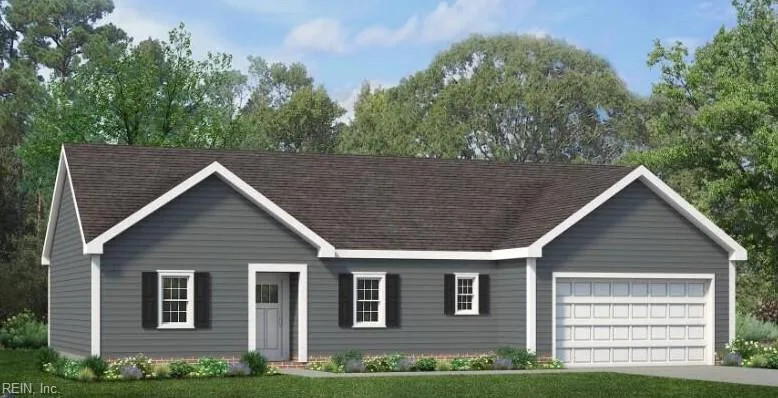
Why this home stands out
New construction completed in 2026 means everything — roof, systems, appliances, finishes — is factory-fresh and under warranty. North River Crossing is a small, unhurried community where Currituck County's rural character meets reasonable proximity to both the Outer Banks and Hampton Roads. For buyers who want a clean slate without the renovation guesswork, 102 Yadkin Drive delivers exactly that.
NORTH RIVER CROSSING and the Shawboro real estate market
Shawboro sits in the northern reach of Currituck County, a stretch of North Carolina that feels genuinely uncrowded. North River Crossing is a residential community tucked into this landscape — the kind of neighborhood where the pace slows down and the sky actually opens up. You're surrounded by farmland and waterways, with the North River corridor nearby lending the area its name and its character. Currituck County is known for its light traffic, low density, and that particular brand of coastal-adjacent quiet that draws people away from busier metro edges. The Virginia border is only minutes north, which puts the full Hampton Roads metro within reach for work or weekend plans. And heading south, the northern Outer Banks — Corolla, Duck, and beyond — are an easy drive, making this a genuinely useful home base for anyone who loves the coast without wanting to live on top of it.
What's nearby
Daily errands are manageable from Shawboro. Moyock, just a short drive north, has grown into a practical hub with grocery options, fuel, and local services that handle most routine needs. Elizabeth City, roughly 20 minutes south, adds a fuller range of shopping, dining, and healthcare — including Sentara Albemarle Medical Center. The Currituck County seat in Currituck is also within reach. For weekend outings, Corolla Light and the northern Outer Banks beaches are about 45 minutes south, and the Great Dismal Swamp National Wildlife Refuge offers outdoor access in the other direction.
For different buyers
For military families relocating
The USCG Finance Center Chesapeake is approximately 61 minutes from 102 Yadkin Drive — a commute that trades congestion for calm. Currituck County's lower cost of living and new-construction quality can make that drive feel like a worthwhile trade. Families comparing homes for sale in Shawboro who are stationed at Chesapeake-area installations will find this a genuinely livable option with room to grow.
For first-time buyers
A 2026 build means no deferred maintenance, no aging systems, and no surprises hiding behind the walls — exactly the kind of confidence a first purchase deserves. At 1,316 square feet with three bedrooms and two full baths, the layout is efficient without feeling cramped. North River Crossing's quiet setting in Currituck County gives first-time buyers a low-stress entry point into homeownership.
More buyer questions
How far is 102 Yadkin Drive from USCG Finance Center Chesapeake?
The drive is approximately 61 minutes under normal conditions, heading north through Moyock and into Chesapeake, Virginia. Route 168 is the primary corridor and is generally straightforward outside of peak hours.
What year was 102 Yadkin Drive built?
The home was built in 2026, making it brand-new construction with all the warranty coverage and fresh systems that come with that.
Is 102 Yadkin Drive in a flood zone?
Flood zone status for this address is covered in the FloodRisk tile on this page, which reflects the most current FEMA mapping data available.
Where is the nearest grocery store to Shawboro, NC?
Moyock, a short drive north, has the closest everyday shopping options, and Elizabeth City — about 20 minutes south — offers a broader selection of grocery stores and retail.
Does North River Crossing have an HOA?
North River Crossing does have a homeowners association; buyers should request the current HOA documents during due diligence to review any rules and restrictions that apply to the community.
Tom and Dariya Milan at LPT Realty know Currituck County well — reach out to get your questions answered and arrange a visit to 102 Yadkin Drive.