JamesvilleNASSAWADOX7296 Chesapeake Dr✓ Source: REIN MLS #10650734 · record updated Aug 27, 2026 · synced every 2 min · your inquiry is never resold
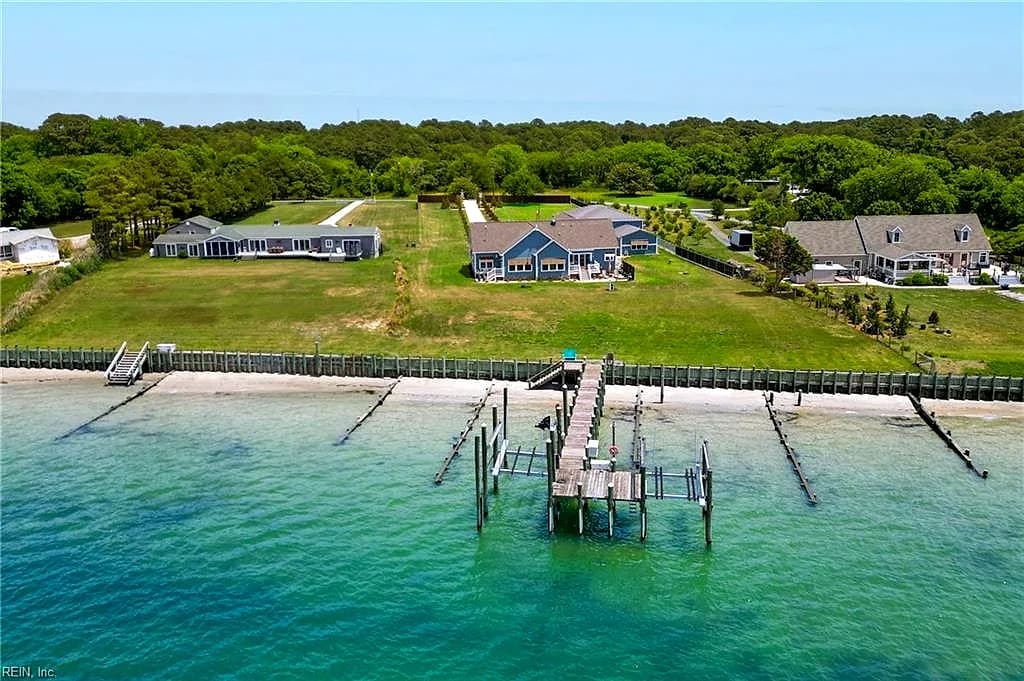
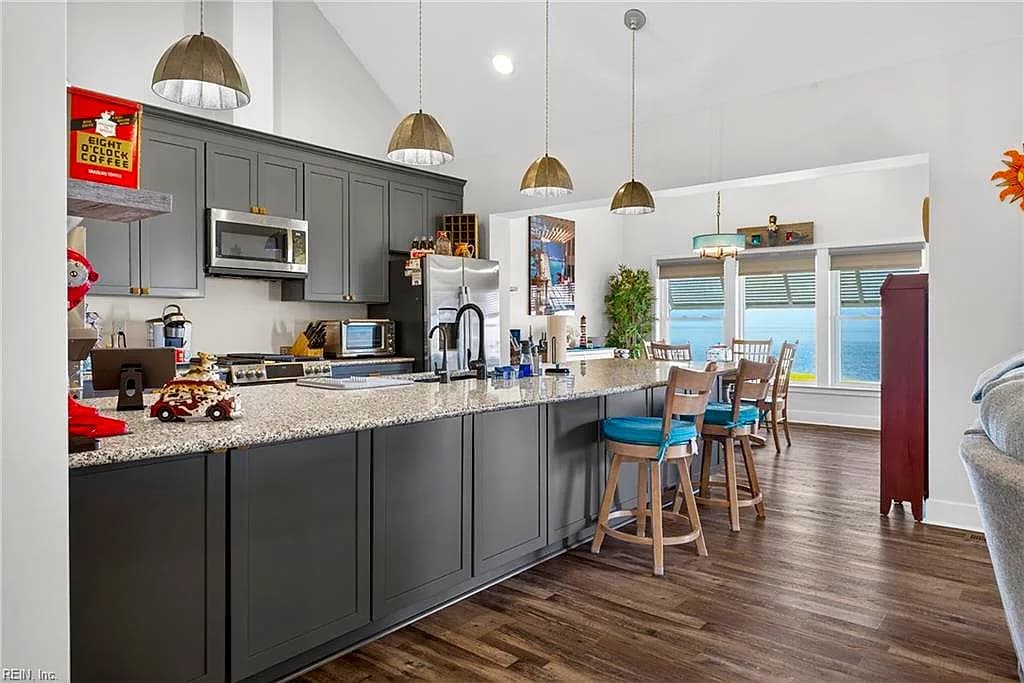
7296 Chesapeake DR, JAMESVILLE VA 23398 - Main photo
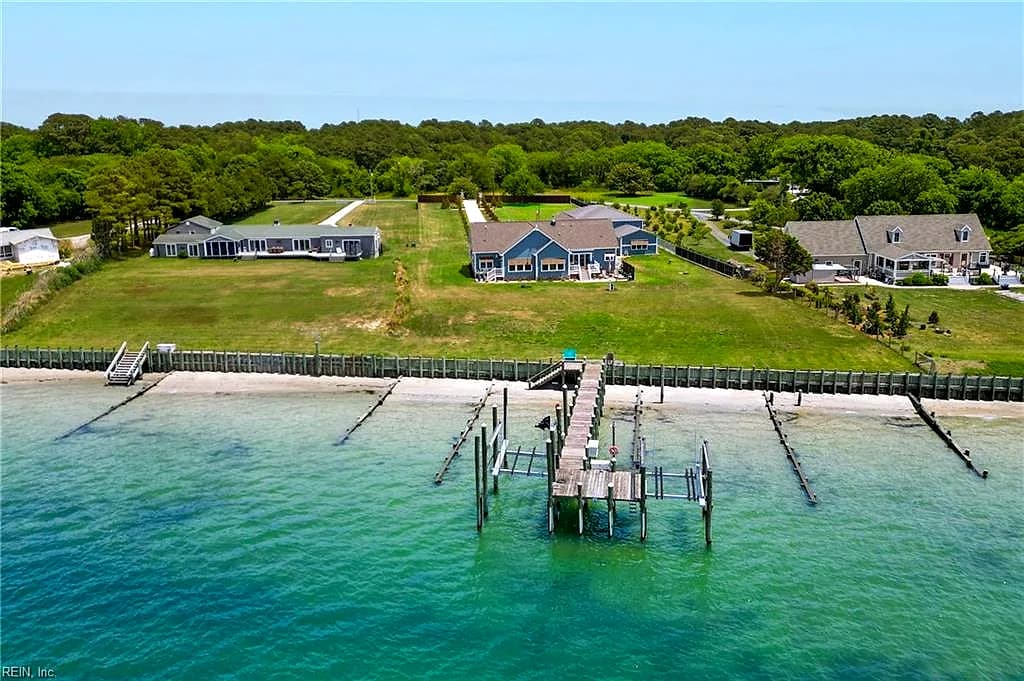
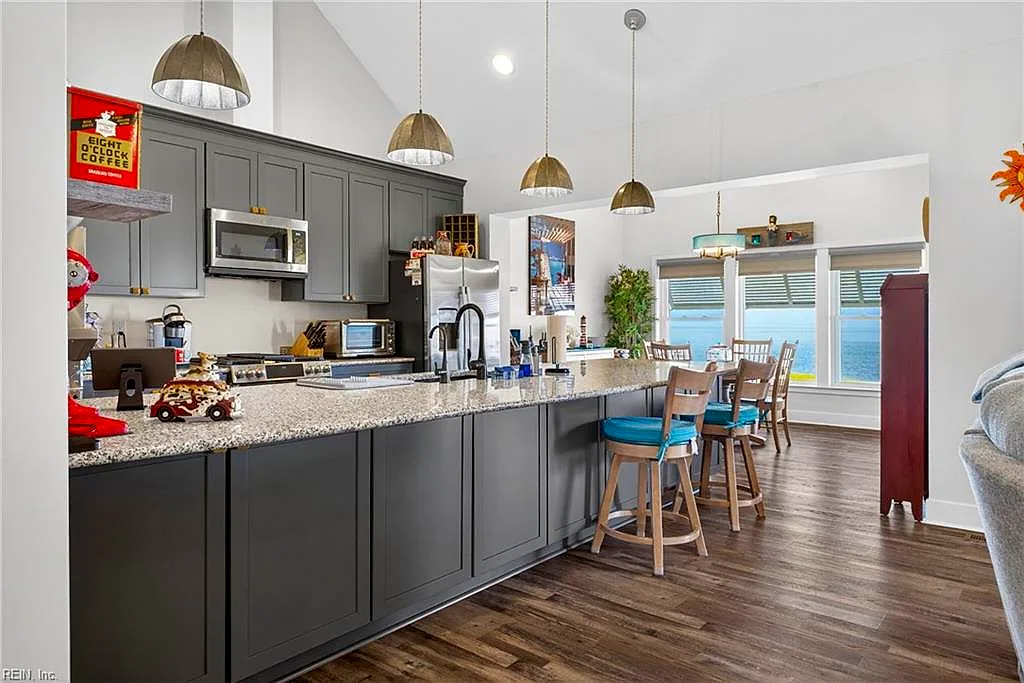
7296 Chesapeake DR, JAMESVILLE VA 23398 - Photo 2
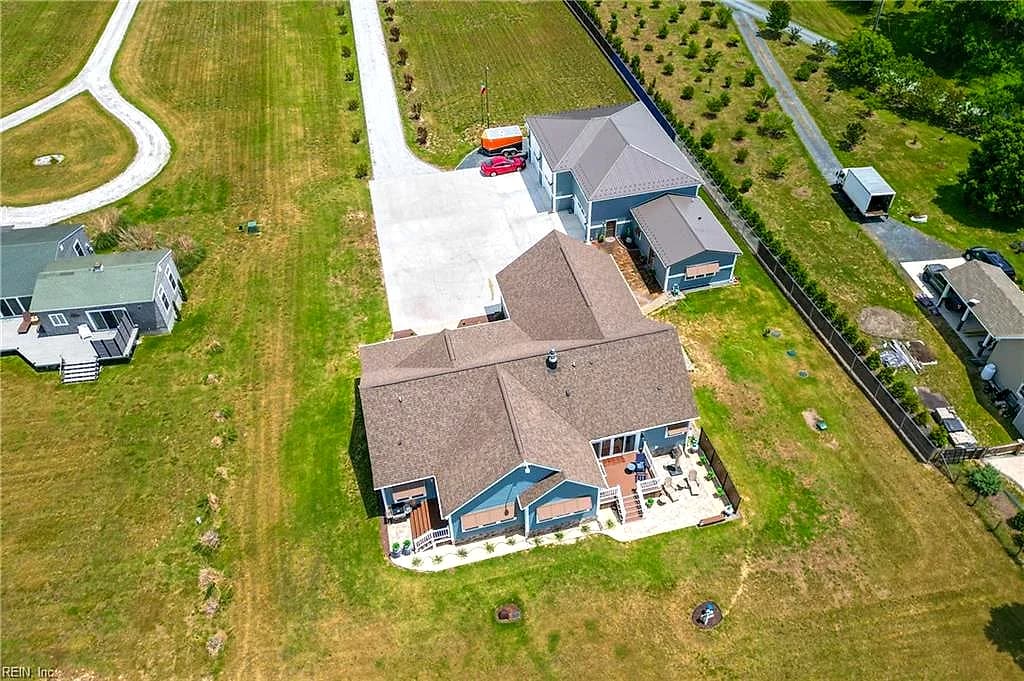
7296 Chesapeake DR, JAMESVILLE VA 23398 - Photo 3
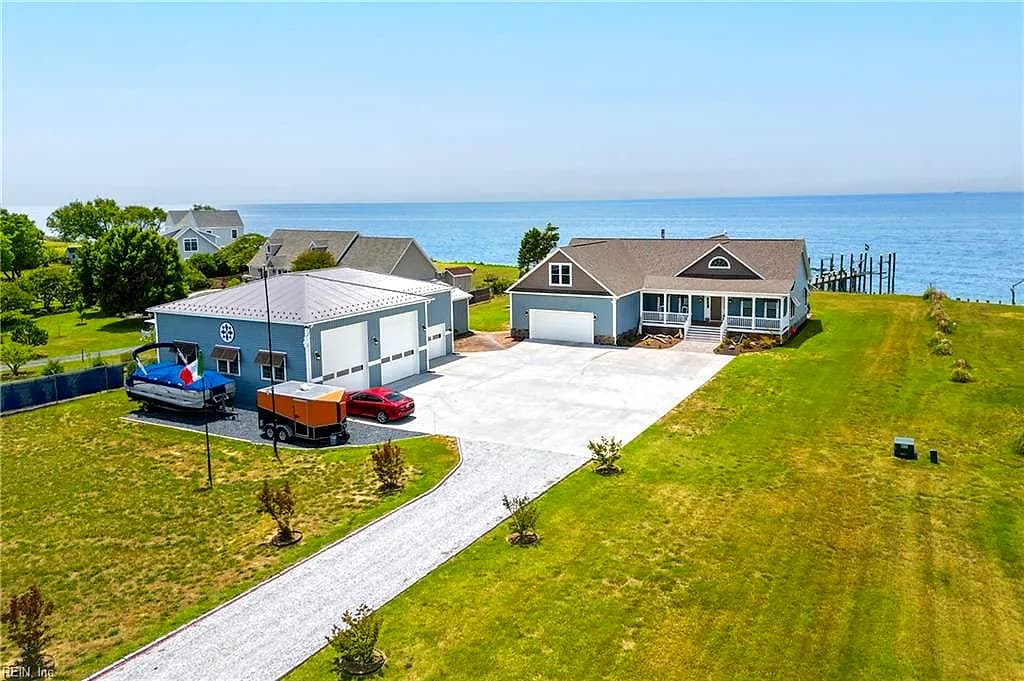
7296 Chesapeake DR, JAMESVILLE VA 23398 - Photo 4
7296 Chesapeake DR, JAMESVILLE VA 23398 - Photo 5
$2,329,000
$776 / sqft · est. $13,066/mo →
4beds
3.1baths
3,000sqft
0days on market

7296 Chesapeake Dr, Jamesville, VA 23398

New ListingResidential · built 2024 · NASSAWADOX

Chapter · The Water

Life on the water

The waterfront is the reason this home exists. Its water record, straight from the listing: Bay, Boat Lift, Bulkhead, Deep Water, Deep Water Access, Dock, Navigable.

Frontage

Bay ✓ VERIFIED

Dock

Dock · Boat lift

Shoreline

Bulkheaded

Access

Deep-water access

Source: REIN MLS listing record · waterfront features as listed

Facts & features

Type

Residential

Year built

2024

Price / sqft

$776

HOA

None

Taxes

$3,619/yr

County

Northampton County VA

Waterfront

Yes

MLS #

10650734

Interior

Bedrooms
4
Full baths
3
Half baths
1
Approx. sqft
3,000
Stories
1
Flooring
Carpet, Laminate/LVP, Other
First-floor bed & full bath
Yes
Total rooms
8
Other rooms
1st Floor BR, 1st Floor Primary BR, Attic, Breakfast Area, Foyer, In-Law Suite, PBR with Bath, Pantry, Porch, Spare Room, Utility Closet, Utility Room, Workshop
Appliances
Dishwasher, Disposal, Dryer, Microwave, Gas Range, Refrigerator, Washer
Equipment
Backup Generator, Ceiling Fan, Gar Door Opener, Generator Hookup, Security Sys, Water Softener
Accessibility
Main Floor Laundry, Pocket Doors

Construction & exterior

Style
Ranch
Subtype
Detached
Foundation
Crawl, Sealed/Encapsulated Crawl Space
Roof
Asphalt Shingle
Exterior
Brick,Vinyl
Pool
No Pool
Fencing
Front Fenced,Privacy
Waterfront
Bay,Boat Lift,Bulkhead,Deep Water,Deep Water Access,Dock,Navigable
Deep-water access
Yes

Utilities & systems

Heating
Electric, Heat Pump, Nat Gas
Cooling
Heat Pump W/A
Water heater
Gas
Water
Well
Sewer
City/County

Lot, parking & ownership

Subdivision
NASSAWADOX
Zoning
ARB
Ownership
Fee Simple
Garage
Yes
Parking
Garage Att 2 Car, Garage Att 3+ Car, Oversized Gar, Multi Car
Possession
CLOSING
Disclosures
Disclosure Statement

Sources: REIN MLS record · null fields are suppressed, never faked

About this home

Welcome to one of Virginia's Eastern Shore's most extraordinary waterfront compounds — a brand-new (2024) custom-built estate that delivers a rare combination of luxury living, serious infrastructure, and income potential. The main home offers 2,400 SF of refined coastal living with 3 bedrooms, 2.5 baths, a gas fireplace, luxury vinyl plank flooring throughout, and a partially finished attic (~700 SF) ready for your vision. A fully self-contained 560 SF guest apartment with its own bedroom and full bath sits above the commercial garage — ideal for extended family, guests, or rental income. For the entertainer, the property features a commercial Woodstone Bistro 3030 pizza oven — a nearly $40,000 centerpiece that turns every gathering into an event. The waterfront package is simply unmatched. A brand-new dock with 2 x 15,000 lb boat lifts, dual 30-amp power hookups, running water, and a T-head shower steps down to a private sandy beach. The entire bulkhead has been completely redone. Spectacular water views and unforgettable sunsets come standard. For those who demand space and capability, the 2,000 SF three-bay commercial pole barn (4 0x 50) handles boats, RVs, and serious equipment with ease — complete with an RV clean-out station on property. Add a 60 x 70 concrete parking pad, an 840 SF attached two-car garage, a 26KW whole-property Generac generator, 340-amp electrical service, dual wells (4" primary + 2" backup), conditioned crawl space, gas tankless water heater, and a 500-gallon propane tank — and you have an infrastructure package that is genuinely rare in any market. Gated for privacy, loaded with exterior lighting, and wired with Spectrum throughout. ARB zoning opens doors for primary, investment, or business use. No flood insurance required. All furnishings negotiable.

Listing courtesy of Andrew Christie · Atlantic Sothebys Int'l Realty · REIN MLS #10650734

VaHome team overview

Our read on this home

by Tom & Dariya Milan, REALTORS® · LPT Realty

At a glance

Built in 2024, 7296 Chesapeake Drive brings four bedrooms, three and a half baths, and 3,000 square feet of brand-new construction to Jamesville, Virginia — a quiet Isle of Wight County community where neighbors still wave from the porch and the pace of life is genuinely unhurried.

Read the full overview ↓

Why this home stands out

New construction in a rural Virginia pocket is rare enough, but 3,000 square feet with four bedrooms and three and a half baths — finished in 2024 — gives you modern systems, modern warranties, and modern layouts without the compromise of an older home. You're not renovating anyone else's decisions here. Every wall, every fixture, every inch of this home is yours from day one.

NASSAWADOX and the Jamesville real estate market

Jamesville sits in Isle of Wight County, Virginia, a stretch of the Hampton Roads region that trades traffic and density for wide lots, mature trees, and a slower rhythm. The community along Chesapeake Drive has a distinctly rural character — you're close enough to everyday conveniences to feel connected, yet far enough removed that the neighborhood itself feels like a retreat. Isle of Wight County is known for its low-density land use and strong sense of community identity, qualities that tend to attract buyers who want space without sacrificing access to the broader Hampton Roads metro. Chesapeake Drive in Jamesville, Virginia 23398 is the kind of address that rewards buyers who know what they're looking for — room to breathe, a newer home, and a county that takes its quality of life seriously.

What's nearby

Step outside and La Paisanita Taqueria is literally 0.1 miles away — a walkable lunch or dinner option that's hard to beat for convenience. Little Italy Restaurant is just 0.4 miles out if you're in the mood for something different, and GS Yoga at the same distance makes it easy to build a fitness routine without a long commute. For a community this size, having two solid dining options and a yoga studio within half a mile of your front door is a genuine quality-of-life advantage that most rural addresses simply can't match.

For different buyers

For military families relocating

Joint Base Langley-Eustis runs about 77 minutes from Chesapeake Drive — a longer commute, but one that some service members gladly trade for the space, quiet, and value that Isle of Wight County delivers. Four bedrooms and three and a half baths means room for a growing family, a home office, or a dedicated guest room when extended family visits during PCS transitions.

For families upgrading

If your current home is feeling tight, 3,000 square feet of 2024 construction gives you room to actually spread out — a proper bedroom count, more than three baths, and the kind of layout that makes daily life feel less like a negotiation. Families comparing homes for sale in Virginia 23398 will find that new builds at this square footage in Isle of Wight County are genuinely hard to come by.

More buyer questions

How far is 7296 Chesapeake Drive from Joint Base Langley-Eustis?

The drive from 7296 Chesapeake Drive to Joint Base Langley-Eustis runs approximately 77 minutes under normal traffic conditions. Service members weighing the commute often factor in the tradeoff of more space and a quieter setting that Isle of Wight County provides.

What is the flood zone status for 7296 Chesapeake Drive?

Flood zone designation for this address is detailed in the FloodRisk tile on this page, which pulls current FEMA map data. We recommend reviewing that section and discussing it with your agent before making any decisions.

Is 7296 Chesapeake Drive part of an HOA?

HOA status for this property should be confirmed through current listing documents or directly with the seller. Your agent can pull that detail quickly during the due diligence process.

What year was 7296 Chesapeake Drive built?

This home was completed in 2024, making it brand-new construction with modern systems, current building codes, and builder warranties still in play for most major components.

Where is Jamesville, Virginia located relative to the rest of Hampton Roads?

Jamesville is in Isle of Wight County, on the western edge of the Hampton Roads region. It sits outside the dense urban core, offering a rural character while still maintaining reasonable access to the broader metro area via major routes.

Tom and Dariya Milan at LPT Realty know Isle of Wight County inside and out. Reach out to get your questions answered and schedule a walk-through of 7296 Chesapeake Drive.

Summary generated by AI from public records and publicly available information.

Homes like this one sell fast — see the next one first

Jamesville$2M – $2.7M4+ beds

Listings refresh every 2 minutes, straight from the MLS. At most one email a day. Unsubscribe anytime.

Schools

VaHome School Score

Our own 1–10 rating, scored from Virginia Department of Education data.

  • ElementaryOccohannock Elementary
  • MiddleNorthampton
  • HighNorthampton

VaHome School Score — calculated by VaHome.com from Virginia Department of Education assessment, progress, and attendance data. Attendance zones come from the MLS listing record; confirm the current zone with the school division before making an offer.

Flood & environment

FEMA flood zone X · outside the high-risk area · FIRM 51131C

Flood Risk

Looking up FEMA flood zone…

Hurricane Evacuation Zone

Evacuation Zone D

Source: Virginia Dept. of Emergency Management — Know Your Zone

Location intelligence

Minutes to real places, not a score

Location & Neighborhood

Places within ~1 mile, ordered by distance from this property. Powered by Google Places.

Military Commute

Drive times to nearest bases

Drive times via Google Maps with current traffic patterns. Times are typical and may vary by time of day. Use the "Analyze" button up top to see live drive time to your saved base.

The numbers

Run the real carrying cost

Homes at this tier often trade in cash or portfolio financing — the calculator below shows a financed view; taxes are from the public record.

Estimate your monthly payment

$13,066/mo

Principal & interest

$12,085

Property tax

$302

Home insurance

$679

PMI

None

HOA/Condo (paid separately)

None

Estimate only. Association (HOA/condo) fees are paid separately and are not included in the payment above. Insurance assumed at 0.35% of home value annually. Actual taxes, insurance, and rate will vary by lender, credit, and property. Contact a lender for a personalized quote.

Value & history

Judge value on real ground

Sale & Tax History

List Price

$2,329,000

Price / Sq Ft

$776

Annual Taxes

$3,619

Monthly Tax

$302

HOA

None

Tax Rate (effective)

0.16%

Sale Timeline (this listing)

EventDatePriceDetail
ListedAug 27, 2026$2,329,000
Currently listed$2,329,000

Looking for multi-year tax assessments or prior sales? REIN MLS only ships data for the current listing. For full property history, check the city assessor record:

Jamesville Assessor (Google)

Tax data above from REIN public-records sync. Sale timeline tracked from this listing's first appearance in our feed forward; prior owner sales are not included.

Comparable Properties

Comps are selected by city, bed count, square footage and price proximity. Composite similarity score weights bed match, sqft variance, price variance, and straight-line distance.

Market tempo

0 days on market — read it in context

Higher-priced homes market more slowly by nature: the buyer pool is smaller and diligence is heavier. Days-on-market at this tier is a rhythm, not a warning.

Questions buyers ask

Is 7296 Chesapeake Dr in a good school zone?+
The assigned zones on the listing record are Occohannock Elementary, Northampton, Northampton. School attendance zones can change — always confirm enrollment with the local school division.
Is 7296 Chesapeake Dr in a flood zone?+
FEMA maps this parcel in Zone X, outside the high-risk Special Flood Hazard Area. See the flood section on this page for details and sources.
Is 7296 Chesapeake Dr a waterfront property?+
Yes. The listing record shows: Bay,Boat Lift,Bulkhead,Deep Water,Deep Water Access,Dock,Navigable.
Does 7296 Chesapeake Dr have an HOA?+
No — there are no HOA, condo, or association dues on the listing record for this property.
When was 7296 Chesapeake Dr built?+
It was built in 2024, per the listing record.

Answers generated from the listing record, verified school zones, FEMA data, and cached nearby-places data — never invented.

The people

You'll talk to a person, not a lead queue

TD

Tom & Dariya Milan

LPT Realty · Hampton Roads · answer their own phone

✓ Your inquiry goes to Tom & Dariya — never sold to strangers

Listing courtesy of Andrew Christie · Atlantic Sothebys Int'l Realty · REIN MLS #10650734

Call or text (757) 777-7577

Ask Dariya — instant answers

Schools, flood, drive times, what it really costs to own — answered from this page's data, by chat or voice.

Schedule a private tour

Free, no obligation — your inquiry goes to Tom & Dariya, never resold.

7296 Chesapeake Dr, Jamesville — photo

See it in person — the record only says so much.

Call or text (757) 777-7577

7296 Chesapeake Dr, Jamesville, Virginia 23398 · MLS #10650734 · Source: REIN MLS + public record. Information deemed reliable but not guaranteed — verify independently. School zones subject to change; confirm with the local school division. All locations are described by neutral geographic fact. Equal Housing Opportunity.