MidlothianMIDLOTHIAN704 Bristol Village Dr #105✓ Source: REIN MLS #10648442 · record updated Aug 23, 2026 · synced every 2 min · your inquiry is never resold
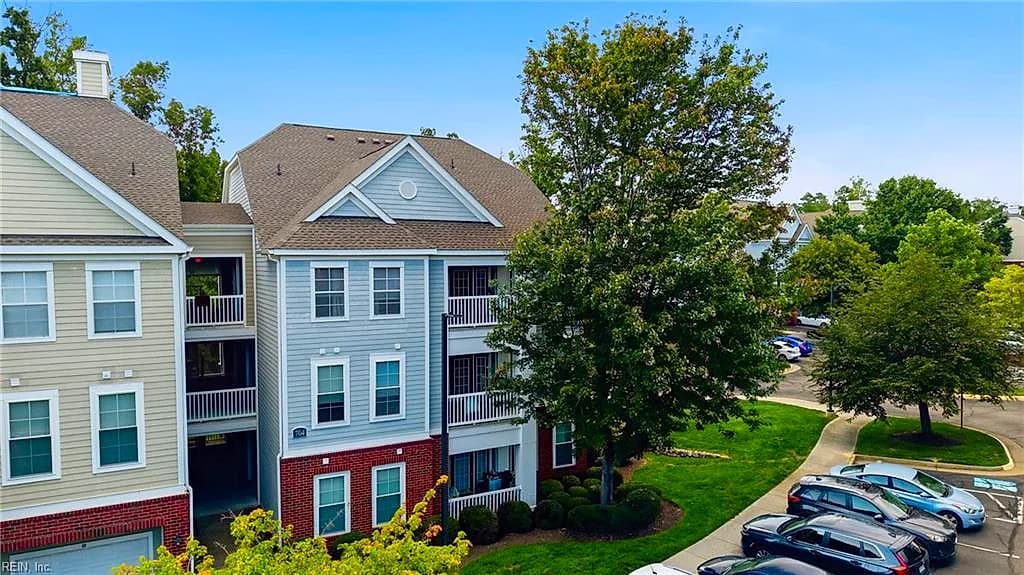
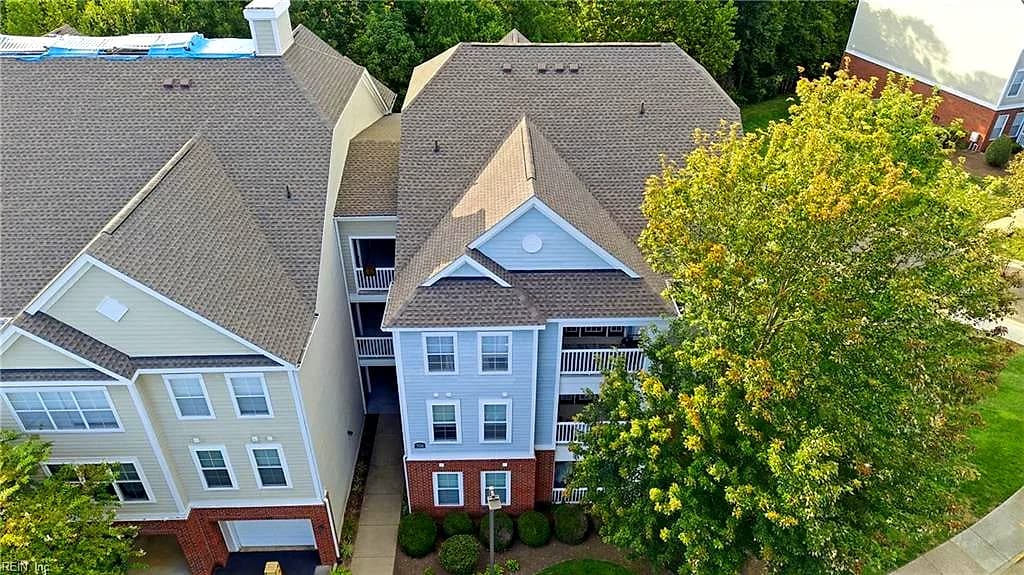
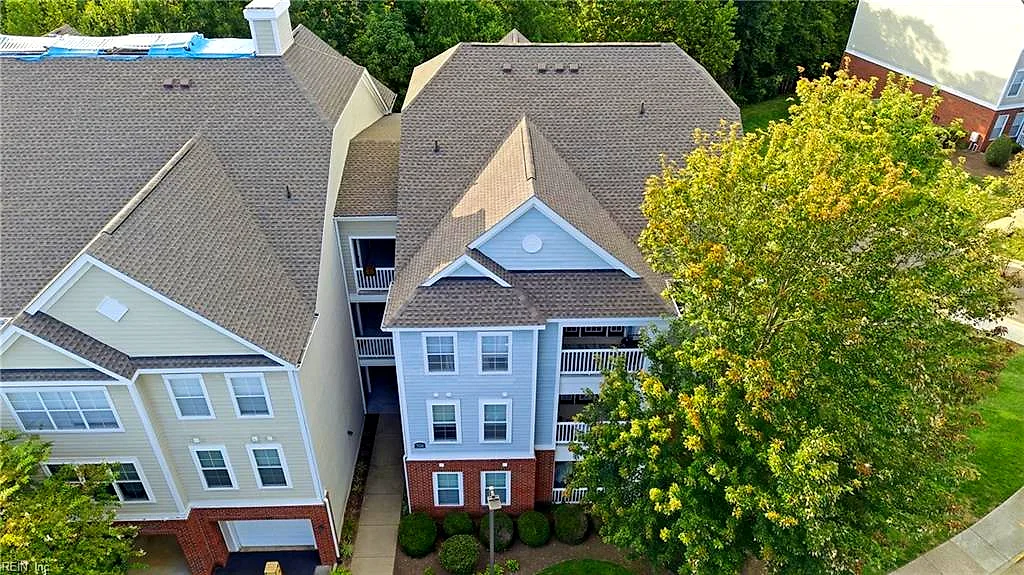
704 Bristol Village DR #105, MIDLOTHIAN VA 23114 - Main photo
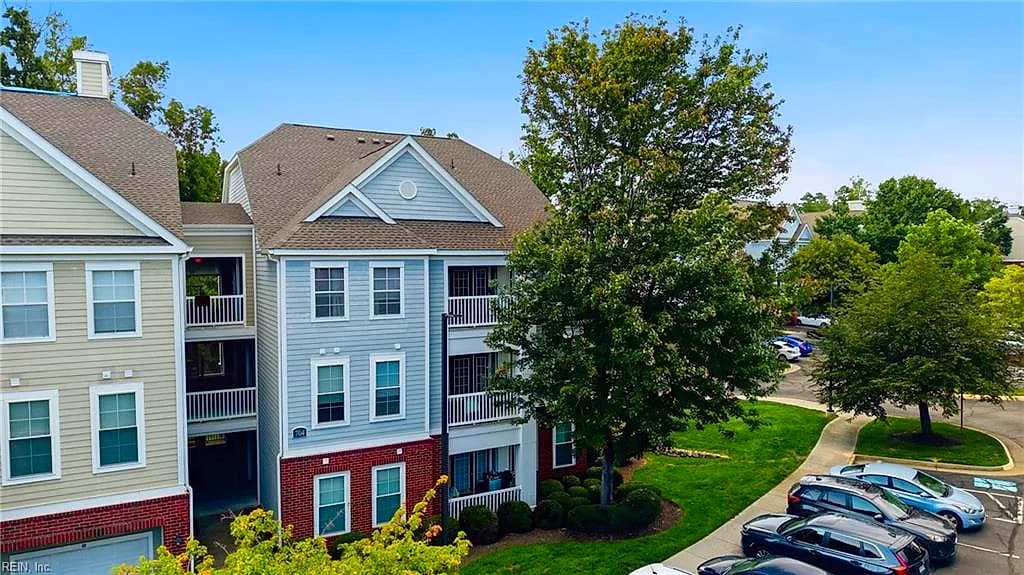
704 Bristol Village DR #105, MIDLOTHIAN VA 23114 - Photo 2
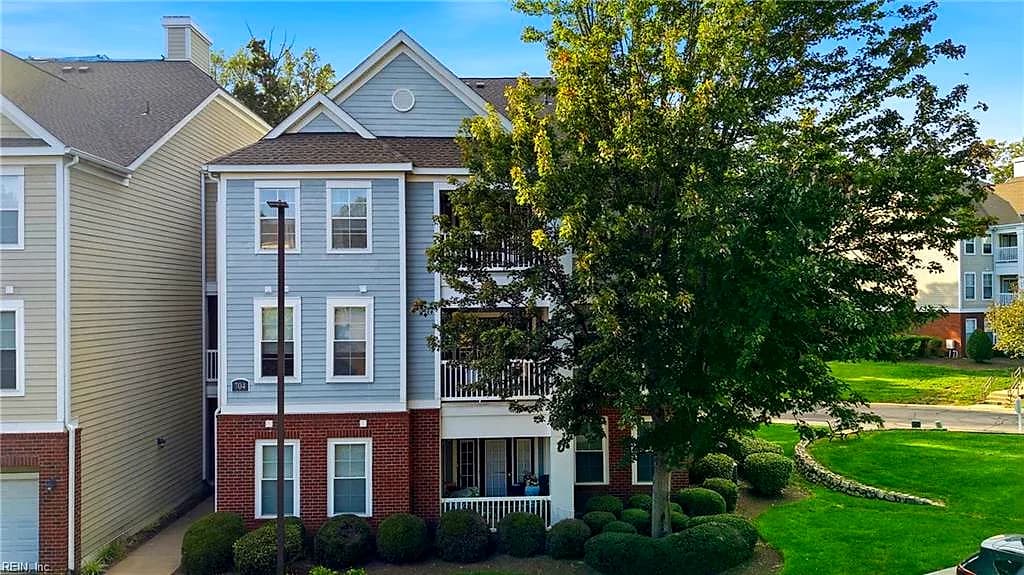
704 Bristol Village DR #105, MIDLOTHIAN VA 23114 - Photo 3
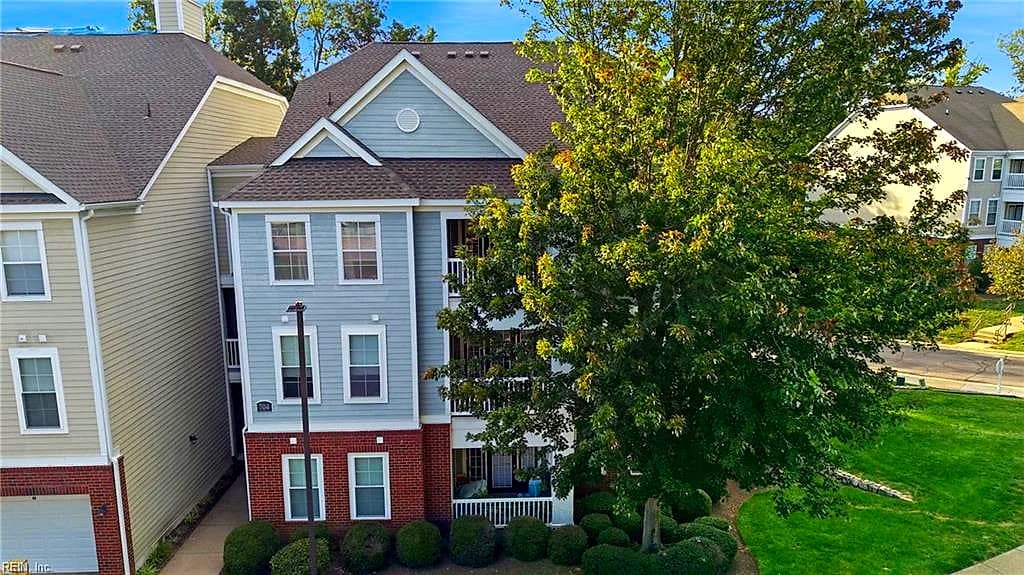
704 Bristol Village DR #105, MIDLOTHIAN VA 23114 - Photo 4
704 Bristol Village DR #105, MIDLOTHIAN VA 23114 - Photo 5
$250,000
$206 / sqft · est. $1,873/mo →
2beds
2baths
1,213sqft
12days on market

704 Bristol Village Dr #105, Midlothian, VA 23114

ActiveResidential · built 2005 · MIDLOTHIAN

Facts & features

Type

Residential

Year built

2005

Price / sqft

$206

HOA fee

$342/mo

Taxes

$1,934/yr

County

Chesterfield County VA

MLS #

10648442

HOA association includes

ClubhousePoolWater

$342/mo HOA fee · N/A · per the REIN MLS listing record — confirm inclusions with the association.

Interior

Bedrooms
2
Full baths
2
Approx. sqft
1,213
Stories
1
Flooring
Laminate/LVP
Ensuite bedrooms
1
First-floor bed & full bath
Yes
Total rooms
4
Appliances
Dishwasher, Dryer, Microwave, Elec Range, Refrigerator, Washer

Construction & exterior

Style
Transitional
Subtype
Attached
Foundation
Slab
Roof
Asphalt Shingle
Exterior
Vinyl
Pool
No Pool

Utilities & systems

Heating
Electric, Forced Hot Air
Cooling
Central Air
Water heater
Electric
Water
City/County
Sewer
City/County

Lot, parking & ownership

Subdivision
MIDLOTHIAN
Unit / floor
1
Ownership
Condo
Garage
No
Parking
Lot
Possession
CLOSING
Disclosures
Common Interest Community, Disclosure Statement

Sources: REIN MLS record · null fields are suppressed, never faked

About this home

This first-floor condo checks the boxes that are hardest to find, street-level access, an updated interior, and everything ready to go from day one. Step inside to a bright, open living area where new carpet and new LVP flooring run throughout, giving the space a fresh feel. The kitchen, dining, and living areas connect naturally, making the layout easy to live in whether you're cooking, relaxing, or having people over. The kitchen comes equipped with a new dishwasher, and a new washer and dryer are already in place. Down the hall, two comfortable bedrooms include a primary suite with a private ensuite bathroom, plus a second full bath for guests or family. It's move in ready in the truest sense. Just waiting on you!

Listing courtesy of Raul Mendez · EXP Realty LLC · REIN MLS #10648442

VaHome team overview

Our read on this home

by Tom & Dariya Milan, REALTORS® · LPT Realty

At a glance

704 Bristol Village Drive #105 is a 2-bed, 2-bath ground-floor condo in Midlothian, Virginia, offering 1,213 square feet of comfortable living space built in 2005. Walkable to cafés, gyms, and a park, it sits in one of Chesterfield County's most convenient suburban corridors.

Read the full overview ↓

Why this home stands out

What sets this unit apart is the combination of single-level, ground-floor living and a location that puts everyday errands within a half-mile. At 1,213 square feet, the floor plan gives each bedroom its own full bath — a layout that works equally well for roommates, guests, or a dedicated home office. The 2005 construction means systems and finishes land in a practical sweet spot between brand-new pricing and older-building uncertainty.

About the Midlothian real estate market

Bristol Village sits in the heart of Midlothian, a mature suburban community in Chesterfield County that has grown steadily without losing its neighborhood feel. The area along Hull Street Road and Route 288 has become one of the Richmond metro's go-to corridors for walkable suburban living — think tree-lined streets, well-kept commercial centers, and a mix of condos, townhomes, and single-family neighborhoods all within easy reach of each other. Midlothian itself carries a reputation for strong community investment, well-maintained public spaces, and a dining and retail scene that punches above its suburban weight. Whether you're commuting into Richmond proper or working locally, the location puts you on the right side of the metro for quick highway access without the noise and density of city living. It's the kind of place where you can grab a great cup of coffee, hit the gym, and be back home before the morning is half over.

What's nearby

Daily life is genuinely easy from 704 Bristol Village Drive. The Urban Farmhouse Market & Café is just 0.5 miles away — a local favorite for both coffee and a solid breakfast or lunch. Publix at Charter Colony Shopping Center covers your grocery run at 1.0 mile, and Capital Ale House and Katana Sushi are both under a mile for evenings out. Fitness options are plentiful: Midlothian Family YMCA is 0.3 miles away, YouFit Gyms and Exquisite House Pilates & Wellness are each about 0.9 miles, and Sycamore Community Park is just 0.4 miles for outdoor walks and recreation.

For different buyers

For first-time buyers

If you're stepping into ownership for the first time, a ground-floor 2-bed, 2-bath condo in Midlothian is a smart place to start. The split-bath layout gives you flexibility, the 2005 build keeps maintenance concerns manageable, and the walkable location means you're not dependent on a car for every errand. It's a practical, comfortable foothold in one of Chesterfield County's most established communities.

For buyers drawn to character

You're not looking for a cookie-cutter space — you want a home that fits your actual life. The Bristol Village corridor in Midlothian delivers a genuine neighborhood identity: local cafés, community parks, and a dining scene worth exploring, all within walking distance. Ground-floor condo living here means convenience without compromise, and 1,213 square feet gives you room to make the space your own.

More buyer questions

How far is 704 Bristol Village Drive #105 from downtown Richmond?

The address is roughly 15 to 20 miles southwest of downtown Richmond, translating to about 20 to 30 minutes by car depending on traffic and your specific destination.

Is 704 Bristol Village Drive #105 part of an HOA?

Yes, the property is part of a condominium association. HOA membership covers common area maintenance and building exterior upkeep, though you'll want to confirm the specific scope of services with your agent.

What is the flood risk at 704 Bristol Village Drive #105?

Midlothian is an inland community and this address is generally considered low-risk for flooding, but you should verify the current FEMA flood zone designation through official mapping tools or your lender's flood determination.

Where is the nearest grocery store to 704 Bristol Village Drive?

Publix Super Market at Charter Colony Shopping Center is approximately 1.0 mile away, making it an easy drive for everyday grocery needs.

Are pets allowed at Bristol Village condos in Midlothian?

Pet policies vary by condominium association and can change over time, so it's best to request the current HOA rules and restrictions directly from the association or through your agent before making any decisions.

Tom and Dariya Milan at LPT Realty know Midlothian inside and out. Reach out to get your questions answered and find out if 704 Bristol Village Drive #105 is the right fit for you.

Summary generated by AI from public records and publicly available information.

Homes like this one sell fast — see the next one first

Midlothian$210K – $290K2+ beds

Listings refresh every 2 minutes, straight from the MLS. At most one email a day. Unsubscribe anytime.

Schools

VaHome School Score

Our own 1–10 rating, scored from Virginia Department of Education data.

  • ElementaryOther Elementary School
  • MiddleMidlothian Middle
  • HighMidlothian

VaHome School Score — calculated by VaHome.com from Virginia Department of Education assessment, progress, and attendance data. Attendance zones come from the MLS listing record; confirm the current zone with the school division before making an offer.

Flood & environment

FEMA flood zone X · outside the high-risk area · FIRM 51041C

Flood Risk

Looking up FEMA flood zone…

Hurricane Evacuation Zone

Not in a designated hurricane evacuation zone.

Source: Virginia Dept. of Emergency Management — Know Your Zone

Location intelligence

Minutes to real places, not a score

Location & Neighborhood

Places within ~1 mile, ordered by distance from this property. Powered by Google Places.

Military Commute

Drive times to nearest bases

Drive times via Google Maps with current traffic patterns. Times are typical and may vary by time of day. Use the "Analyze" button up top to see live drive time to your saved base.

The numbers

Run the real carrying cost

Estimates only — taxes come from the public record; confirm rates with your lender. VA-eligible buyers: $0-down financing may apply.

Estimate your monthly payment

$1,531/mo

Principal & interest

$1,297

Property tax

$161

Home insurance

$73

PMI

None

HOA/Condo (paid separately)

$342

Estimate only. Association (HOA/condo) fees are paid separately and are not included in the payment above. Insurance assumed at 0.35% of home value annually. Actual taxes, insurance, and rate will vary by lender, credit, and property. Contact a lender for a personalized quote.

Value & history

Judge value on real ground

Sale & Tax History

List Price

$250,000

Price / Sq Ft

$206

Annual Taxes

$1,934

Monthly Tax

$161

HOA fee

$342 / mo

Tax Rate (effective)

0.77%

Sale Timeline (this listing)

EventDatePriceDetail
ListedAug 11, 2026$250,000
Currently listed$250,000

Looking for multi-year tax assessments or prior sales? REIN MLS only ships data for the current listing. For full property history, check the city assessor record:

Midlothian Assessor (Google)

Tax data above from REIN public-records sync. Sale timeline tracked from this listing's first appearance in our feed forward; prior owner sales are not included.

Comparable Properties

Comps are selected by city, bed count, square footage and price proximity. Composite similarity score weights bed match, sqft variance, price variance, and straight-line distance.

Market tempo

12 days on market — read it in context

Days on market reflects pricing, season, and inventory — compare it against similar nearby homes below before reading anything into it.

Questions buyers ask

Is 704 Bristol Village Dr #105 in a good school zone?+
The assigned zones on the listing record are Other Elementary School, Midlothian Middle, Midlothian. School attendance zones can change — always confirm enrollment with the local school division.
Is 704 Bristol Village Dr #105 in a flood zone?+
FEMA maps this parcel in Zone X, outside the high-risk Special Flood Hazard Area. See the flood section on this page for details and sources.
Does 704 Bristol Village Dr #105 have an HOA?+
Yes — HOA dues are on record for this property (the current amount is shown in the facts section on this page). The association of record is N/A. Association amenities on record include: Clubhouse, Pool, Water.
When was 704 Bristol Village Dr #105 built?+
It was built in 2005, per the listing record.

Answers generated from the listing record, verified school zones, FEMA data, and cached nearby-places data — never invented.

The people

You'll talk to a person, not a lead queue

TD

Tom & Dariya Milan

LPT Realty · Hampton Roads · answer their own phone

✓ Your inquiry goes to Tom & Dariya — never sold to strangers

Listing courtesy of Raul Mendez · EXP Realty LLC · REIN MLS #10648442

Call or text (757) 777-7577

Ask Dariya — instant answers

Schools, flood, drive times, what it really costs to own — answered from this page's data, by chat or voice.

Schedule a private tour

Free, no obligation — your inquiry goes to Tom & Dariya, never resold.

704 Bristol Village Dr #105, Midlothian — photo

See it in person — the record only says so much.

Call or text (757) 777-7577

704 Bristol Village Dr #105, Midlothian, Virginia 23114 · MLS #10648442 · Source: REIN MLS + public record. Information deemed reliable but not guaranteed — verify independently. School zones subject to change; confirm with the local school division. All locations are described by neutral geographic fact. Equal Housing Opportunity.