Providence ForgeALL OTHERS AREA 1405847 Ginger Dr✓ Source: REIN MLS #10641321 · record updated Jul 16, 2026 · synced every 2 min · your inquiry is never resold
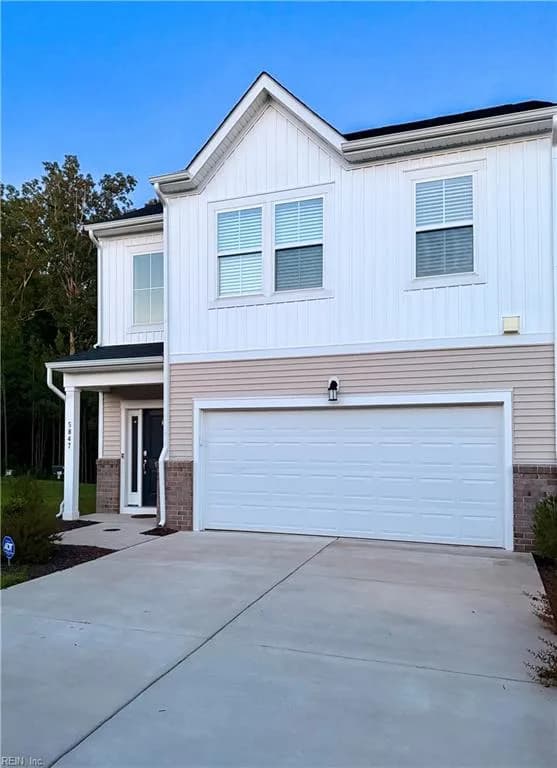
5847 Ginger DR, PROVIDENCEFORGE VA 23140 - Main photo
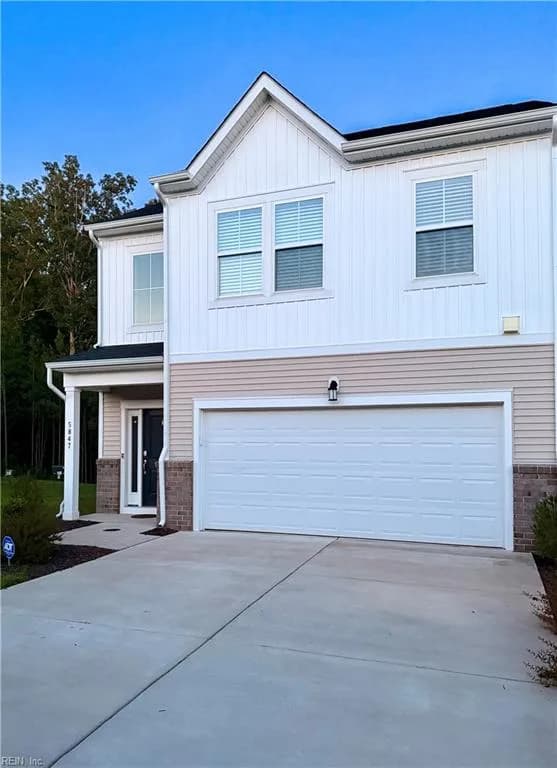
5847 Ginger DR, PROVIDENCEFORGE VA 23140 - Photo 2
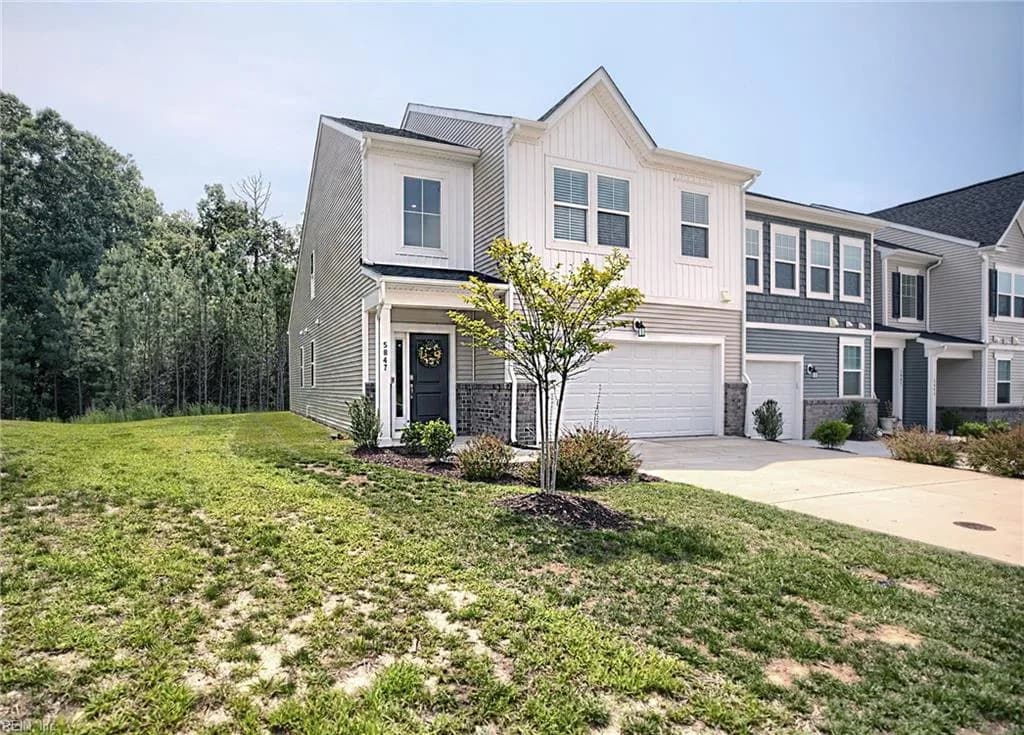
5847 Ginger DR, PROVIDENCEFORGE VA 23140 - Photo 3
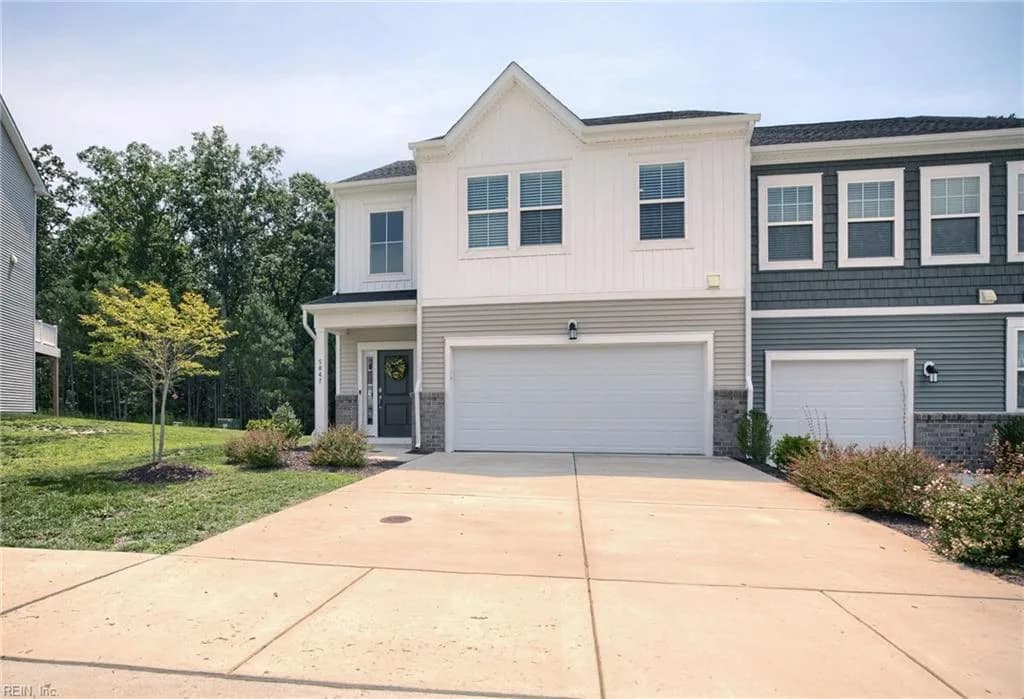
5847 Ginger DR, PROVIDENCEFORGE VA 23140 - Photo 4
5847 Ginger DR, PROVIDENCEFORGE VA 23140 - Photo 5
$390,000
$204 / sqft · est. $2,578/mo →
3beds
2.1baths
1,915sqft
16days on market

5847 Ginger Dr, Providence Forge, VA 23140

ActiveResidential · built 2024 · ALL OTHERS AREA 140

About this home

The listing, in the seller's words

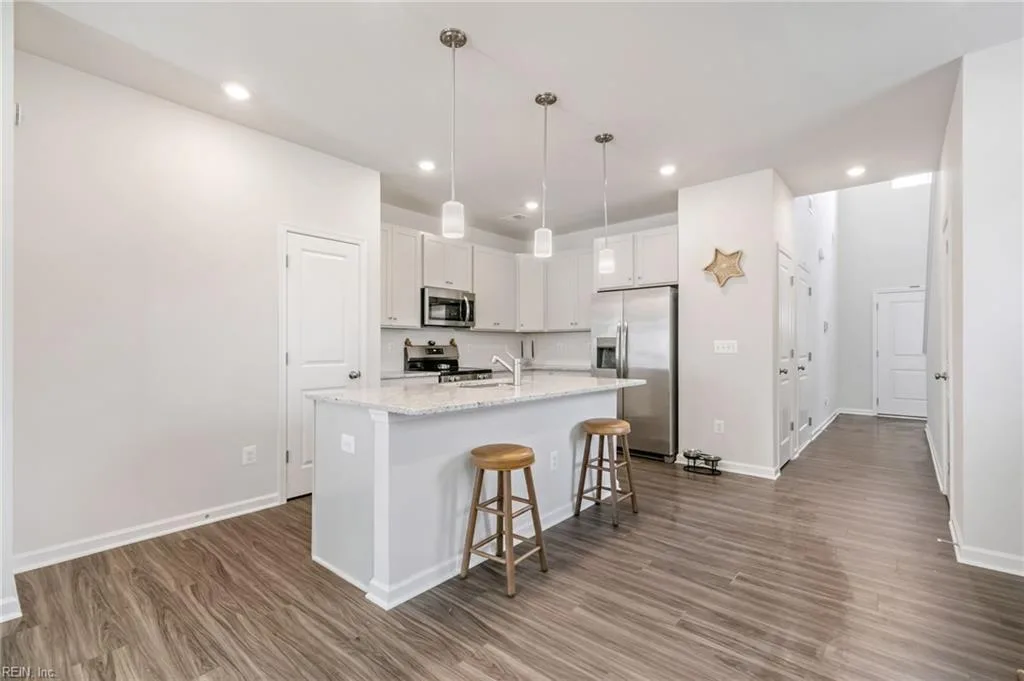
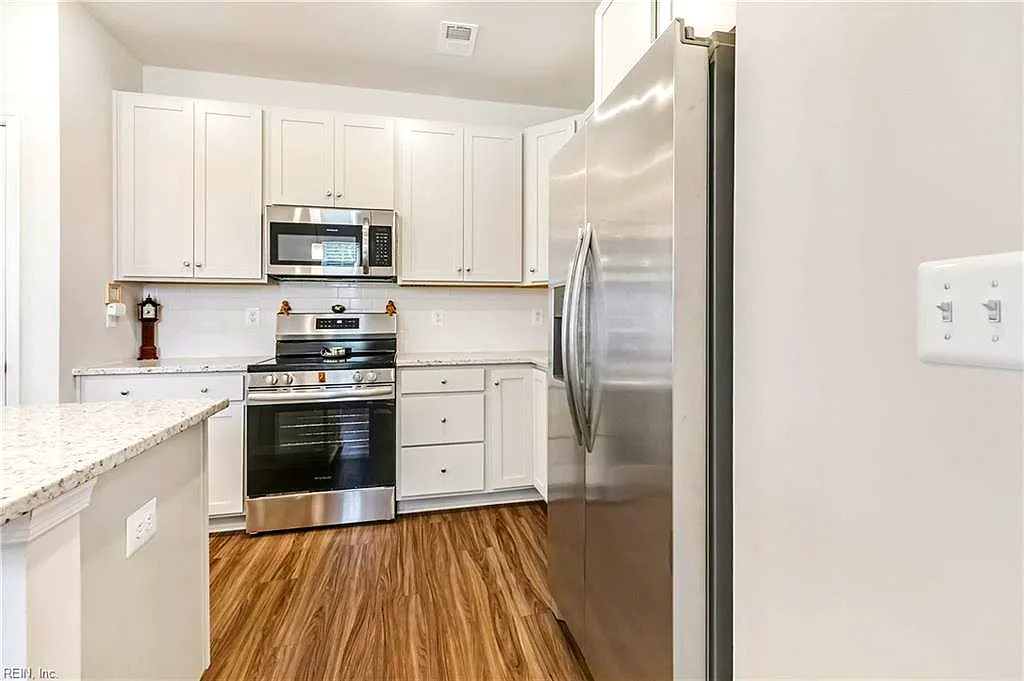
Nestled in the growing New Kent community, this beautifully designed end-unit townhome offers the perfect balance of modern construction, spacious living, and low-maintenance convenience. Built in 2024, the home features 1,915 square feet of thoughtfully planned space with soaring 9+ foot ceilings and an abundance of natural light that creates an open, airy feel throughout. A generous driveway and attached two-car garage provide plenty of room for parking, storage and everyday functionality. Step inside to find durable luxury vinyl plank flooring and an inviting open-concept floor plan designed for both entertaining and daily living. At the heart of the home, the kitchen shines with granite countertops, a large center island and ample workspace, making it just as practical as it is attractive. With an area suited for a large dining table, a 6 seater can work here! One of the home's standout features is the first-floor primary suite, offering the ease of main-level living. This retreat includes a spacious walk-in closet and an ensuite bath complete with a dual-sink vanity, private water closet and walk-in shower with built-in bench seating and laundry room. The upper level expands the living space with two additional bedrooms, a full bathroom and a versatile loft area that can serve as a home office, reading nook, playroom, or secondary living room. A walk-in attic provides valuable storage space rarely found in homes of this style. Outside, enjoy a serene patio setting with wooded views that add a sense of privacy and tranquility. The community's HOA simplifies homeownership by covering roof maintenance, lawn care, periodic power washing, periodic front door painting, trash and recycling service, snow removal, sidewalk treatment and additional neighborhood upkeep. Residents also enjoy access to community amenities including a pool, trails and dog stations. Ideally located with convenient access to both Williamsburg and Richmond, this home offers the opportunity to enjoy newer construction, a spacious floor plan and a lifestyle designed around ease and comfort.

Listing courtesy of Kayla Jones · Long & Foster Real Estate Inc. · REIN MLS #10641321

VaHome team overview

Our read on this home

At a glance

A 2024-built, three-bedroom, two-and-a-half-bath home in Providence Forge, Virginia, offering 1,915 square feet of modern construction in a quiet New Kent County setting — fresh finishes, contemporary layout, and easy access to the broader Hampton Roads region.

Read the full overview ↓

Why this home stands out

Brand-new construction means everything inside is yours first — no inherited quirks, no deferred maintenance, no guessing what's behind the walls. At 1,915 square feet across three bedrooms and two and a half baths, the floor plan gives every household member room to spread out without the upkeep burden of an oversized home. New Kent County's lower density means you get genuine breathing room on Ginger Drive that closer-in suburbs simply can't match.

ALL OTHERS AREA 140 and the Providence Forge real estate market

Providence Forge sits in the heart of New Kent County, roughly midway between Richmond and the Hampton Roads metro — a location that sounds like a compromise but actually works beautifully in practice. The community draws people who want a slower pace without surrendering access to two major metros, and Ginger Drive fits right into that character. Streets here are quiet, lots are generous, and the landscape leans heavily toward mature trees and open sky rather than rooftop-to-rooftop density. New Kent County is an independent jurisdiction with its own rural charm — think farm stands, open roads, and a genuine sense of community rather than anonymous suburban sprawl. Providence Forge real estate has attracted growing interest from buyers priced out of closer-in markets who discovered that the drive is shorter than expected and the lifestyle payoff is real. Whether you're commuting toward Richmond, heading east toward Williamsburg, or pointing toward the Peninsula, Interstate 64 keeps the region connected without putting you in the thick of it.

What's nearby

Daily errands are manageable from Ginger Drive. The New Kent Winery is a short drive away for weekend afternoons, and the New Kent County government complex keeps civic needs close. Williamsburg — with its grocery anchors, dining, and historic attractions — sits roughly 25 minutes east on I-64. Richmond's Short Pump corridor is about 35 minutes west, offering major retail, restaurants, and medical centers. For outdoor time, New Kent's trail systems and the Chickahominy River corridor provide solid options without a long drive. The area also has a handful of local diners and convenience stops that handle quick daily needs.

For different buyers

For military families relocating

Camp Peary is about 51 minutes from Ginger Drive, making Providence Forge a workable base for families who want more land and lower density than the Peninsula offers. New Kent County's quieter pace can be a genuine quality-of-life upgrade, especially for households that have done a few tours in tightly packed base-adjacent neighborhoods and are ready for something different.

For families upgrading

Three bedrooms and two and a half baths in a 2024-built home means your family inherits a modern layout designed around how people actually live today — open common areas, practical storage, and bathrooms that don't require a renovation wishlist. New Kent County's lower density gives kids room to roam, and the county's community feel is a meaningful step up from denser suburban alternatives at a comparable price point.

More buyer questions

How far is 5847 Ginger Drive from Camp Peary?

Camp Peary is approximately 51 minutes from 5847 Ginger Drive via Interstate 64 East. The drive runs through Williamsburg before reaching the base, and traffic on that corridor is generally lighter than Peninsula routes closer to Norfolk or Hampton.

What county is 5847 Ginger Drive in?

The property is located in New Kent County, Virginia — an independent jurisdiction separate from the City of Richmond and the Hampton Roads cities. New Kent operates its own county government, public services, and land-use rules, which tend to favor lower density and larger lot sizes.

Is 5847 Ginger Drive in a flood zone?

Flood zone status for this address is shown in the FloodRisk tile on this page, which pulls current FEMA map data. New Kent County has varied flood designations depending on proximity to the Chickahominy River and its tributaries, so it's worth reviewing that tile directly.

How far is Providence Forge from Williamsburg?

Williamsburg is roughly 25 minutes east of Providence Forge via I-64, making it a practical destination for grocery shopping, dining, medical appointments, and access to the Historic Triangle's attractions.

Does 5847 Ginger Drive have an HOA?

HOA status for this address should be confirmed during the transaction process, as community governance in newer Providence Forge developments can vary by subdivision. Your agent can pull the current disclosure documents to clarify any association membership and rules that apply to Ginger Drive.

Tom and Dariya Milan at LPT Realty know New Kent County well — reach out to talk through what 5847 Ginger Drive could look like for your household and your timeline.

Summary generated by AI from public records and publicly available information.

Schools

  • ElementaryNew Kent Elementary
  • MiddleNew Kent Middle
  • HighNew Kent

Info provided by GreatSchools

Facts & features

The record, sourced

Type

Residential

Year built

2024

Price / sqft

$204

HOA fee

$250/mo

Taxes

$2,283/yr

County

New Kent County VA

Waterfront

Yes

MLS #

10641321

Interior

Bedrooms
3
Full baths
2
Half baths
1
Approx. sqft
1,915
Stories
2
Flooring
Carpet, Vinyl
Ensuite bedrooms
1
First-floor bed & full bath
Yes
Total rooms
5
Other rooms
1st Floor Primary BR, Attic, Breakfast Area, Foyer, Loft, PBR with Bath, Pantry, Utility Closet
Appliances
Dishwasher, Disposal, Dryer, Microwave, Range, Refrigerator, Washer
Equipment
Gar Door Opener

Construction & exterior

Style
Townhouse
Subtype
Attached
Foundation
Slab
Roof
Asphalt Shingle
Exterior
Vinyl
Pool
No Pool
Waterfront
Not Waterfront

Utilities & systems

Heating
Heat Pump
Cooling
Heat Pump
Water heater
Electric
Water
City/County
Sewer
City/County

Lot, parking & ownership

Subdivision
ALL OTHERS AREA 140
Ownership
Fee Simple
Garage
Yes
Parking
Garage Att 2 Car
Possession
AT CLOSING
Disclosures
Disclosure Statement

Sources: REIN MLS record · null fields are suppressed, never faked

Flood & environment

FEMA flood zone X · outside the high-risk area · FIRM 51127C

Flood Risk

Looking up FEMA flood zone…

Hurricane Evacuation Zone

Not in a designated hurricane evacuation zone.

Source: Virginia Dept. of Emergency Management — Know Your Zone

Location intelligence

Minutes to real places, not a score

Location & Neighborhood

Places within ~1 mile, ordered by distance from this property. Powered by Google Places.

Military Commute

Drive times to nearest bases

Drive times via Google Maps with current traffic patterns. Times are typical and may vary by time of day. Use the "Analyze" button up top to see live drive time to your saved base.

The numbers

Run the real carrying cost

Estimates only — taxes come from the public record; confirm rates with your lender. VA-eligible buyers: $0-down financing may apply.

Estimate your monthly payment

$2,578/mo

Principal & interest

$2,024

Property tax

$190

Home insurance

$114

PMI

None

HOA

$250

Estimate only. Insurance assumed at 0.35% of home value annually. Actual taxes, insurance, and rate will vary by lender, credit, and property. Contact a lender for a personalized quote.

Value & history

Judge value on real ground

Why we show no algorithmic estimate.

National AVMs misprice homes whose value drivers they can't see. Instead: the sourced assessment above, the carrying cost, real price history, and honest comparables below.

Price context — similar nearby homes

$2,750$400,000

The 6 most similar homes nearby (same city, within ~20% of this size, ~2.5 mi; 1 sold). Context for judging the asking price — not an appraisal or an estimate of this home's value.

5800 Ginger DR · 0.1 mi · 1,904 sqft$390,000 sold 2026-05
5893 Pilmour DR · 0.1 mi · 1,800 sqft$375,000 under contract
5885 Ginger DR · 0.1 mi · 1,647 sqft$340,000 active

Sale & Tax History

List Price

$390,000

Price / Sq Ft

$204

Annual Taxes

$2,283

Monthly Tax

$190

HOA fee

$250 / mo

Tax Rate (effective)

0.59%

Sale Timeline (this listing)

EventDatePriceDetail
ListedJun 30, 2026$390,000
Currently listed$390,000

Looking for multi-year tax assessments or prior sales? REIN MLS only ships data for the current listing. For full property history, check the city assessor record:

Providence Forge Assessor (Google)

Tax data above from REIN public-records sync. Sale timeline tracked from this listing's first appearance in our feed forward; prior owner sales are not included.

Comparable Properties

Comps are selected by city, bed count, square footage and price proximity. Composite similarity score weights bed match, sqft variance, price variance, and straight-line distance.

Market tempo

16 days on market — read it in context

Days on market reflects pricing, season, and inventory — compare it against similar nearby homes below before reading anything into it.

Questions buyers ask

Real questions, answered from the record

Is 5847 Ginger Dr in a good school zone?+
The assigned zones on the listing record are New Kent Elementary, New Kent Middle, New Kent. School attendance zones can change — always confirm enrollment with the local school division.
Is 5847 Ginger Dr in a flood zone?+
FEMA maps this parcel in Zone X, outside the high-risk Special Flood Hazard Area. See the flood section on this page for details and sources.
Does 5847 Ginger Dr have an HOA?+
Yes — HOA dues are on record for this property (the current amount is shown in the facts section on this page). The association of record is na.
When was 5847 Ginger Dr built?+
It was built in 2024, per the listing record.

Answers generated from the listing record, verified school zones, FEMA data, and cached nearby-places data — never invented.

The people

You'll talk to a person, not a lead queue

TD

Tom & Dariya Milan

LPT Realty · Hampton Roads · answer their own phone

✓ Your inquiry goes to Tom & Dariya — never sold to strangers

Listing courtesy of Kayla Jones · Long & Foster Real Estate Inc. · REIN MLS #10641321

Call or text (757) 777-7577

Ask Dariya — instant answers

Schools, flood, drive times, what it really costs to own — answered from this page's data, by chat or voice.

Schedule a private tour

Free, no obligation — your inquiry goes to Tom & Dariya, never resold.

5847 Ginger Dr, Providence Forge — photo

See it in person — the record only says so much.

Call or text (757) 777-7577

5847 Ginger Dr, Providence Forge, Virginia 23140 · MLS #10641321 · Source: REIN MLS + public record. Information deemed reliable but not guaranteed — verify independently. School zones subject to change; confirm with the local school division. All locations are described by neutral geographic fact. Equal Housing Opportunity.