RichmondALL OTHERS AREA 1504409 Foxden Dr✓ Source: REIN MLS #10652841 · record updated Sep 10, 2026 · synced every 2 min · your inquiry is never resold
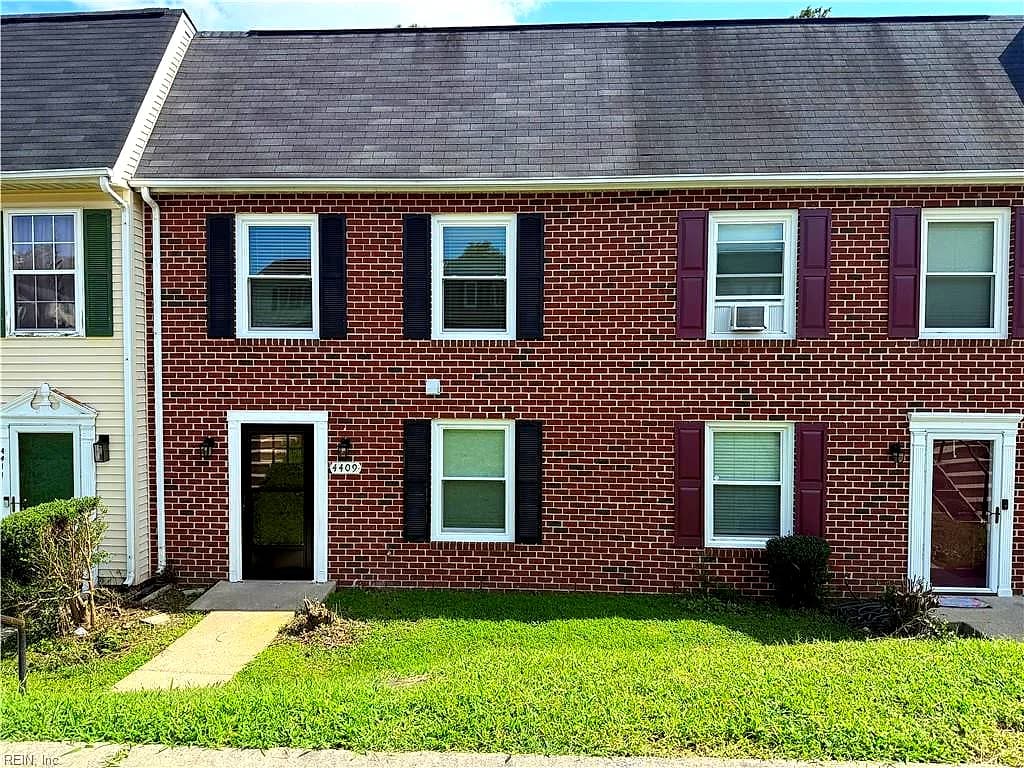
4409 Foxden DR, RICHMOND VA 23223 - Main photo
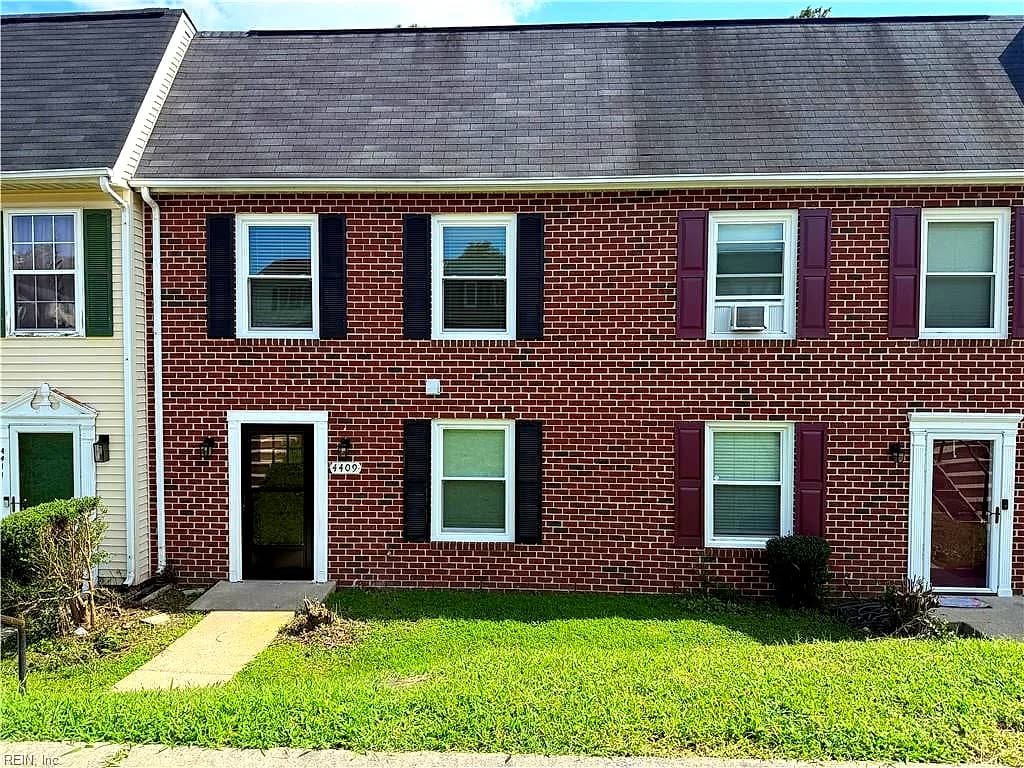
4409 Foxden DR, RICHMOND VA 23223 - Photo 2
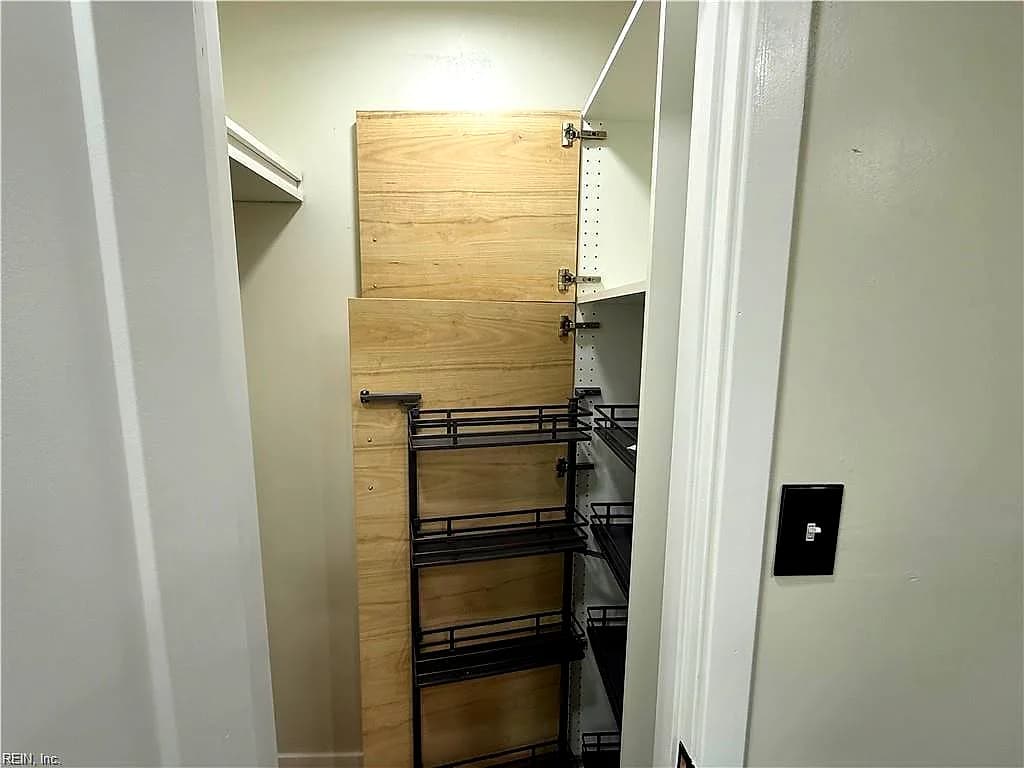
4409 Foxden DR, RICHMOND VA 23223 - Photo 3
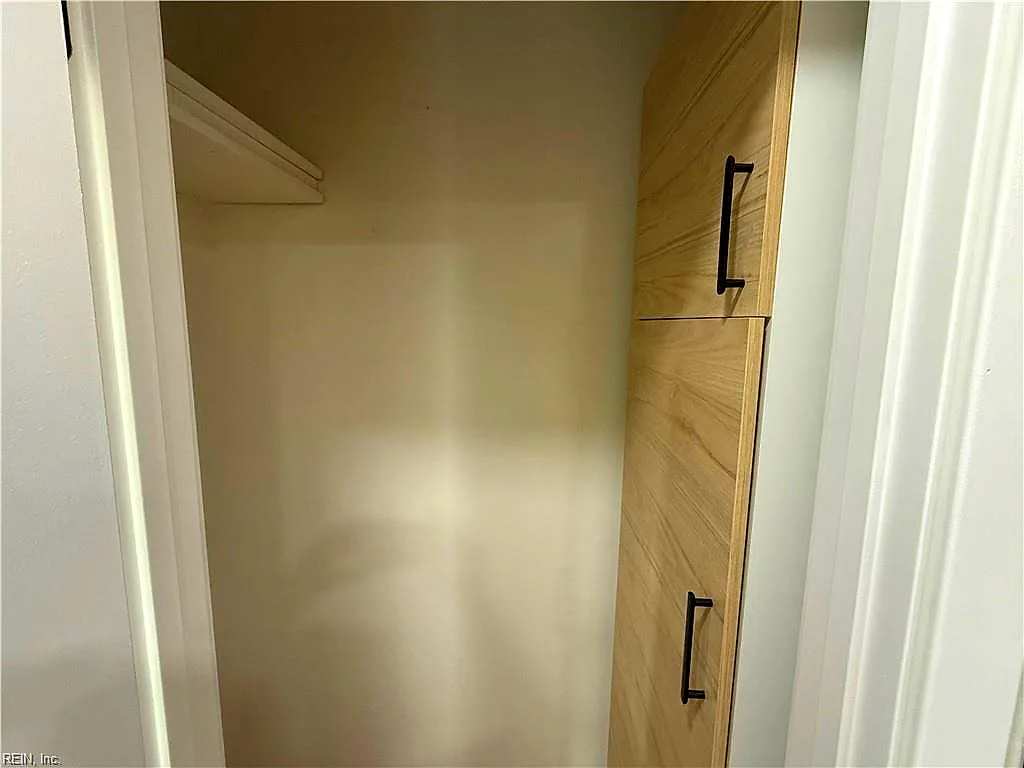
4409 Foxden DR, RICHMOND VA 23223 - Photo 4
4409 Foxden DR, RICHMOND VA 23223 - Photo 5
3beds
1.1baths
1,320sqft
1days on market

4409 Foxden Dr, Richmond, VA 23223

New ListingResidential · built 1993 · ALL OTHERS AREA 150

Facts & features

Type

Residential

Year built

1993

Price / sqft

$216

HOA fee

$80/mo

Taxes

$1,730/yr

County

Henrico County VA

MLS #

10652841

HOA association includes

Ground Maint

$80/mo HOA fee · N/A · per the REIN MLS listing record — confirm inclusions with the association.

Interior

Bedrooms
3
Full baths
1
Half baths
1
Approx. sqft
1,320
Stories
2
Flooring
Laminate/LVP, Vinyl
Total rooms
6
Other rooms
Attic
Appliances
Dishwasher, Disposal, Dryer Hookup, Energy Star Appliance(s), Microwave, Gas Range, Refrigerator, Washer
Equipment
Cable Hookup, Ceiling Fan

Construction & exterior

Style
Townhouse
Subtype
Attached
Foundation
Slab
Roof
Asphalt Shingle
Exterior
Brick,Vinyl
Pool
No Pool

Utilities & systems

Heating
Nat Gas
Cooling
Central Air
Water heater
Gas
Water
City/County
Sewer
City/County

Lot, parking & ownership

Lot size
0.0400
Subdivision
ALL OTHERS AREA 150
Zoning
RTH
Ownership
Fee Simple
Garage
No
Parking
2 Space, Driveway Spc
Possession
CLOSING
Disclosures
Disclosure Statement, Related to Seller

Sources: REIN MLS record · null fields are suppressed, never faked

About this home

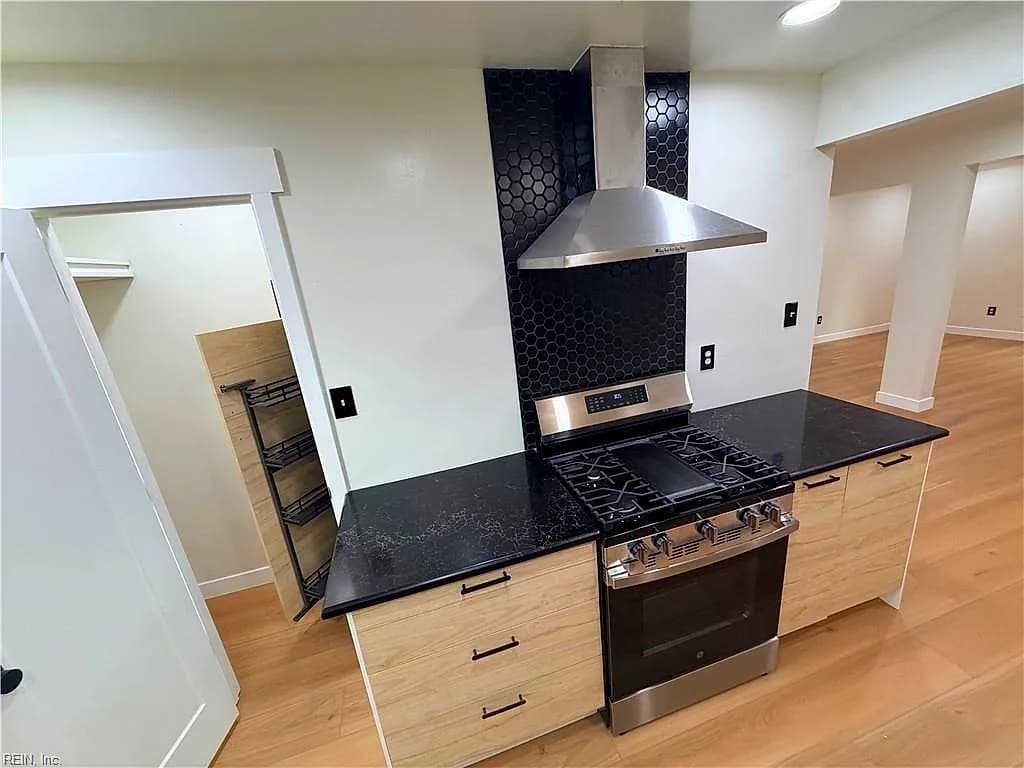
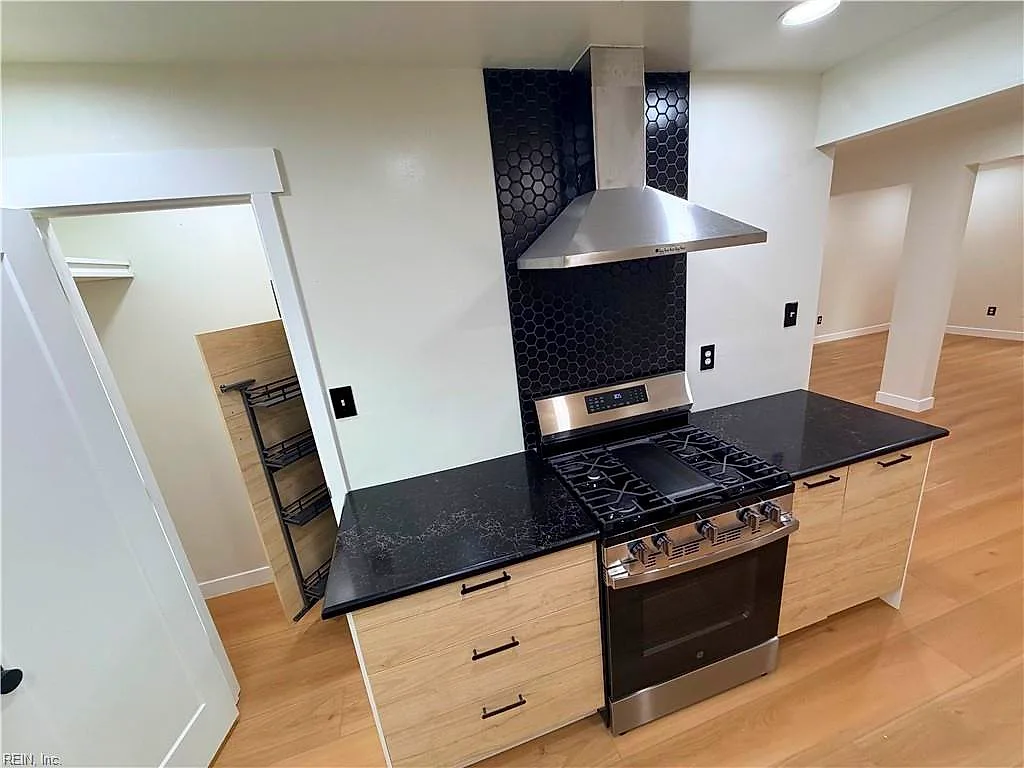
Welcome to 4409 Foxden Dr, a beautifully remodeled/upgraded 3bd 1-1/2 bathroom townhome offering modern finishes, plumbing and electrical system upgrades at an exceptional value. It features new flooring throughout, kitchen with quartz countertops, stylish backsplash, brand new appliances, and newly added pantry. Bathrooms with new vanity and shower combining functionality with a clean contemporary look. The spacious living area with recessed lighting provides a comfortable setting for entertaining and/or relaxation. 3 bedrooms offer flexibility for family, guests, a home office, or additional living space. Step outside to enjoy the deck and private outdoor area for morning coffee, entertaining or unwinding after a long day. Located in Richmond's 23223 area offers convenience to shopping, dining, entertainment, major roadways, and everything Richmond has to offer. This is an opportunity to own a truly move in ready home. Schedule your private showing today.

Listing courtesy of Gwendolyn Stratton · XL Realty Group · REIN MLS #10652841

Tom & Dariya's overview

Our read on this home

by Tom & Dariya Milan, REALTORS® · Brokered by LPT Realty

At a glance

A 1,320-square-foot, three-bedroom home built in 1993 in Richmond, Virginia 23223, with one full bath and a half bath — a practical, right-sized property in a city that keeps finding new reasons to love its east side.

Read the full overview ↓

Why this home stands out

What sets 4409 Foxden Drive apart is its combination of manageable square footage and a location that puts everyday errands, dining, and fitness within a half-mile radius. The 1993 build means you get a home with a straightforward floor plan — no quirky additions, no awkward layouts — just a clean three-bedroom structure that works hard for the space it occupies. The half bath adds a layer of daily convenience that smaller homes in this price class often skip.

ALL OTHERS AREA 150 and the Richmond real estate market

Foxden Drive sits on Richmond's east side, inside the 23223 zip code — a part of the city that has been quietly drawing attention from buyers who want genuine neighborhood character without the price tags of the Fan or Church Hill. The streets here have a lived-in feel: mature trees, established lots, and neighbors who have been around long enough to wave from the porch. Richmond itself is one of Virginia's most layered cities — a state capital with a deep history, a growing food and arts scene, and an economy anchored by healthcare, finance, and government. The James River is never far, and the broader metro continues to expand eastward, making the 23223 corridor one of the more interesting pockets to watch. Daily life here moves at a comfortable pace, and the city's larger amenities are an easy drive away.

What's nearby

Everyday needs are well covered around 4409 Foxden Drive. Food Lion is about a mile out for a full grocery run, and Market Place Store at 0.8 miles handles quick stops efficiently. Gallmeyer Farms The Pumpkin Patch, just 0.4 miles away, is a local favorite for seasonal produce and community events. When it comes to eating out, Kim's Grill & More and Hibachi Grill Buffet are both within a half-mile, and Hibachi's all-you-can-eat format is hard to argue with on a weeknight. Starbucks and McDonald's are both 0.7 miles away — morning coffee is covered from two directions. Gold's Gym at 0.5 miles and Planet Fitness at 1.0 mile mean there's no excuse to skip a workout.

For different buyers

For families upgrading

Three bedrooms and a half bath give a growing household real room to breathe without overextending on square footage. The 1993 construction means systems are relatively modern, and the east Richmond location keeps you close to grocery options, dining, and fitness — the kind of everyday infrastructure that makes the difference once the novelty of a new address wears off.

For first-time buyers

If you are comparing Richmond homes for sale and want a clean, straightforward entry point into homeownership, 4409 Foxden Drive checks the boxes that matter most: three bedrooms, a functional layout, a manageable footprint, and a location where coffee, groceries, and a gym are all within a mile. It is the kind of home that grows with you rather than outgrowing you in year two.

More buyer questions

How far is 4409 Foxden Drive from downtown Richmond?

The address is roughly 5 to 7 miles east of Richmond's downtown core, depending on your route — typically a 10 to 15 minute drive under normal traffic conditions.

What grocery stores are closest to 4409 Foxden Drive?

Gallmeyer Farms The Pumpkin Patch is just 0.4 miles away, Market Place Store is 0.8 miles out, and Food Lion is about 1.0 mile — so you have three options within a mile for everything from a quick pick-up to a full weekly shop.

Is 4409 Foxden Drive in a flood zone?

Flood zone status for this property is detailed in the FloodRisk tile on this page, which pulls current FEMA map data for the specific parcel.

How old is the home at 4409 Foxden Drive?

The home was built in 1993, making it just over 30 years old — an era of construction that typically features standard framing, conventional systems, and layouts that are easy to update or maintain.

Does 4409 Foxden Drive have an HOA?

HOA status for this property should be confirmed through current disclosure documents; your agent can pull that detail as part of the due-diligence process.

Tom and Dariya Milan at LPT Realty know Richmond's east side well — reach out to get a straight answer on anything this page didn't cover.

Summary generated by AI from public records and publicly available information.

Homes like this one sell fast — see the next one first

Richmond$240K – $330K3+ beds

Listings refresh every 2 minutes, straight from the MLS. At most one email a day. Unsubscribe anytime.

Schools

VaHome School Score

Our own 1–10 rating, scored from Virginia Department of Education data.

  • ElementaryJacob L. Adams Elementary
  • MiddleOther Middle School
  • HighHighland Springs

VaHome School Score — calculated by VaHome.com from Virginia Department of Education assessment, progress, and attendance data. Attendance zones come from the MLS listing record; confirm the current zone with the school division before making an offer.

Flood & environment

FEMA flood zone X · outside the high-risk area · FIRM 51087C

Flood Risk

Looking up FEMA flood zone…

Location intelligence

Minutes to real places, not a score

Location & Neighborhood

Places within ~1 mile, ordered by distance from this property. Powered by Google Places.

Military Commute

Drive times to nearest bases

Drive times via Google Maps with current traffic patterns. Times are typical and may vary by time of day. Use the "Analyze" button up top to see live drive time to your saved base.

The numbers

Run the real carrying cost

Estimates only — taxes come from the public record; confirm rates with your lender. VA-eligible buyers: $0-down financing may apply.

Estimate your monthly payment

$1,706/mo

Principal & interest

$1,479

Property tax

$144

Home insurance

$83

PMI

None

HOA/Condo (paid separately)

$80

Estimate only. Association (HOA/condo) fees are paid separately and are not included in the payment above. Insurance assumed at 0.35% of home value annually. Actual taxes, insurance, and rate will vary by lender, credit, and property. Contact a lender for a personalized quote.

Value & history

Judge value on real ground

Own a home nearby? See what it is worth today — What's your Richmond home worth?

Sale & Tax History

List Price

$285,000

Price / Sq Ft

$216

Annual Taxes

$1,730

Monthly Tax

$144

HOA fee

$80 / mo

Tax Rate (effective)

0.61%

Sale Timeline (this listing)

EventDatePriceDetail
ListedSep 9, 2026$285,000
Currently listed$285,000

Looking for multi-year tax assessments or prior sales? REIN MLS only ships data for the current listing. For full property history, check the city assessor record:

Richmond Assessor (Google)

Tax data above from REIN public-records sync. Sale timeline tracked from this listing's first appearance in our feed forward; prior owner sales are not included.

Comparable Properties

Comps are selected by city, bed count, square footage and price proximity. Composite similarity score weights bed match, sqft variance, price variance, and straight-line distance.

Market tempo

1 days on market — read it in context

Days on market reflects pricing, season, and inventory — compare it against similar nearby homes below before reading anything into it.

Questions buyers ask

Is 4409 Foxden Dr in a good school zone?+
The assigned zones on the listing record are Jacob L. Adams Elementary, Other Middle School, Highland Springs. School attendance zones can change — always confirm enrollment with the local school division.
Is 4409 Foxden Dr in a flood zone?+
FEMA maps this parcel in Zone X, outside the high-risk Special Flood Hazard Area. See the flood section on this page for details and sources.
Does 4409 Foxden Dr have an HOA?+
Yes — HOA dues are on record for this property (the current amount is shown in the facts section on this page). The association of record is N/A. Association amenities on record include: Ground Maint.
When was 4409 Foxden Dr built?+
It was built in 1993, per the listing record.

Answers generated from the listing record, verified school zones, FEMA data, and cached nearby-places data — never invented.

The people

You'll talk to a person, not a lead queue

TD

Tom & Dariya Milan

Brokered by LPT Realty · Hampton Roads · answer their own phone

✓ Your inquiry goes to Tom & Dariya — never sold to strangers

Listing courtesy of Gwendolyn Stratton · XL Realty Group · REIN MLS #10652841

Call or text (757) 777-7577

Ask Dariya — instant answers

Schools, flood, drive times, what it really costs to own — answered from this page's data, by chat or voice.

Schedule a private tour

Free, no obligation — your inquiry goes to Tom & Dariya, never resold.

4409 Foxden Dr, Richmond — photo

See it in person — the record only says so much.

Call or text (757) 777-7577

4409 Foxden Dr, Richmond, Virginia 23223 · MLS #10652841 · Source: REIN MLS + public record. Information deemed reliable but not guaranteed — verify independently. School zones subject to change; confirm with the local school division. All locations are described by neutral geographic fact. Equal Housing Opportunity.