✓ Source: REIN MLS #10652622 · record updated Oct 26, 2026 · synced every 2 min · your inquiry is never resold
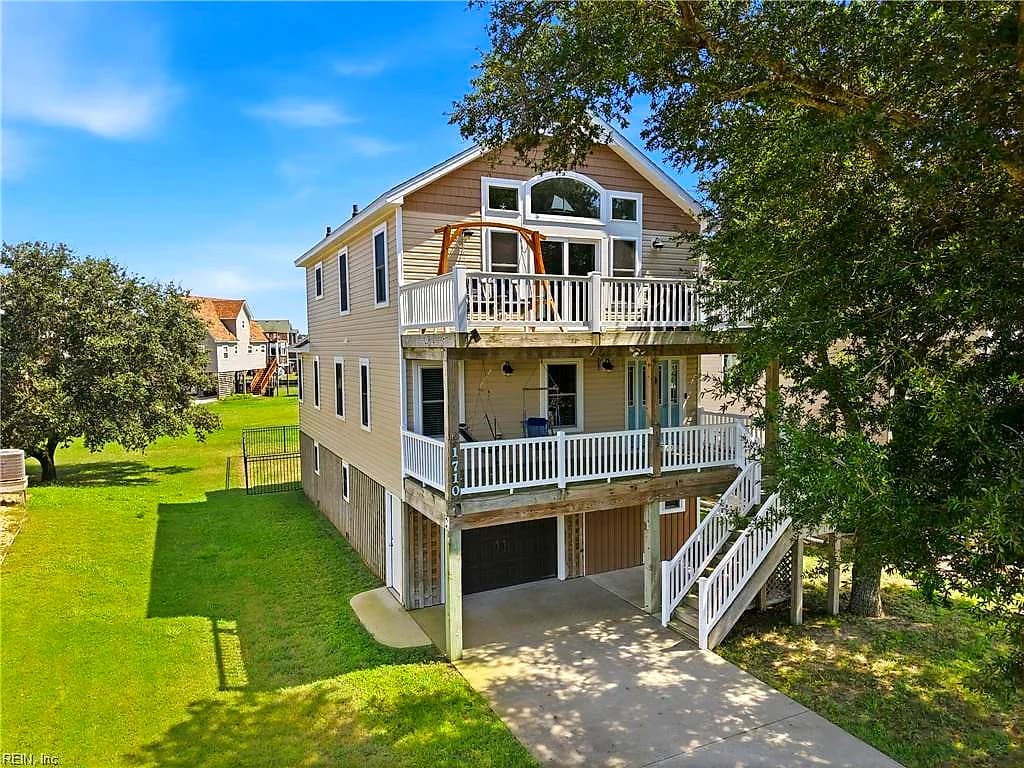
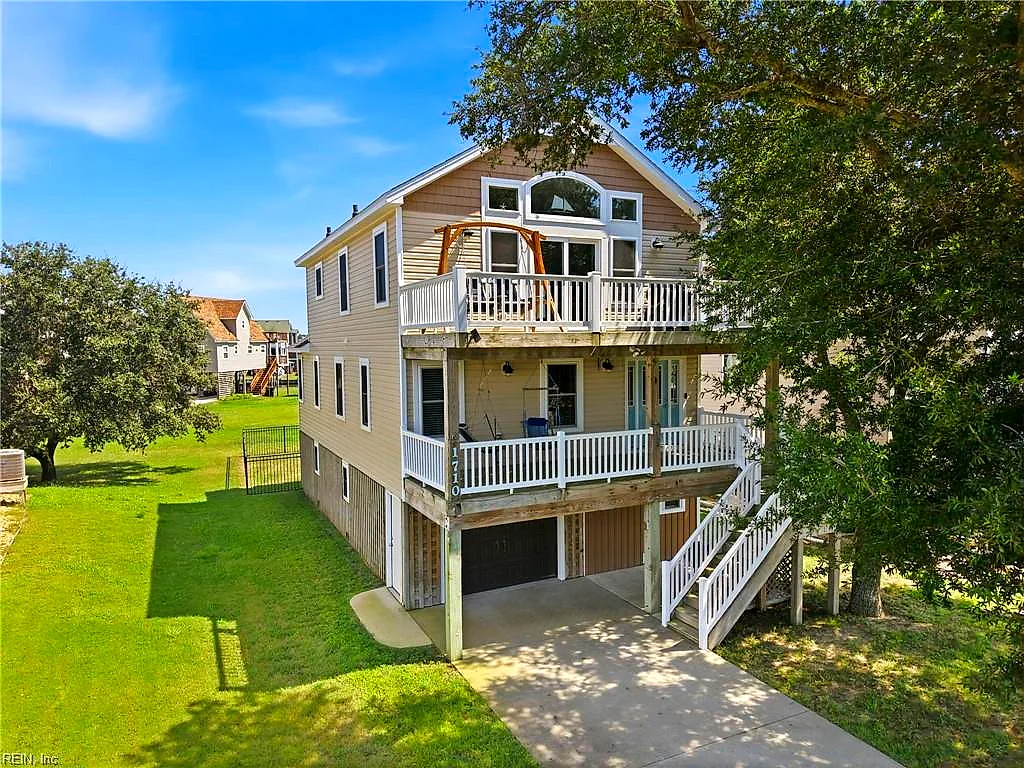
1710 Harbour View DR, KILLDEVILHILLS NC 27948 - Main photo
3beds
2.1baths
1,814sqft
13days on market

1710 Harbour View Dr, Kill Devil Hills, NC 27948

SoldResidential · built 2015 · COLINGTON HARBOR

About this home

Now available in the gated waterfront community of Colington Harbour, this three-bedroom, two-and-a-half-bath home pairs 1,814 square feet ofwell-maintained living space with amazing sound and canal views. This home has been lovingly cared for over the years featuring updates thatwill give you peace of mind for years to come. Updates include HVAC, fortified roof, and water heater all replaced in 2024, septic pumped in2025, and the ground level carport enclosed to make a functional 2-car garage, extra storage and oversized workshop. Walk up to the front dooron the mid-level which is home to a covered porch and all 3 bedrooms: 2 rooms share a jack-and-jill style bathroom, and the updated primarybedroom that has its own ensuite. The top-level is a real showstopper with a true open concept design overlooking beautiful sound views andpicturesque sunsets on the expansive sun porch. The kitchen, living and dining room have the privacy of the oak in the front yard while alsomaintaining the sound views. The custom kitchen has gorgeous maple cabinets, stainless appliances including a gas range, a pantry cabinet,and granite countertops. The entire home has luxury vinyl plank flooring and durable tile. The Colington Harbour community is guard-gated andprivate and for an additional fee you can have access to the community pool, sound beach, marina, playground, and clubhouse. This communityis just minutes from the Wright Memorial and the First Flight School System, making it an excellent opportunity for a primary home. Water views,extensive amenities, and major updates make this coastal home an easy favorite. Come see it for yourself—schedule your private tour today.

Listing courtesy of Patricia Lusk · CENTURY 21 Nachman Realty · REIN MLS #10652622

Facts & features

Type

Residential

Year built

2015

Price / sqft

$286

HOA fee

$32/mo

Taxes

$2,239/yr

County

Dare County NC

MLS #

10652622

Interior

Bedrooms
3
Full baths
2
Half baths
1
Approx. sqft
1,814
Stories
2
Flooring
Laminate/LVP
Total rooms
7
Appliances
Dishwasher, Dryer, Microwave, Range, Refrigerator, Washer

Construction & exterior

Style
Other
Subtype
Detached
Foundation
Pile
Roof
Asphalt Shingle
Exterior
Vinyl
Pool
No Pool
Fencing
Back Fenced

Utilities & systems

Heating
Heat Pump
Cooling
Central Air
Water heater
Other
Water
City/County
Sewer
Septic

Lot, parking & ownership

Subdivision
COLINGTON HARBOR
Ownership
Fee Simple
Garage
Yes
Parking
Garage Att 2 Car
Possession
CLOSING
Disclosures
Disclosure Statement

Sources: REIN MLS record

How Far Is?

Driving distance by road and typical drive time via Google Maps, to the nearest location of each.

Also nearby

Distances are straight-line (as the crow flies) from this property, not driving miles. Places within ~1 mile, nearest first. Powered by Google Places.

Homes like this one sell fast — see the next one first

Kill Devil Hills$440K – $600K3+ beds

By subscribing you agree to receive listing emails from Tom & Dariya Milan, Realtors, at most one a day. Unsubscribe anytime · Privacy PolicyBrokered by LPT Realty

Schools

VaHome School Score

Our own 1–10 rating, scored from Virginia Department of Education data.

  • ElementaryOther Elementary School
    —
  • MiddleOther Middle School
    —
  • HighOther High School
    —

VaHome School Score — calculated by VaHome.com from Virginia Department of Education assessment, progress, and attendance data. Attendance zones come from the MLS listing record; confirm the current zone with the school division before making an offer.

Flood & environment

Flood Risk

Looking up FEMA flood zone…

Military Commute

Drive times to nearest bases

Drive times via Google Maps with current traffic patterns. Times are typical and may vary by time of day. Use the "Analyze" button up top to see live drive time to your saved base.

The numbers

Payment Calculator

Estimates only — taxes come from the public record; confirm rates with your lender. VA-eligible buyers: $0-down financing may apply.

Estimate your monthly payment

$3,031/mo

Principal & interest

$2,693

Property tax

$187

Home insurance

$151

PMI

None

HOA/Condo (paid separately)

$32

Estimate only. Association (HOA/condo) fees are paid separately and are not included in the payment above. Insurance assumed at 0.35% of home value annually. Actual taxes, insurance, and rate will vary by lender, credit, and property. Contact a lender for a personalized quote.

Value & history

Comparables

Price context — similar nearby homes

$465,500 – $815,000

The 4 most similar homes nearby (same city, within ~20% of this size, ~2.5 mi; 3 sold). Context for judging the asking price — not an appraisal or an estimate of this home's value.

2003 Harbor View DR · 0.2 mi · 1,850 sqft$779,000 sold 2026-09
146 Lee CT · 0.1 mi · 1,972 sqft$815,000 sold 2026-02
221 Sir Chandler DR · 0.4 mi · 1,585 sqft$565,000 new listing

Own a home nearby? See what it is worth today — What's your Kill Devil Hills home worth?

Sale & Tax History

List Price

$519,000

Price / Sq Ft

$286

Annual Taxes

$2,239

Monthly Tax

$187

HOA fee

$32 / mo

Tax Rate (effective)

0.43%

Sale Timeline (this listing)

EventDatePriceDetail
ListedOct 13, 2026$519,000—
SoldOct 26, 2026$519,000—

Looking for multi-year tax assessments or prior sales? REIN MLS only ships data for the current listing. For full property history, check the city assessor record:

Kill Devil Hills Assessor (Google)

Tax data above from REIN public-records sync. Sale timeline tracked from this listing's first appearance in our feed forward; prior owner sales are not included.
Comparable Properties

Comps are selected by city, bed count, square footage and price proximity. Composite similarity score weights bed match, sqft variance, price variance, and straight-line distance.

Questions buyers ask

Is 1710 Harbour View Dr in a good school zone?+
The assigned zones on the listing record are Other Elementary School, Other Middle School, Other High School. School attendance zones can change — always confirm enrollment with the local school division.
Does 1710 Harbour View Dr have an HOA?+
Yes — HOA dues are on record for this property (the current amount is shown in the facts section on this page). The association of record is NA.
When was 1710 Harbour View Dr built?+
It was built in 2015, per the listing record.

Answers generated from the listing record, verified school zones, FEMA data, and cached nearby-places data — never invented.

The people

You'll talk to a person, not a lead queue

TD

Tom & Dariya Milan

Brokered by LPT Realty · Hampton Roads

Listing courtesy of Patricia Lusk · CENTURY 21 Nachman Realty · REIN MLS #10652622

Call or text (757) 777-7577

Ask Dariya — instant answers

Schools, flood, drive times, what it really costs to own — answered from this page's data, by chat or voice.

This home has sold

Curious what it means for your own plans? Ask about similar homes nearby, or what your home might sell for in this market.

1710 Harbour View Dr, Kill Devil Hills — photo

This one's sold — the next one doesn't have to be.

1710 Harbour View Dr, Kill Devil Hills, North Carolina 27948 · MLS #10652622 · Source: REIN MLS + public record. Information deemed reliable but not guaranteed — verify independently. School zones subject to change; confirm with the local school division. All locations are described by neutral geographic fact. Equal Housing Opportunity.

✆