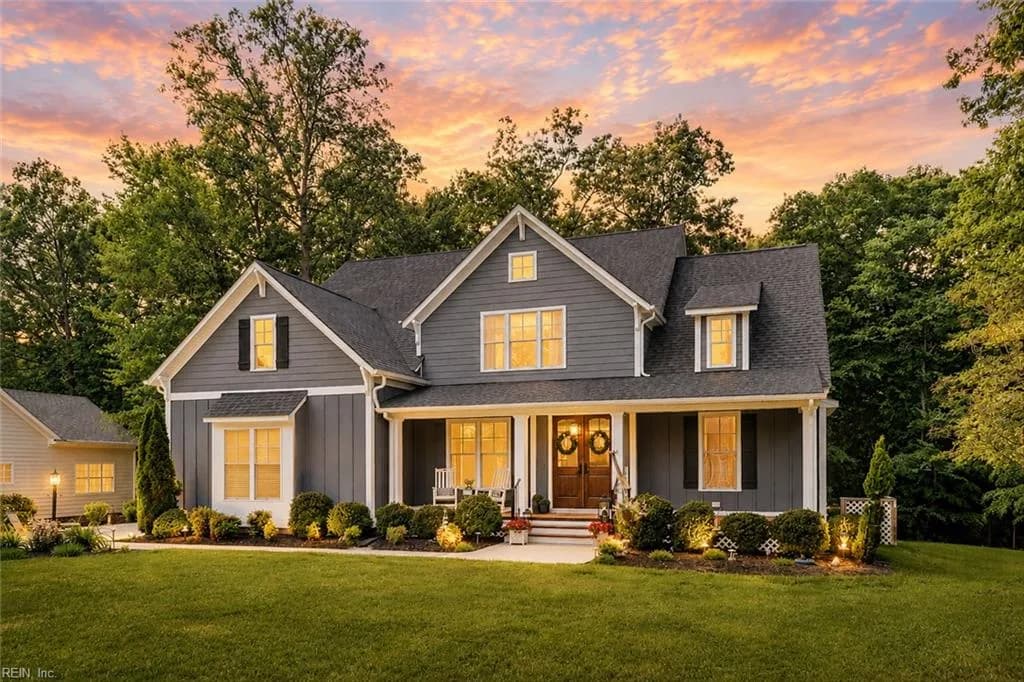
Why this home stands out
What sets 11768 Rock Wren Court apart is the combination of recent construction and substantial square footage. At 3,136 square feet with five bedrooms and four full baths, this home was built in 2021 — meaning the mechanical systems, finishes, and structural components are all relatively new. That matters when you're weighing long-term ownership costs. The cul-de-sac location adds a layer of quiet that's hard to find in busier subdivisions.
BRICKSHIRE and the Providence Forge real estate market
Providence Forge sits in New Kent County, roughly midway between Richmond and the Hampton Roads metro area — a position that gives residents genuine flexibility. If you've ever wondered what is in a suburban community that draws people away from city centers, Providence Forge answers that question clearly: space, newer housing stock, lower density, and a slower pace without sacrificing access. New Kent County is known for its rural character, golf courses, and the kind of elbow room that's increasingly rare closer to the coast. Rock Wren Court itself is a quiet cul-de-sac address, which means through traffic is essentially nonexistent. The broader area around Providence Forge has seen steady residential growth over the past decade, attracting families who commute to both Richmond and Hampton Roads. Interstate 64 runs directly through the area, making that dual-market access practical rather than theoretical.
What's nearby
Daily errands are manageable from Rock Wren Court. The Providence Forge area has grocery and convenience options along Route 60, and the town of Quinton is a short drive west for additional retail and dining. For a broader selection, Short Pump in western Henrico County — one of the Richmond metro's major retail corridors — is roughly 25 to 30 minutes away via I-64. Williamsburg sits about 20 minutes east, offering Colonial Williamsburg, a strong restaurant scene, and additional shopping. New Kent Winery is a local landmark worth knowing about, and the New Kent Forest golf course draws players from across the region.
For different buyers
For military families relocating
Joint Base Langley-Eustis in Newport News is approximately 35 to 40 minutes east on I-64, making 11768 Rock Wren Court a realistic option for service members assigned there. Five bedrooms and four baths give military families the space to accommodate changing household needs — whether that means a home office, a guest room for visiting family, or space for a growing household.
For families upgrading
If your current home has outgrown your family, 3,136 square feet with five bedrooms and four full baths built in 2021 is a meaningful step up. The cul-de-sac location in Providence Forge means kids have a low-traffic street, New Kent County keeps things quieter than denser suburbs, and the modern construction means you're not inheriting someone else's deferred maintenance list.
More buyer questions
How far is 11768 Rock Wren Court from Joint Base Langley-Eustis?
Joint Base Langley-Eustis in Newport News is approximately 35 to 40 miles east via Interstate 64, which typically translates to a 35 to 45 minute drive depending on traffic conditions.
What is the lot situation on Rock Wren Court — is it a cul-de-sac?
Yes, Rock Wren Court is a cul-de-sac street, which means the home sees no through traffic and the street environment tends to be noticeably quieter than a standard grid address.
Is 11768 Rock Wren Court in a flood zone?
New Kent County includes areas with varying flood risk profiles; the dedicated FloodRisk tile on this page provides the specific flood zone designation for this address based on current FEMA mapping.
How far is Providence Forge from Richmond?
Providence Forge is roughly 30 to 35 miles east of downtown Richmond via I-64, making it a commutable distance for many Richmond-area employers while still offering New Kent County's lower-density character.
Does 11768 Rock Wren Court have an HOA?
The property is located within a residential subdivision in New Kent County; HOA status for this specific address should be confirmed through current disclosure documents, as community governance structures can vary within Providence Forge developments.
Want to know more about 11768 Rock Wren Court or New Kent County real estate? Tom and Dariya Milan at LPT Realty are ready to answer your questions and set up a showing.