Providence ForgeBRICKSHIRE11481 Britt Castle Ct✓ Source: REIN MLS #10642333 · record updated Aug 12, 2026 · synced every 2 min · your inquiry is never resold
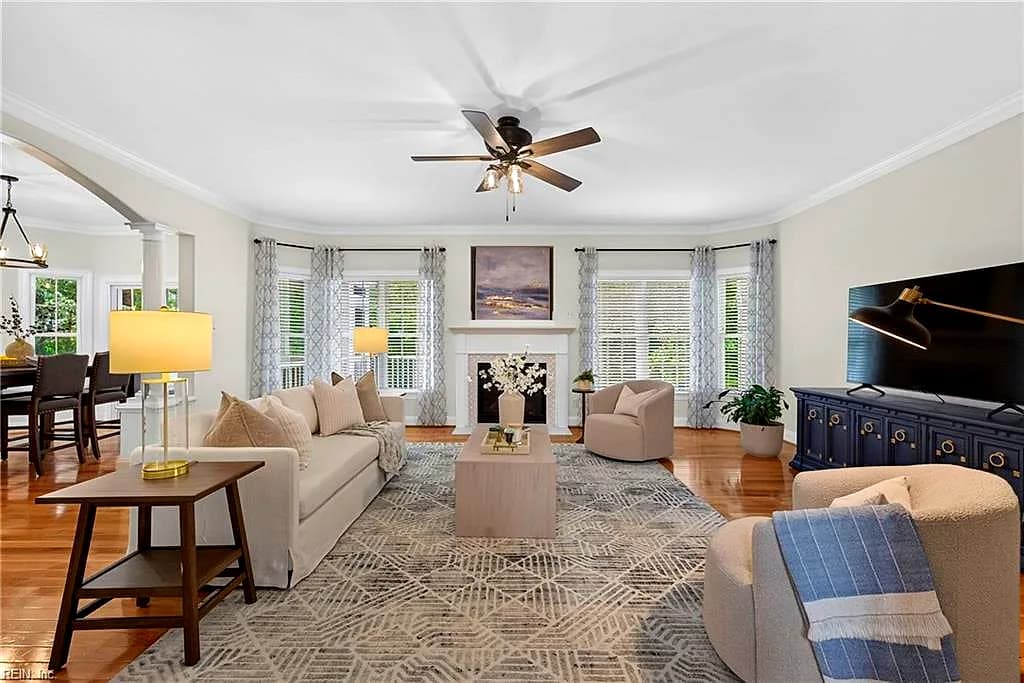
11481 Britt Castle CT, PROVIDENCE FORGE VA 23140 - Main photo
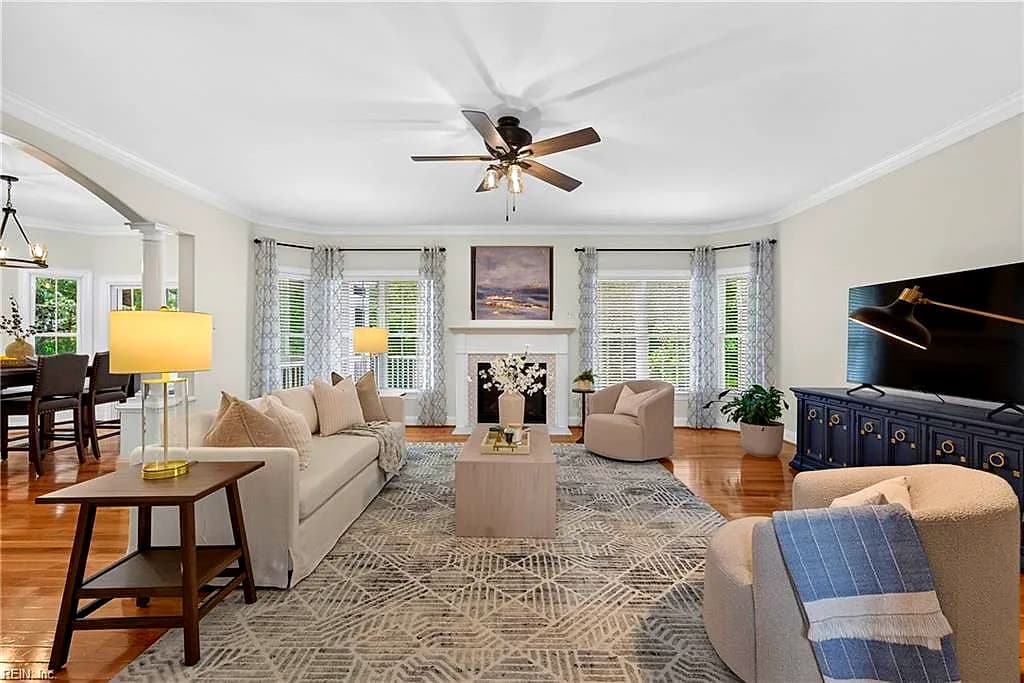
11481 Britt Castle CT, PROVIDENCE FORGE VA 23140 - Photo 2
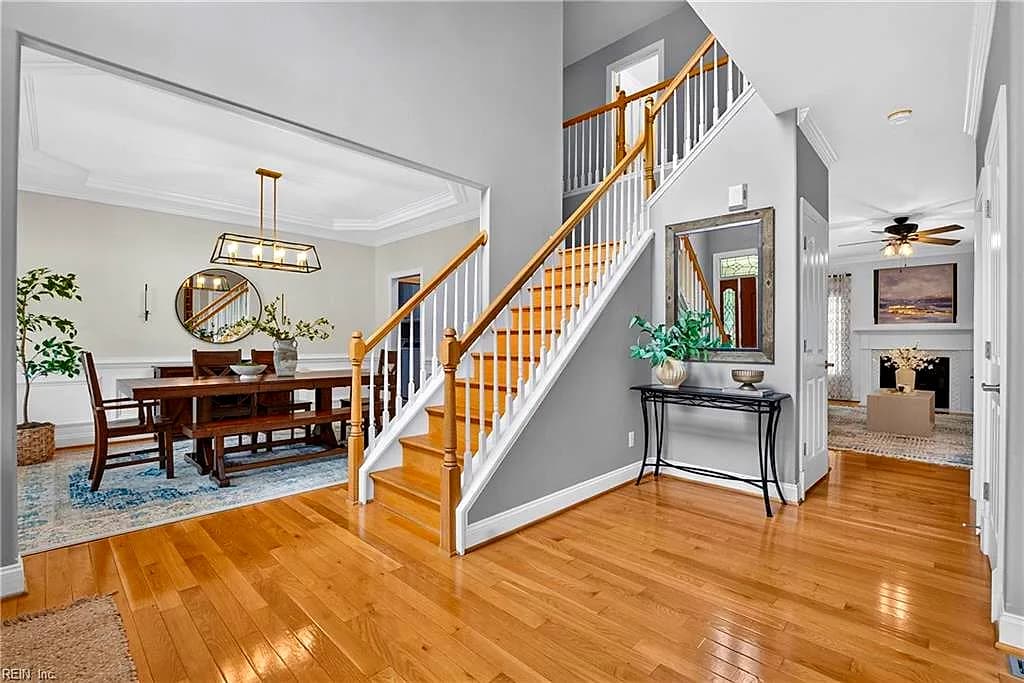
11481 Britt Castle CT, PROVIDENCE FORGE VA 23140 - Photo 3
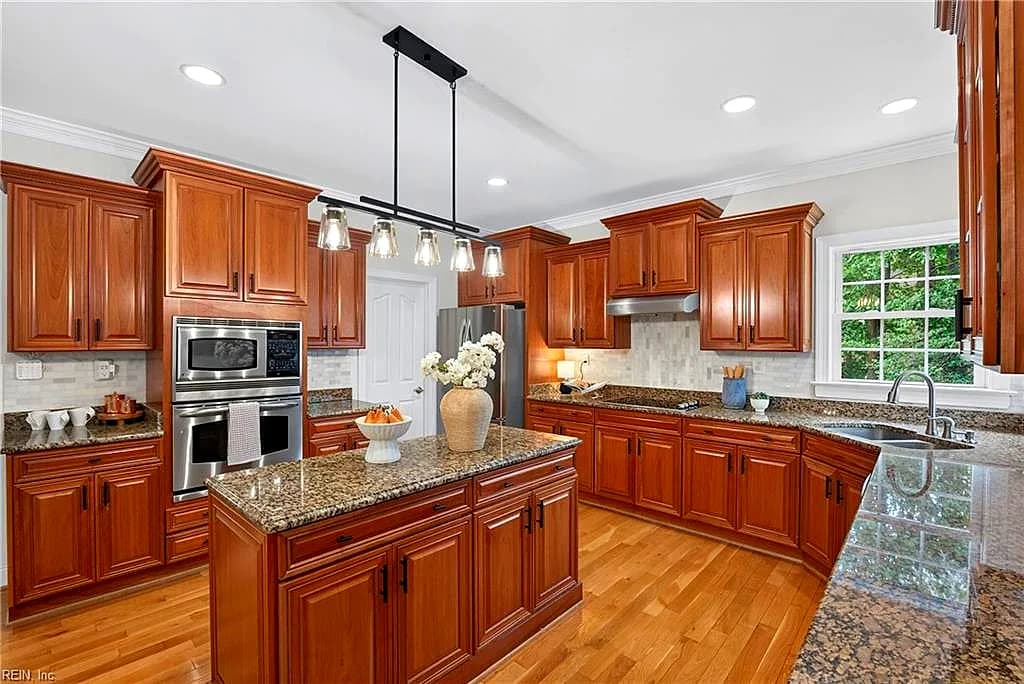
11481 Britt Castle CT, PROVIDENCE FORGE VA 23140 - Photo 4
11481 Britt Castle CT, PROVIDENCE FORGE VA 23140 - Photo 5
$749,900
$156 / sqft · est. $4,491/mo →
5beds
3.1baths
4,818sqft
34days on market

11481 Britt Castle Ct, Providence Forge, VA 23140

ActiveResidential · built 2006 · BRICKSHIRE

About this home

The listing, in the seller's words

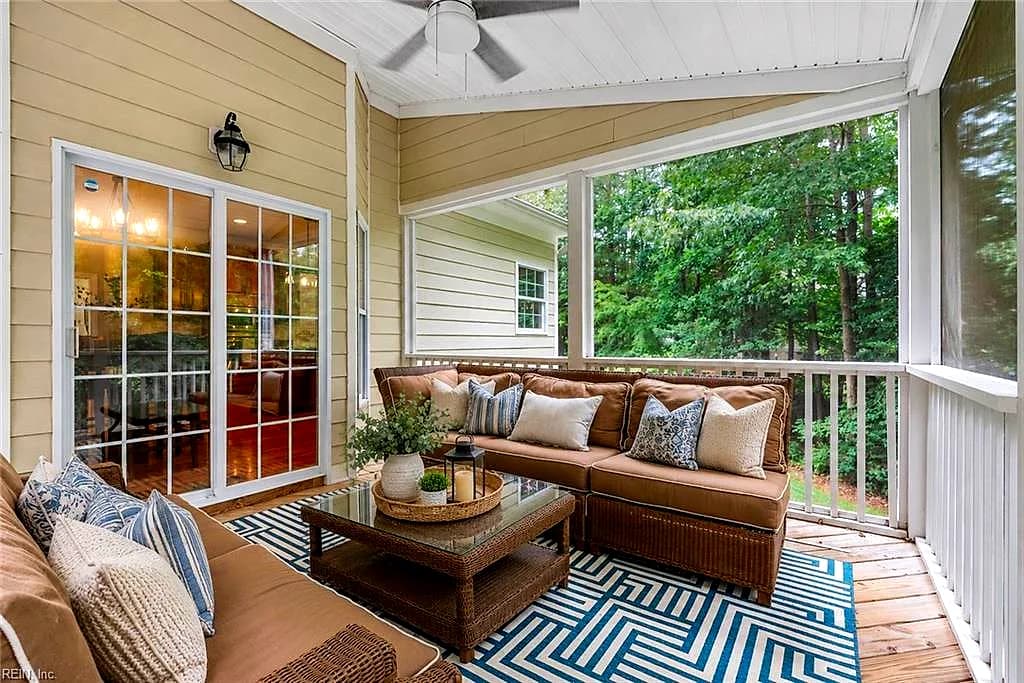
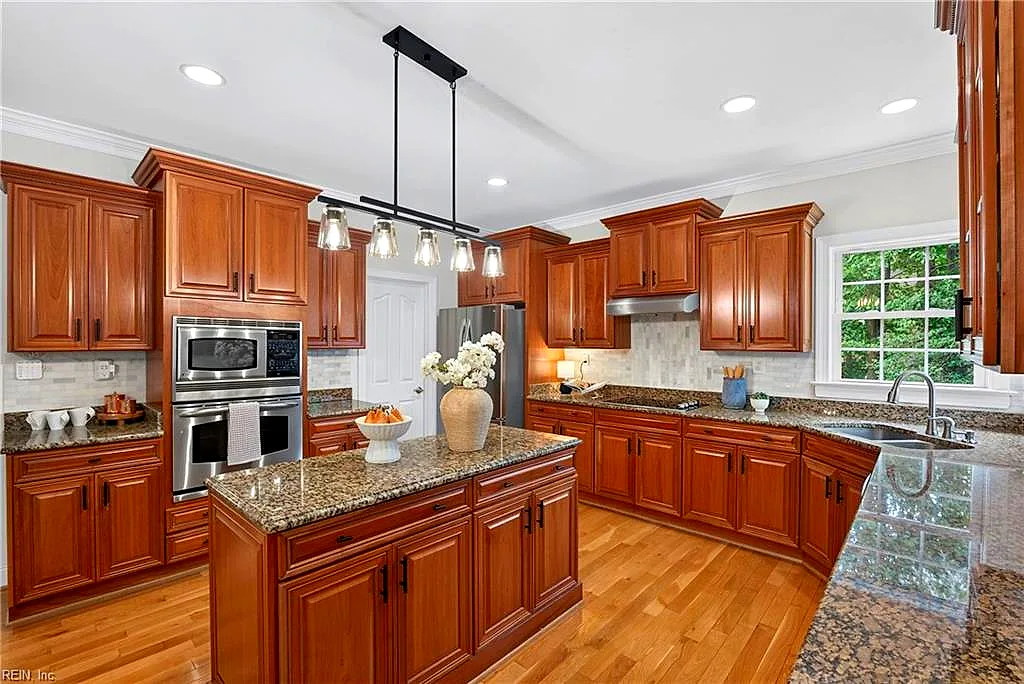
Welcome to this beautifully maintained home offering over 3,200 sq. ft. plus an additional 1,500 sq. ft. in a finished walk-out basement, tucked away on a quiet cul-de-sac in the sought-after Brickshire Golf Course Community. Enjoy the welcoming front porch, dedicated office or sitting room, formal dining room, spacious eat-in kitchen, and inviting family room with a gas fireplace. Relax on the screened porch, and enjoy the peace of mind provided by the whole-house generator. Upstairs features four spacious bedrooms, including the primary suite with two walk-in closets, dual vanities, a soaking tub, and separate shower. The finished walk-out basement offers a wet bar, large recreation room, and a private fifth bedroom with an en-suite bath, ideal for guests or multigenerational living.

Listing courtesy of Taryn DeRose · Liz Moore & Associates LLC · REIN MLS #10642333

VaHome team overview

Our read on this home

by Tom & Dariya Milan, REALTORS® · LPT Realty

At a glance

11481 Britt Castle Court is a five-bedroom, 3.1-bath home in Providence Forge, Virginia, offering 4,818 square feet of living space built in 2006. With a generous footprint and a quiet cul-de-sac address, this is a home that gives growing households serious room to breathe.

Read the full overview ↓

Why this home stands out

Nearly 4,800 square feet is a lot of house — and Britt Castle Court delivers it on a cul-de-sac in one of New Kent County's most peaceful pockets. Five bedrooms and three and a half baths means everyone gets their own space, and the 2006 construction puts you squarely in an era of open floor plans and modern framing standards. There's nothing cramped or compromised about the layout here.

BRICKSHIRE and the Providence Forge real estate market

Providence Forge sits in New Kent County — a stretch of central Virginia that feels genuinely unhurried. You're not in a suburb that's trying to be a city; you're in a place where the roads are lined with trees, the pace is deliberate, and neighbors tend to know each other. The area draws people who want acreage-adjacent living without giving up convenient access to Richmond or the Peninsula. Interstate 64 is close enough to make a commute workable in either direction, and that geographic sweet spot is a big part of why families plant roots here and stay. Britt Castle Court itself is a cul-de-sac address, which means low cut-through traffic and a natural sense of community among the homes that share it. New Kent County governs the area, keeping things low-density and largely residential in character — a deliberate contrast to the denser development you'll find closer to the coast.

What's nearby

Day-to-day errands are easier than the zip code might suggest. A Food Lion and a BP station are both within two-tenths of a mile, so quick grocery runs don't require a production. When you want to eat out, Patsy's and Old School Cider House are each within a short walk — the Cider House in particular has become a local favorite worth knowing about. Subway is right there too for a fast lunch option. And if you want to work out close to home, Homegrown Yoga and Pilates is just under half a mile away — a genuinely useful amenity in a community this size.

For different buyers

For families upgrading

If you've been making a smaller house work and you're ready to stop making it work — 11481 Britt Castle Court is the upgrade. Five bedrooms across 4,818 square feet means a dedicated home office, a guest room, and kids' rooms that don't require a scheduling system. The cul-de-sac location adds a layer of safety and calm that families with young children consistently seek out.

For buyers drawn to character

Providence Forge isn't a place you end up by accident — you choose it because you want something quieter, greener, and more intentional than a standard subdivision. Britt Castle Court fits that profile well. The 2006 build gives you modern bones, the cul-de-sac gives you privacy, and New Kent County's low-density character gives you the breathing room that's genuinely hard to find closer to the metro areas on either side of I-64.

More buyer questions

How far is 11481 Britt Castle Court from Camp Peary?

Camp Peary is approximately 50 minutes from Providence Forge via Interstate 64 East. The commute is manageable, and the drive is largely highway miles.

What county is 11481 Britt Castle Court in?

The property is located in New Kent County, Virginia — a low-density, largely residential county between Richmond and the Hampton Roads metro area.

Is 11481 Britt Castle Court in a flood zone?

Flood zone information for this address is displayed in the dedicated FloodRisk tile on this page — check that section for the most current FEMA designation.

How far is Providence Forge from Richmond?

Providence Forge is roughly 30 to 35 minutes west of Richmond via I-64, making it a realistic commuter location for households with jobs in the city.

Does 11481 Britt Castle Court have an HOA?

HOA status for this property should be confirmed through current disclosure documents — your agent can pull that detail during the due-diligence process.

Tom and Dariya Milan at LPT Realty know New Kent County well. Reach out to get a straight-talking walkthrough of what 11481 Britt Castle Court looks like for your situation.

Summary generated by AI from public records and publicly available information.

Schools

VaHome School Score

Our own 1–10 rating, scored from Virginia Department of Education data.

  • ElementaryNew Kent Elementary
  • MiddleNew Kent Middle
  • HighNew Kent

VaHome School Score — calculated by VaHome.com from Virginia Department of Education assessment, progress, and attendance data. Attendance zones come from the MLS listing record; confirm the current zone with the school division before making an offer.

Facts & features

The record, sourced

Type

Residential

Year built

2006

Price / sqft

$156

HOA fee

$125/mo

Taxes

$3,069/yr

County

New Kent County VA

MLS #

10642333

HOA association includes

ClubhouseExercise RmGolfPlaygroundsPoolRV StorageTennis Cts

$125/mo HOA fee · N/A · per the REIN MLS listing record — confirm inclusions with the association.

Interior

Bedrooms
5
Full baths
3
Half baths
1
Approx. sqft
4,818
Stories
3
Flooring
Carpet, Ceramic, Wood
Ensuite bedrooms
2
Total rooms
10
Other rooms
Attic, Breakfast Area, Foyer, Library, PBR with Bath, Office/Study, Pantry, Screened Porch, Rec Room, Spare Room
Appliances
Dishwasher, Disposal, Dryer, Microwave, Elec Range, Refrigerator, Washer
Equipment
Backup Generator, Ceiling Fan, Gar Door Opener
Accessibility
Main Floor Laundry

Construction & exterior

Style
Transitional
Subtype
Detached
Foundation
Crawl
Roof
Asphalt Shingle
Exterior
Fiber Cement,Stone
Pool
No Pool

Utilities & systems

Heating
Forced Hot Air, Heat Pump
Cooling
Central Air
Water heater
Gas
Water
City/County
Sewer
City/County

Lot, parking & ownership

Lot size
0.7000
Subdivision
BRICKSHIRE
Ownership
Fee Simple
Garage
No
Parking
2 Space, Driveway Spc
Possession
AT CLOSING
Disclosures
Disclosure Statement

Sources: REIN MLS record · null fields are suppressed, never faked

Flood & environment

FEMA flood zone X · outside the high-risk area · FIRM 51127C

Flood Risk

Looking up FEMA flood zone…

Hurricane Evacuation Zone

Not in a designated hurricane evacuation zone.

Source: Virginia Dept. of Emergency Management — Know Your Zone

Location intelligence

Minutes to real places, not a score

Location & Neighborhood

Places within ~1 mile, ordered by distance from this property. Powered by Google Places.

Military Commute

Drive times to nearest bases

Drive times via Google Maps with current traffic patterns. Times are typical and may vary by time of day. Use the "Analyze" button up top to see live drive time to your saved base.

The numbers

Run the real carrying cost

Estimates only — taxes come from the public record; confirm rates with your lender. VA-eligible buyers: $0-down financing may apply.

Estimate your monthly payment

$4,366/mo

Principal & interest

$3,891

Property tax

$256

Home insurance

$219

PMI

None

HOA/Condo (paid separately)

$125

Estimate only. Association (HOA/condo) fees are paid separately and are not included in the payment above. Insurance assumed at 0.35% of home value annually. Actual taxes, insurance, and rate will vary by lender, credit, and property. Contact a lender for a personalized quote.

Value & history

Judge value on real ground

Why we show no algorithmic estimate.

National AVMs misprice homes whose value drivers they can't see. Instead: the sourced assessment above, the carrying cost, real price history, and honest comparables below.

Sale & Tax History

List Price

$749,900

Price / Sq Ft

$156

Annual Taxes

$3,069

Monthly Tax

$256

HOA fee

$125 / mo

Tax Rate (effective)

0.41%

Sale Timeline (this listing)

EventDatePriceDetail
ListedJul 9, 2026$749,900
Currently listed$749,900

Looking for multi-year tax assessments or prior sales? REIN MLS only ships data for the current listing. For full property history, check the city assessor record:

Providence Forge Assessor (Google)

Tax data above from REIN public-records sync. Sale timeline tracked from this listing's first appearance in our feed forward; prior owner sales are not included.

Comparable Properties

Comps are selected by city, bed count, square footage and price proximity. Composite similarity score weights bed match, sqft variance, price variance, and straight-line distance.

Market tempo

34 days on market — read it in context

Days on market reflects pricing, season, and inventory — compare it against similar nearby homes below before reading anything into it.

Questions buyers ask

Real questions, answered from the record

Is 11481 Britt Castle Ct in a good school zone?+
The assigned zones on the listing record are New Kent Elementary, New Kent Middle, New Kent. School attendance zones can change — always confirm enrollment with the local school division.
Is 11481 Britt Castle Ct in a flood zone?+
FEMA maps this parcel in Zone X, outside the high-risk Special Flood Hazard Area. See the flood section on this page for details and sources.
Does 11481 Britt Castle Ct have an HOA?+
Yes — HOA dues are on record for this property (the current amount is shown in the facts section on this page). The association of record is N/A. Association amenities on record include: Clubhouse, Exercise Rm, Golf, Playgrounds, Pool, RV Storage, Tennis Cts.
When was 11481 Britt Castle Ct built?+
It was built in 2006, per the listing record.

Answers generated from the listing record, verified school zones, FEMA data, and cached nearby-places data — never invented.

The people

You'll talk to a person, not a lead queue

TD

Tom & Dariya Milan

LPT Realty · Hampton Roads · answer their own phone

✓ Your inquiry goes to Tom & Dariya — never sold to strangers

Listing courtesy of Taryn DeRose · Liz Moore & Associates LLC · REIN MLS #10642333

Call or text (757) 777-7577

Ask Dariya — instant answers

Schools, flood, drive times, what it really costs to own — answered from this page's data, by chat or voice.

Schedule a private tour

Free, no obligation — your inquiry goes to Tom & Dariya, never resold.

11481 Britt Castle Ct, Providence Forge — photo

See it in person — the record only says so much.

Call or text (757) 777-7577

11481 Britt Castle Ct, Providence Forge, Virginia 23140 · MLS #10642333 · Source: REIN MLS + public record. Information deemed reliable but not guaranteed — verify independently. School zones subject to change; confirm with the local school division. All locations are described by neutral geographic fact. Equal Housing Opportunity.