JarvisburgALGONQUIN105 Indian Kettle Rd✓ Source: REIN MLS #10623718 · record updated May 5, 2026 · synced every 2 min · your inquiry is never resold
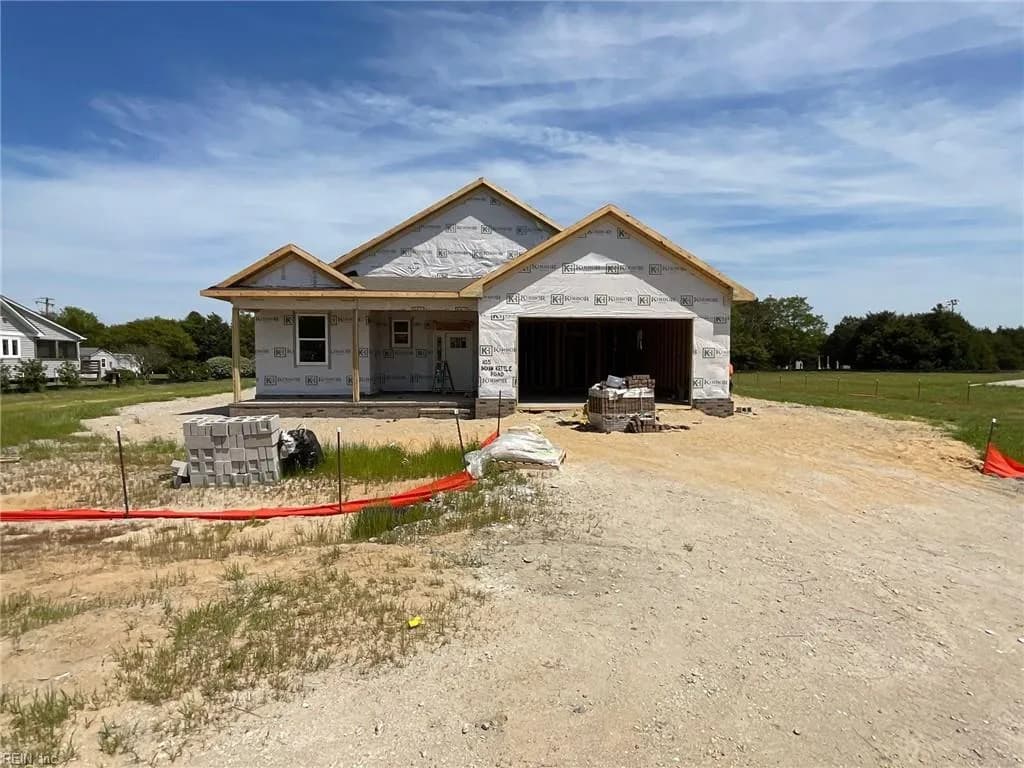
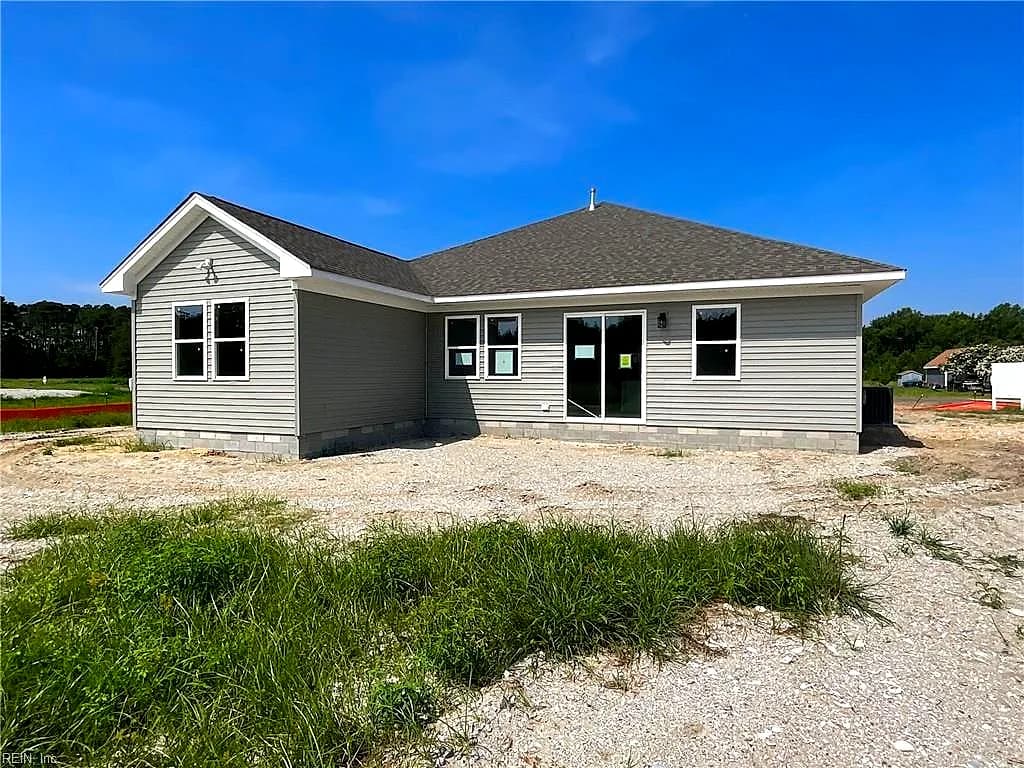
105 Indian Kettle RD, JARVISBURG NC 27947 - Main photo
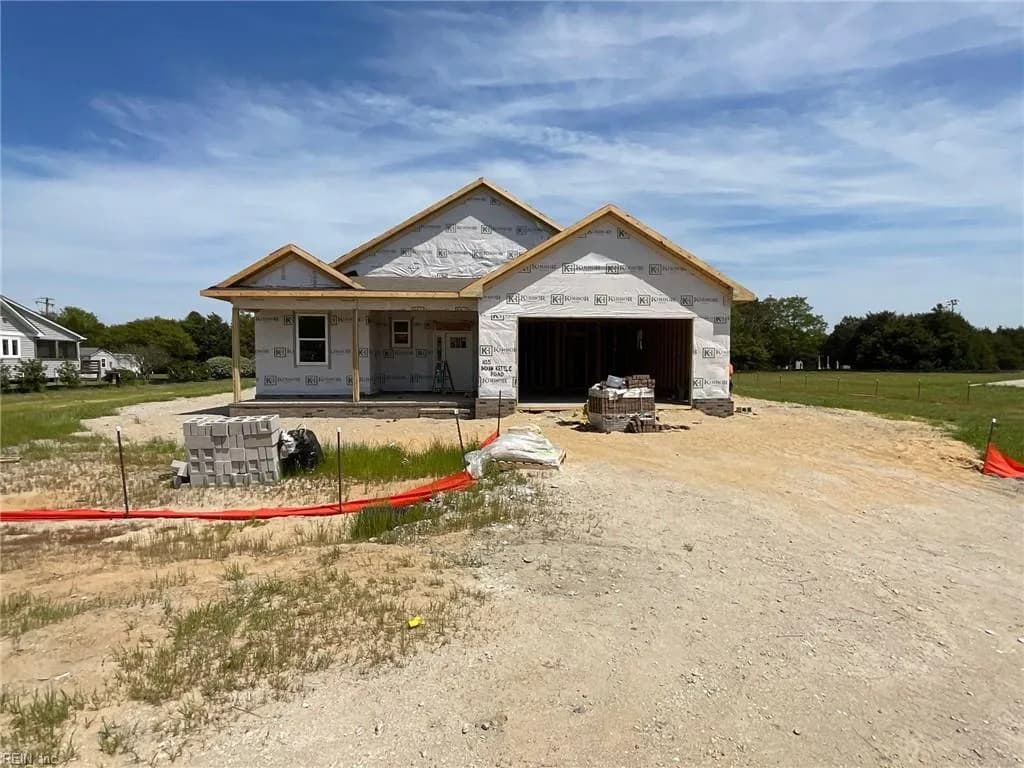
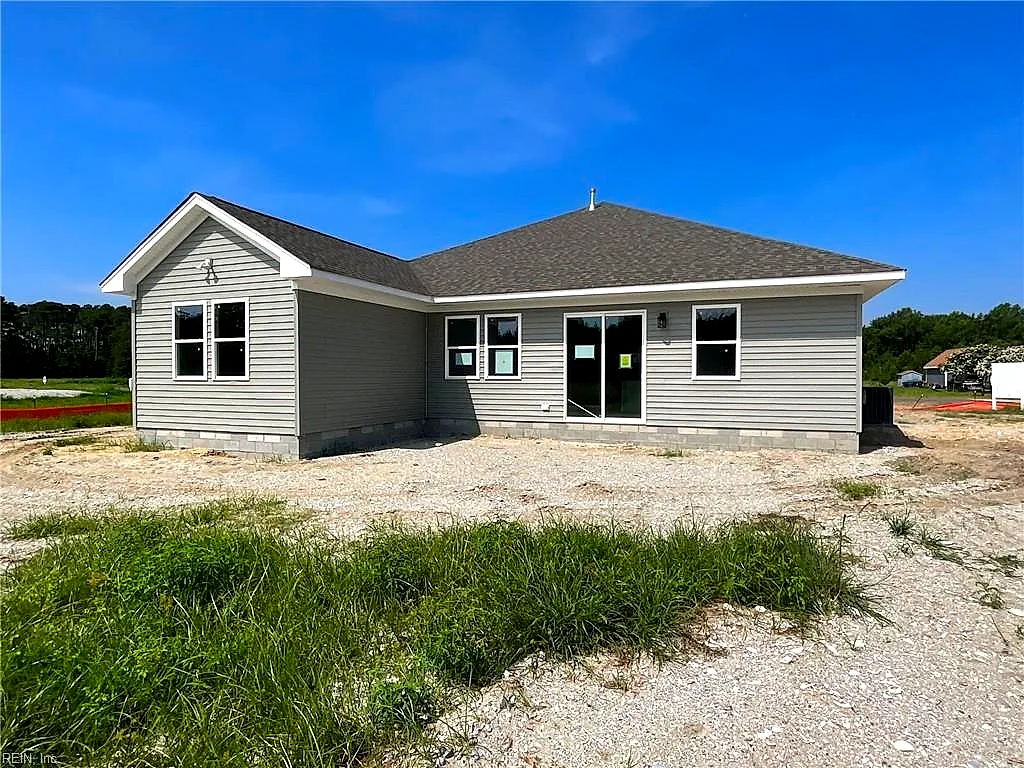
105 Indian Kettle RD, JARVISBURG NC 27947 - Photo 2
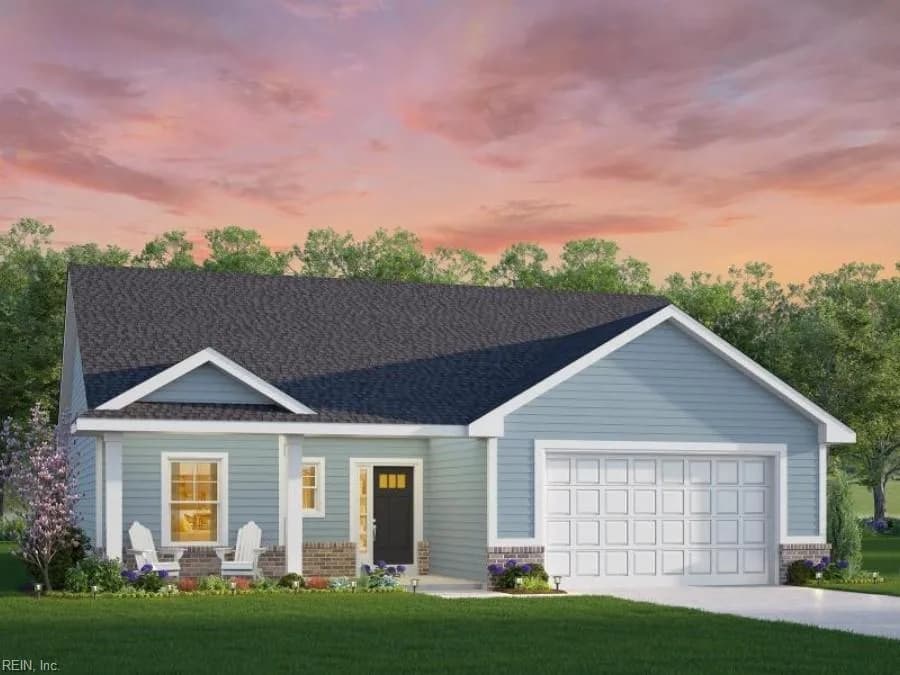
105 Indian Kettle RD, JARVISBURG NC 27947 - Photo 3
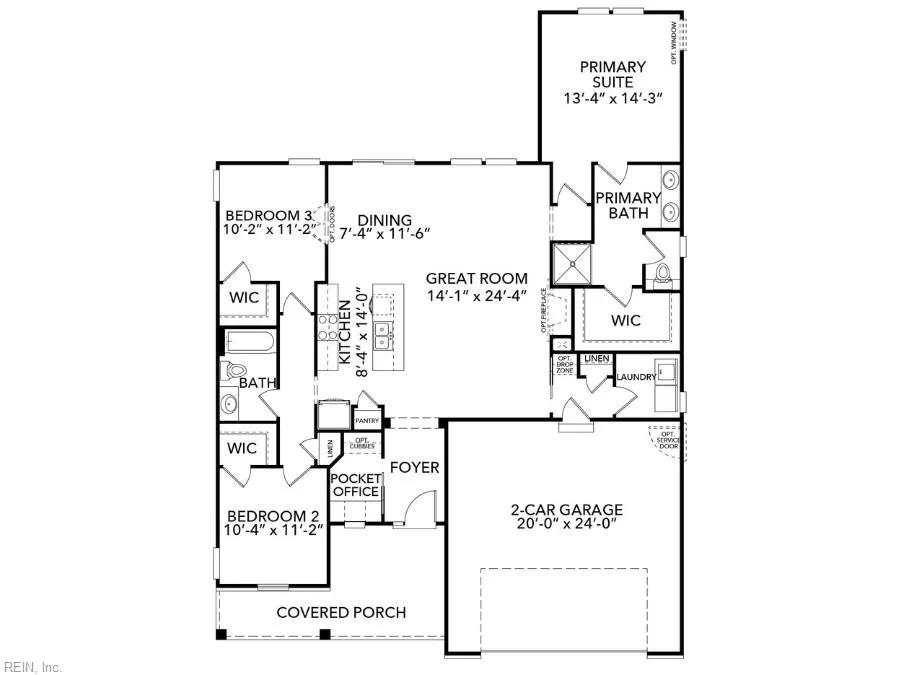
105 Indian Kettle RD, JARVISBURG NC 27947 - Photo 4
$499,900
$309 / sqft · est. $3,043/mo →
3beds
2baths
1,619sqft
65days on market

105 Indian Kettle Rd, Jarvisburg, NC 27947

ActiveResidential · built 2026 · ALGONQUIN

About this home

The listing, in the seller's words

The Price brings a sense of home. From spacious front porch, you're welcomed into bright foyer designed to guide you naturally to the heart of the home. One side, a pocket office offers a quiet escape — the ideal nook for remote work or favorite hobbies. Tucked away enough to feel peaceful, yet close. Foyer opens up to great rm, kitchen, & dining come together in seamless, open space where everyday moments feel effortless. Kitchen features thoughtful layout w convenient pantry & easy access to the 2nd bedroom hallway — keeping things organized, functional, & perfectly in flow. Beds 2 /3, with full bath are nestled just off the kitchen, offering comfort /privacy for family members or guests. Other side of great rm, primary becomes personal retreat — calming space designed for rest /rejuvenation, complete with well-planned primary bath and walk-in closet. Hallway leads to the drop zone, laundry room, & garage, creating efficient daily rhythm. Incentives w trusted lender use. NC#311996

Listing courtesy of Joy Mills · AtCoastal Realty · REIN MLS #10623718

VaHome team overview

Our read on this home

At a glance

A brand-new 2026-built home on nearly an acre in the Algonquin community of Jarvisburg, North Carolina — three bedrooms, two baths, and 1,619 square feet of fresh construction tucked into the quiet, rural character of Currituck County.

Read the full overview ↓

Why this home stands out

New construction on a generous 0.92-acre lot is genuinely rare in this stretch of Currituck County. You get the clean slate of a 2026 build — modern systems, fresh finishes, no deferred maintenance — paired with elbow room that most new subdivisions simply can't offer. The Algonquin community keeps things low-key and residential, so you're buying space and quiet alongside the new house.

ALGONQUIN and the Jarvisburg real estate market

Jarvisburg sits in the mainland portion of Currituck County, North Carolina, a region that often gets overshadowed by the Outer Banks just to the east but quietly delivers a lifestyle all its own. The Algonquin neighborhood is a residential pocket where lot sizes give neighbors breathing room and the pace slows down considerably from the coastal tourist corridor. Currituck County's mainland communities have attracted steady interest from buyers seeking more land and lower density without sacrificing reasonable access to the coast — the Outer Banks bridges are within a reasonable drive, making weekend beach trips genuinely easy. Jarvisburg itself is small and unpretentious, with a working-rural character that suits buyers who want acreage and open sky. The county seat of Currituck is a short drive north, and the broader Hampton Roads metro — including Chesapeake and Virginia Beach — is accessible via US-158 and US-17. For a 105 Indian Kettle Road Jarvisburg NC home buyer, that combination of rural calm, coastal proximity, and regional connectivity is the real draw.

What's nearby

Day-to-day errands are closer than the rural setting might suggest. Tarheel Produce is just 0.8 miles away — a local staple for fresh fruits, vegetables, and pantry goods. When you want to eat out, BJ's Carolina Cafe Restaurant & Catering is only 0.4 miles from the front door, making it a genuinely walkable option for a casual meal. Spare Parts BBQ Co and More rounds out the local dining scene at 0.9 miles, offering a go-to spot for barbecue without a long drive. The Outer Banks and its full range of shopping, dining, and recreation are accessible via the Wright Memorial Bridge corridor.

For different buyers

For families upgrading

A nearly one-acre lot means real outdoor space — room for a playset, a garden, a fire pit, or all three. The three-bedroom, two-bath layout gives a growing family a functional footprint, and 2026 construction means you're not walking into someone else's renovation project. Currituck County's mainland communities offer a quieter alternative to the denser suburbs closer to the Hampton Roads core.

For first-time buyers

Buying a brand-new home in 2026 removes one of the biggest first-time buyer anxieties: the unknown. Modern systems, fresh finishes, and builder warranties mean your early years of ownership are about living — not fixing. The 0.92-acre lot in Algonquin gives you genuine space at a scale that's hard to find in more urbanized markets, and Jarvisburg's low-density character keeps the surroundings calm.

More buyer questions

How far is 105 Indian Kettle Road from Dam Neck Annex?

Dam Neck Annex is approximately 83 minutes from this address, making it a longer commute best suited to households where base access is occasional rather than daily, or where remote and flexible schedules are in play.

What is the lot size at 105 Indian Kettle Road in Jarvisburg?

The lot measures 0.92 acres, giving you nearly a full acre of land — well above average for new construction in the region and enough space for meaningful outdoor use.

Is 105 Indian Kettle Road a new construction home?

Yes — the home was built in 2026, making it brand new construction with modern systems, finishes, and the coverage that typically comes with a builder warranty.

Does the Algonquin neighborhood in Jarvisburg have an HOA?

HOA status for the Algonquin community should be confirmed through current listing documentation or directly with the seller, as community governance can vary; your agent can pull that detail quickly.

What is the flood zone status for 105 Indian Kettle Road?

Flood zone designation for this Currituck County parcel should be verified through FEMA's Flood Map Service Center or with your lender and insurance agent, as it directly affects insurance requirements and costs.

Tom and Dariya Milan at LPT Realty know Currituck County's mainland communities well — reach out to get your questions answered and schedule a walkthrough of 105 Indian Kettle Road.

Summary generated by AI from public records and publicly available information.

Schools

  • ElementaryJarvisburg Elementary
  • MiddleMoyock Middle
  • HighCurrituck County

Info provided by GreatSchools

Facts & features

The record, sourced

Type

Residential

Year built

2026

Price / sqft

$309

HOA fee

$45/mo

Taxes

$3,099/yr

County

Currituck County NC

Waterfront

Yes

MLS #

10623718

Interior

Bedrooms
3
Full baths
2
Approx. sqft
1,619
Stories
1
Flooring
Carpet, Vinyl
Ensuite bedrooms
1
First-floor bed & full bath
Yes
Total rooms
5
Other rooms
1st Floor BR, 1st Floor Primary BR, Attic, Breakfast Area, Foyer, PBR with Bath, Pantry, Porch, Utility Room
Appliances
Dishwasher, Dryer Hookup, Microwave, Gas Range, Washer Hookup
Equipment
Cable Hookup
Accessibility
Main Floor Laundry

Construction & exterior

Style
Ranch
Subtype
Detached
Foundation
Other
Roof
Asphalt Shingle
Exterior
Vinyl
Pool
No Pool
Waterfront
Not Waterfront

Utilities & systems

Heating
Nat Gas, Programmable Thermostat
Cooling
Central Air
Water heater
Gas
Water
City/County
Sewer
Septic

Lot, parking & ownership

Lot size
0.9200
Subdivision
ALGONQUIN
Zoning
SFM
Ownership
Fee Simple
Garage
Yes
Parking
Garage Att 2 Car
Possession
SETTLEMENT
Miscellaneous
Warranty Plan
Disclosures
Common Interest Community, Exempt from Disclosure/Disclaimer, Occupancy Permit, Owner Agent

Sources: REIN MLS record · null fields are suppressed, never faked

Flood & environment

FEMA flood zone X · outside the high-risk area · FIRM 37053C

Flood Risk

Looking up FEMA flood zone…

Hurricane Evacuation Zone

Not in a designated hurricane evacuation zone.

Source: Virginia Dept. of Emergency Management — Know Your Zone

Location intelligence

Minutes to real places, not a score

Location & Neighborhood

Places within ~1 mile, ordered by distance from this property. Powered by Google Places.

Military Commute

Drive times to nearest bases

Drive times via Google Maps with current traffic patterns. Times are typical and may vary by time of day. Use the "Analyze" button up top to see live drive time to your saved base.

The numbers

Run the real carrying cost

Estimates only — taxes come from the public record; confirm rates with your lender. VA-eligible buyers: $0-down financing may apply.

Estimate your monthly payment

$3,043/mo

Principal & interest

$2,594

Property tax

$258

Home insurance

$146

PMI

None

HOA

$45

Estimate only. Insurance assumed at 0.35% of home value annually. Actual taxes, insurance, and rate will vary by lender, credit, and property. Contact a lender for a personalized quote.

Value & history

Judge value on real ground

Why we show no algorithmic estimate.

National AVMs misprice homes whose value drivers they can't see. Instead: the sourced assessment above, the carrying cost, real price history, and honest comparables below.

Sale & Tax History

List Price

$499,900

Price / Sq Ft

$309

Annual Taxes

$3,099

Monthly Tax

$258

HOA fee

$45 / mo

Tax Rate (effective)

0.62%

Sale Timeline (this listing)

EventDatePriceDetail
ListedMar 6, 2026$499,900
Currently listed$499,900

Looking for multi-year tax assessments or prior sales? REIN MLS only ships data for the current listing. For full property history, check the city assessor record:

Jarvisburg Assessor (Google)

Tax data above from REIN public-records sync. Sale timeline tracked from this listing's first appearance in our feed forward; prior owner sales are not included.

Comparable Properties

Comps are selected by city, bed count, square footage and price proximity. Composite similarity score weights bed match, sqft variance, price variance, and straight-line distance.

Market tempo

65 days on market — read it in context

Days on market reflects pricing, season, and inventory — compare it against similar nearby homes below before reading anything into it.

Questions buyers ask

Real questions, answered from the record

Is 105 Indian Kettle Rd in a good school zone?+
The assigned zones on the listing record are Jarvisburg Elementary, Moyock Middle, Currituck County. School attendance zones can change — always confirm enrollment with the local school division.
Is 105 Indian Kettle Rd in a flood zone?+
FEMA maps this parcel in Zone X, outside the high-risk Special Flood Hazard Area. See the flood section on this page for details and sources.
Where is the nearest grocery store to 105 Indian Kettle Rd?+
Tarheel Produce is about 0.8 miles away. The closest dining on record is BJ's Carolina Cafe Restaurant & Catering (0.4 mi).
Does 105 Indian Kettle Rd have an HOA?+
Yes — HOA dues are on record for this property (the current amount is shown in the facts section on this page). The association of record is n/a.
When was 105 Indian Kettle Rd built?+
It was built in 2026, per the listing record.

Answers generated from the listing record, verified school zones, FEMA data, and cached nearby-places data — never invented.

The people

You'll talk to a person, not a lead queue

TD

Tom & Dariya Milan

LPT Realty · Hampton Roads · answer their own phone

✓ Your inquiry goes to Tom & Dariya — never sold to strangers

Listing courtesy of Joy Mills · AtCoastal Realty · REIN MLS #10623718

Call or text (757) 777-7577

Ask Dariya — instant answers

Schools, flood, drive times, what it really costs to own — answered from this page's data, by chat or voice.

Schedule a private tour

Free, no obligation — your inquiry goes to Tom & Dariya, never resold.

105 Indian Kettle Rd, Jarvisburg — photo

See it in person — the record only says so much.

Call or text (757) 777-7577

105 Indian Kettle Rd, Jarvisburg, North Carolina 27947 · MLS #10623718 · Source: REIN MLS + public record. Information deemed reliable but not guaranteed — verify independently. School zones subject to change; confirm with the local school division. All locations are described by neutral geographic fact. Equal Housing Opportunity.