JarvisburgALGONQUIN104 Indian Kettle Rd✓ Source: REIN MLS #10645812 · record updated Aug 1, 2026 · synced every 2 min · your inquiry is never resold
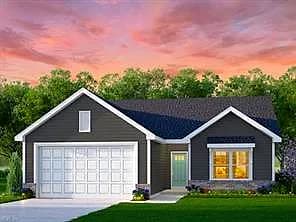
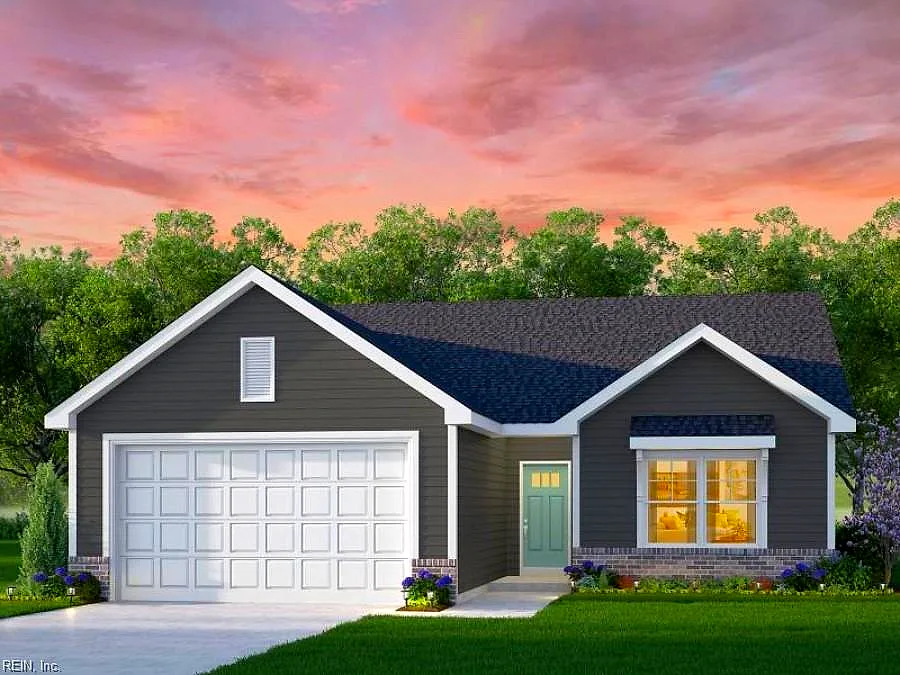
104 Indian Kettle RD, JARVISBURG NC 27947 - Main photo
104 Indian Kettle RD, JARVISBURG NC 27947 - Photo 2
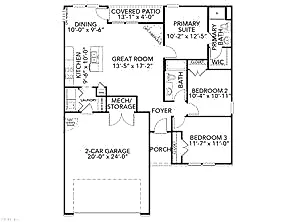
104 Indian Kettle RD, JARVISBURG NC 27947 - Photo 3
$379,900
$320 / sqft · est. $2,326/mo →
3beds
2baths
1,189sqft
12days on market

104 Indian Kettle Rd, Jarvisburg, NC 27947

ActiveResidential · built 2026 · ALGONQUIN

About this home

The listing, in the seller's words

Welcome to The Payne, a charming ranch-style home crafted for comfort, connection, and everyday ease. From the inviting front porch, move into a welcoming foyer that thoughtfully centers the entire layout, giving every space a sense of purpose and flow. To the left, the heart of the home opens into a bright and airy great room that seamlessly connects to the kitchen and dining area -- perfect for gathering, unwinding, and enjoying daily life. Just off the dining space, a cozy covered porch extends your living outdoors, offering the ideal spot for morning coffee or peaceful evenings. The kitchen features a well-planned layout with a convenient pantry and direct access to the laundry room, which leads to the garage -- a functional everyday path designed to make life simpler. On the opposite side of the foyer, two comfortable bedrooms share a full bathroom, creating a retreat for family, guests, or a home office. Tucked just off the great room is the primary suite -- a restful haven with a large closet and a beautifully appointed bathroom featuring a separate shower. Every inch of The Payne has been designed to maximize comfort, create flow, and offer attainable homeownership without compromising on style or livability. It's the place to begin your next chapter -- relaxed, connected, and right at home.NC# 311996

Listing courtesy of Joy Mills · AtCoastal Realty · REIN MLS #10645812

VaHome team overview

Our read on this home

by Tom & Dariya Milan, REALTORS® · LPT Realty

At a glance

104 Indian Kettle Road is a brand-new 2026-built, three-bedroom, two-bath home in Jarvisburg, North Carolina — a quiet Currituck County community tucked between the Outer Banks and the mainland, offering small-town pace with easy coastal access.

Read the full overview ↓

Why this home stands out

Built in 2026, this 1,189-square-foot home gives you the rare advantage of owning something no one else has lived in — fresh construction in a part of North Carolina where most of the housing stock dates back decades. Jarvisburg sits on the Currituck mainland, which means you get the Outer Banks lifestyle without the bridge-crossing price premium that comes with barrier-island addresses.

ALGONQUIN and the Jarvisburg real estate market

Jarvisburg is a small, unhurried community in Currituck County, North Carolina, strung along US-158 between Grandy and Point Harbor. It doesn't have a downtown or a stoplight — and that's exactly the point. Life here runs at a slower rhythm, with wide-open sky, flat farmland, and the Currituck Sound just a few miles to the east. The surrounding county has grown steadily as buyers discover that Currituck offers genuine coastal proximity without the congestion of the beach towns. Jarvisburg North Carolina real estate tends to attract people who want space, quiet, and a short drive to the water rather than an address on it. Currituck County handles local services, and the area sits comfortably between the Virginia border to the north and the Wright Memorial Bridge to the south — putting both Hampton Roads and the Outer Banks within reasonable reach on any given weekend.

What's nearby

Day-to-day errands are easy from 104 Indian Kettle Road. Tarheel Produce, a local grocery option, is just 0.8 miles away — close enough to grab fresh items without a long drive. When you want to eat out, BJ's Carolina Cafe Restaurant & Catering is practically at your doorstep at 0.3 miles, handling both casual dining and your morning coffee in one stop. Spare Parts BBQ Co and More rounds out the local food scene at 0.9 miles, giving you a solid barbecue option that's become a go-to for the area. For larger shopping runs, the US-158 corridor through Grandy and Harbinger puts big-box retail within a manageable drive.

For different buyers

For first-time buyers

New construction means no deferred maintenance, no mystery repairs, and no competing with a previous owner's renovation choices. At 1,189 square feet across three bedrooms and two baths, 104 Indian Kettle Road is a right-sized starting point — compact enough to manage comfortably, but laid out to actually live in. Currituck County's lower cost of entry compared to Virginia Beach or the Outer Banks barrier islands makes this a genuinely accessible first step into homeownership.

For buyers drawn to character

If your version of character is wide-open Currituck sky, a front porch with nothing but farmland in your sightline, and a community where neighbors still wave — this address delivers. The 2026 build date means the bones are modern, but the setting is as unhurried and authentically coastal-Carolina as it gets. You're not buying into a master-planned suburb; you're buying into a place that still feels like itself.

More buyer questions

How far is 104 Indian Kettle Road from Dam Neck Annex?

Dam Neck Annex is approximately 83 minutes north via US-158 and the Virginia Beach corridor. The drive is straightforward but long enough that most active-duty personnel assigned there would want to factor in commute days carefully.

What is the flood zone status for 104 Indian Kettle Road?

Flood zone information for this address is displayed in the FloodRisk tile on this page — check that section for the current FEMA designation and what it means for insurance requirements.

How far is Jarvisburg from the Outer Banks beaches?

The Wright Memorial Bridge connecting the mainland to the Outer Banks is roughly 15–20 minutes south of Jarvisburg via US-158, putting Kill Devil Hills and Nags Head within easy weekend-drive range.

Is there an HOA at 104 Indian Kettle Road?

HOA status for this property is noted in the listing details above — if one applies, it will be listed there along with any applicable rules or restrictions.

What county is 104 Indian Kettle Road in?

The property is located in Currituck County, North Carolina, which handles local government services, permitting, and property tax assessment for the Jarvisburg area.

Want to walk through 104 Indian Kettle Road or ask Tom and Dariya a question about the Jarvisburg area? Reach out — they know this coastal Carolina market well.

Summary generated by AI from public records and publicly available information.

Schools

  • ElementaryJarvisburg Elementary
  • MiddleCurrituck County Middle
  • HighCurrituck County

Info provided by GreatSchools

Facts & features

The record, sourced

Type

Residential

Year built

2026

Price / sqft

$320

HOA fee

$44/mo

Taxes

$2,394/yr

County

Currituck County NC

MLS #

10645812

Interior

Bedrooms
3
Full baths
2
Approx. sqft
1,189
Stories
1
Flooring
Carpet, Vinyl
Ensuite bedrooms
1
First-floor bed & full bath
Yes
Total rooms
5
Other rooms
1st Floor Primary BR
Appliances
Dishwasher, Microwave, Elec Range

Construction & exterior

Style
Ranch
Subtype
Detached
Foundation
Other
Roof
Asphalt Shingle
Exterior
Vinyl
Pool
No Pool

Utilities & systems

Heating
Nat Gas
Cooling
Central Air
Water heater
Gas
Water
City/County
Sewer
Septic

Lot, parking & ownership

Lot size
0.9200
Subdivision
ALGONQUIN
Zoning
SFM
Ownership
Fee Simple
Garage
Yes
Parking
Garage Att 2 Car
Possession
SETTLEMENT
Disclosures
Common Interest Community, Exempt from Disclosure/Disclaimer, Occupancy Permit, Owner Agent

Sources: REIN MLS record · null fields are suppressed, never faked

Flood & environment

FEMA flood zone X · outside the high-risk area · FIRM 37053C

Flood Risk

Looking up FEMA flood zone…

Hurricane Evacuation Zone

Not in a designated hurricane evacuation zone.

Source: Virginia Dept. of Emergency Management — Know Your Zone

Location intelligence

Minutes to real places, not a score

Location & Neighborhood

Places within ~1 mile, ordered by distance from this property. Powered by Google Places.

Military Commute

Drive times to nearest bases

Drive times via Google Maps with current traffic patterns. Times are typical and may vary by time of day. Use the "Analyze" button up top to see live drive time to your saved base.

The numbers

Run the real carrying cost

Estimates only — taxes come from the public record; confirm rates with your lender. VA-eligible buyers: $0-down financing may apply.

Estimate your monthly payment

$2,282/mo

Principal & interest

$1,971

Property tax

$200

Home insurance

$111

PMI

None

HOA/Condo (paid separately)

$44

Estimate only. Association (HOA/condo) fees are paid separately and are not included in the payment above. Insurance assumed at 0.35% of home value annually. Actual taxes, insurance, and rate will vary by lender, credit, and property. Contact a lender for a personalized quote.

Value & history

Judge value on real ground

Why we show no algorithmic estimate.

National AVMs misprice homes whose value drivers they can't see. Instead: the sourced assessment above, the carrying cost, real price history, and honest comparables below.

Sale & Tax History

List Price

$379,900

Price / Sq Ft

$320

Annual Taxes

$2,394

Monthly Tax

$200

HOA fee

$44 / mo

Tax Rate (effective)

0.63%

Sale Timeline (this listing)

EventDatePriceDetail
ListedJul 23, 2026$379,900
Currently listed$379,900

Looking for multi-year tax assessments or prior sales? REIN MLS only ships data for the current listing. For full property history, check the city assessor record:

Jarvisburg Assessor (Google)

Tax data above from REIN public-records sync. Sale timeline tracked from this listing's first appearance in our feed forward; prior owner sales are not included.

Comparable Properties

Comps are selected by city, bed count, square footage and price proximity. Composite similarity score weights bed match, sqft variance, price variance, and straight-line distance.

Market tempo

12 days on market — read it in context

Days on market reflects pricing, season, and inventory — compare it against similar nearby homes below before reading anything into it.

Questions buyers ask

Real questions, answered from the record

Is 104 Indian Kettle Rd in a good school zone?+
The assigned zones on the listing record are Jarvisburg Elementary, Currituck County Middle, Currituck County. School attendance zones can change — always confirm enrollment with the local school division.
Is 104 Indian Kettle Rd in a flood zone?+
FEMA maps this parcel in Zone X, outside the high-risk Special Flood Hazard Area. See the flood section on this page for details and sources.
Where is the nearest grocery store to 104 Indian Kettle Rd?+
Tarheel Produce is about 0.8 miles away. The closest dining on record is BJ's Carolina Cafe Restaurant & Catering (0.3 mi).
Does 104 Indian Kettle Rd have an HOA?+
Yes — HOA dues are on record for this property (the current amount is shown in the facts section on this page). The association of record is N/A.
When was 104 Indian Kettle Rd built?+
It was built in 2026, per the listing record.

Answers generated from the listing record, verified school zones, FEMA data, and cached nearby-places data — never invented.

The people

You'll talk to a person, not a lead queue

TD

Tom & Dariya Milan

LPT Realty · Hampton Roads · answer their own phone

✓ Your inquiry goes to Tom & Dariya — never sold to strangers

Listing courtesy of Joy Mills · AtCoastal Realty · REIN MLS #10645812

Call or text (757) 777-7577

Ask Dariya — instant answers

Schools, flood, drive times, what it really costs to own — answered from this page's data, by chat or voice.

Schedule a private tour

Free, no obligation — your inquiry goes to Tom & Dariya, never resold.

104 Indian Kettle Rd, Jarvisburg — photo

See it in person — the record only says so much.

Call or text (757) 777-7577

104 Indian Kettle Rd, Jarvisburg, North Carolina 27947 · MLS #10645812 · Source: REIN MLS + public record. Information deemed reliable but not guaranteed — verify independently. School zones subject to change; confirm with the local school division. All locations are described by neutral geographic fact. Equal Housing Opportunity.